

18664 PlumasHesperia, CA 92345
Mortgage Calculator
Monthly Payment (Est.)
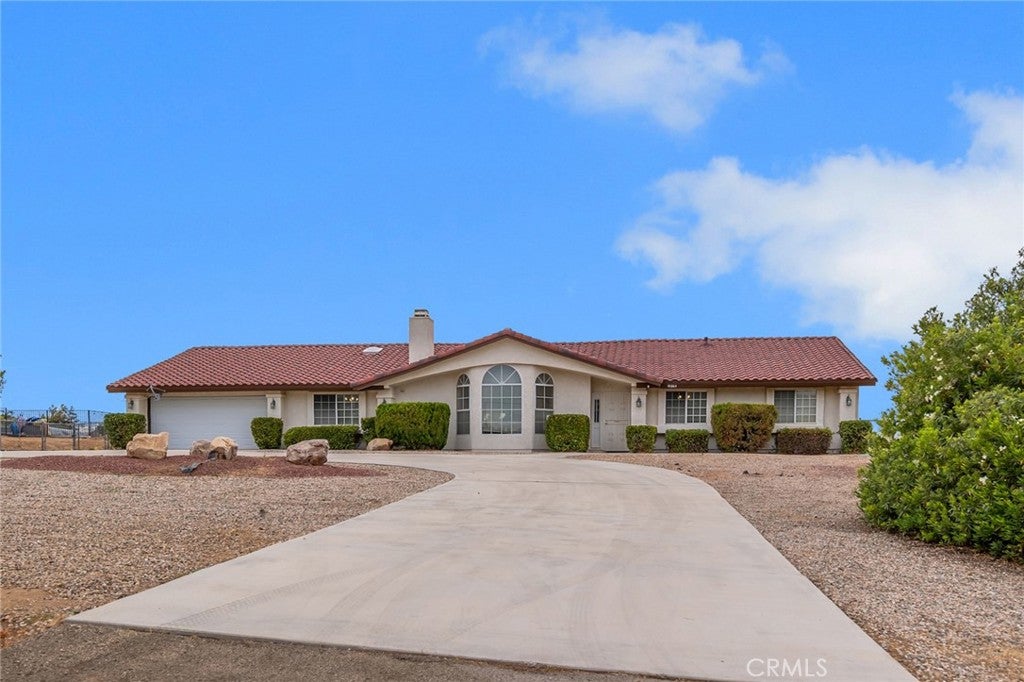
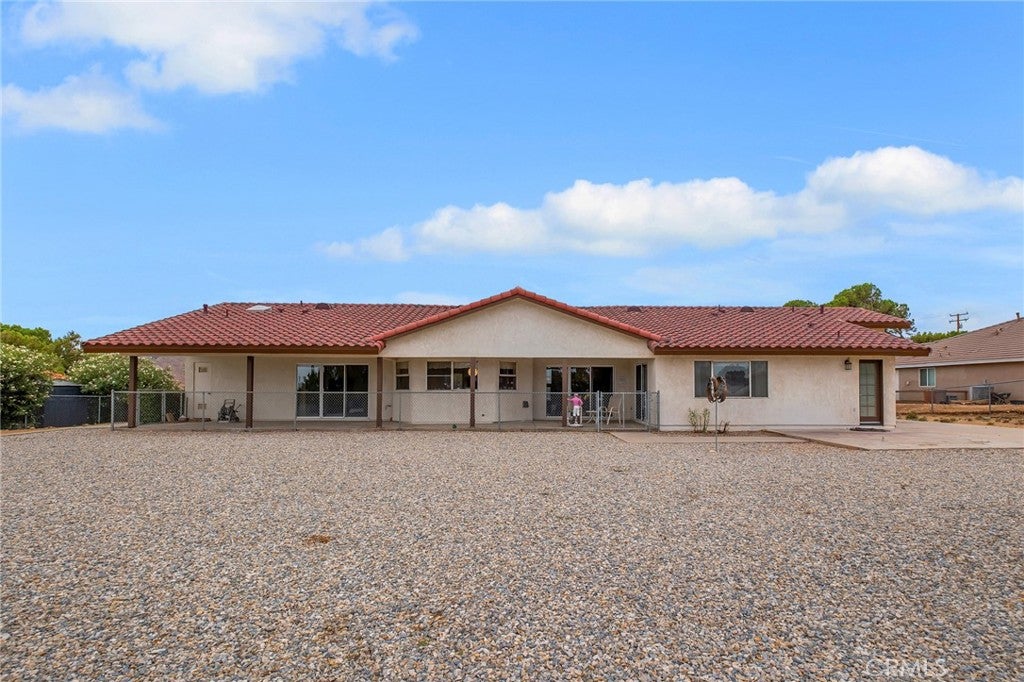
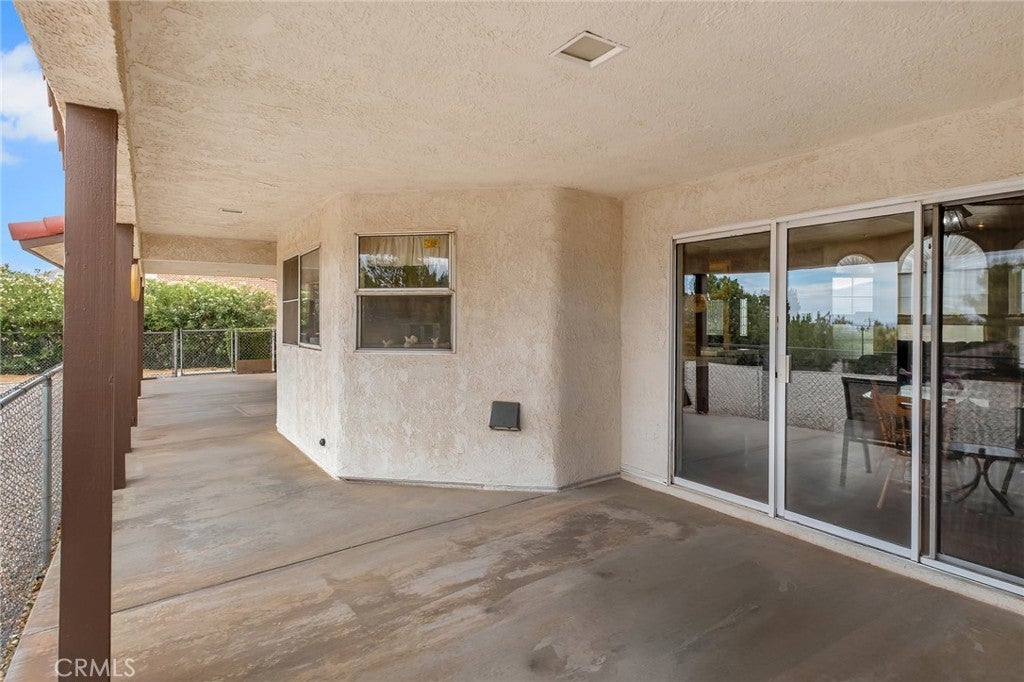
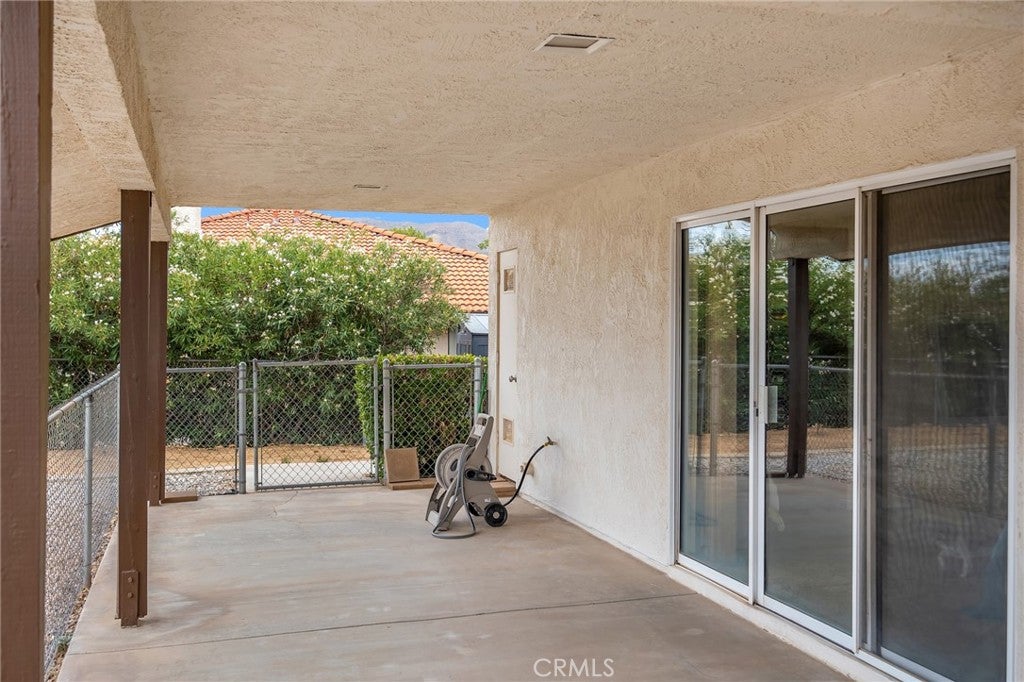
Enter an interest rate to see your estimated monthly payment.$10K PRICE ADJUSTMENT! OPEN HOUSE FROM 4:00- 7:00 THURS 9/10. This wonderful family home located in the desirable popular Mesa area of Hesperia was originally built by current owner/family and lovingly maintained through-out the years. Highlights include open floor plan, a cooks delight kitchen,2 primary suites on opposite sides of the home (set up for multi-generational living), a third bed and bath, plus two bonus rooms that can easily be used for 4th and 5th bedrooms, office, or craft room and an indoor laundry with storage. The huge open and airy greatroom with cozy brick fireplace is a perfect place to entertain or just to enjoy intimate family get togethers. The kitchen boasts a center cooking island, loads of counter and cabinet space and some newer appliances, roomy pantry with view of rear covered patio and fully fenced yard. Located on a 0.63 acre lot enjoy views of awesome Sunrises from your private covered patio, a restful quiet place to enjoy your morning coffee or afternoon libations! This home sits high on the lot and off the street with a circle drive for convenience and room for extra parking. Make it a point to see this home on the popular Mesa area of Hesperia soon before it is gone, you will not be dissapointed!
| 2 weeks ago | Status changed to Active Under Contract | |
| 2 weeks ago | Listing updated with changes from the MLS® | |
| a month ago | Price changed to $487,000 | |
| 3 months ago | Listing first seen on site |

This information is for your personal, non-commercial use and may not be used for any purpose other than to identify prospective properties you may be interested in purchasing. The display of MLS data is usually deemed reliable but is NOT guaranteed accurate by the MLS. Buyers are responsible for verifying the accuracy of all information and should investigate the data themselves or retain appropriate professionals. Information from sources other than the Listing Agent may have been included in the MLS data. Unless otherwise specified in writing, the Broker/Agent has not and will not verify any information obtained from other sources. The Broker/Agent providing the information contained herein may or may not have been the Listing and/or Selling Agent.

Did you know? You can invite friends and family to your search. They can join your search, rate and discuss listings with you.