

Save
Ask
Tour
Hide
$194,500
85 Days On Site
5800 Hamner 512Eastvale, CA 91752
For Sale|Manufactured In Park|Active
3
Beds
2
Total Baths
2
Full Baths
1,248
SqFt
$156
/SqFt
1999
Built
County:
Riverside
Listed by Adan Aguilar of RE/MAX FREEDOM aguilaradan733@gmail.com
Call Now: 951-203-4426
Is this the listing for you? We can help make it yours.
951-203-4426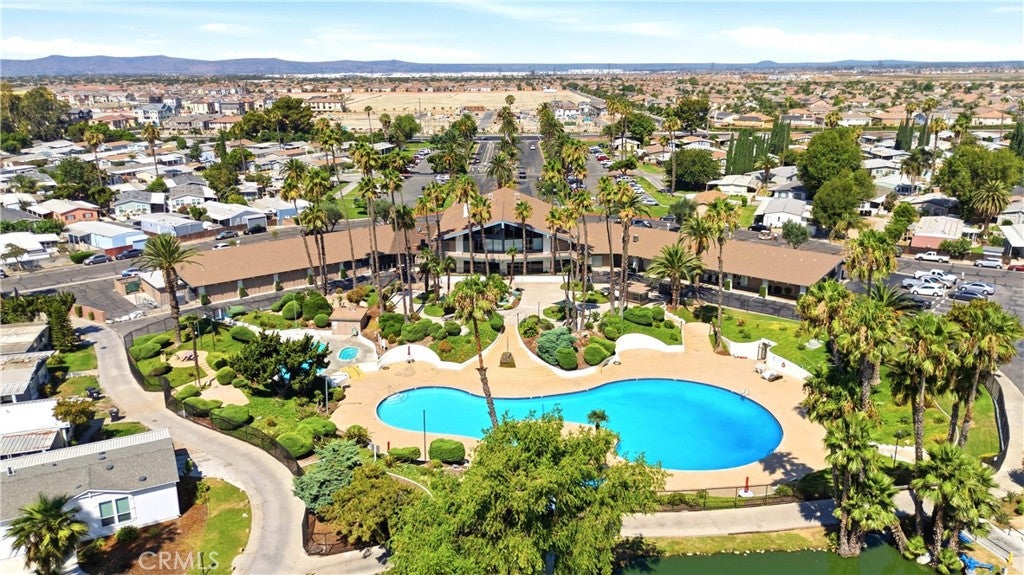
Save
Ask
Tour
Hide
Mortgage Calculator
Monthly Payment (Est.)
Enter an interest rate to see your estimated monthly payment.Calculator powered by Showcase IDX, a Constellation1 Company. Copyright ©2026 Information is deemed reliable but not guaranteed.
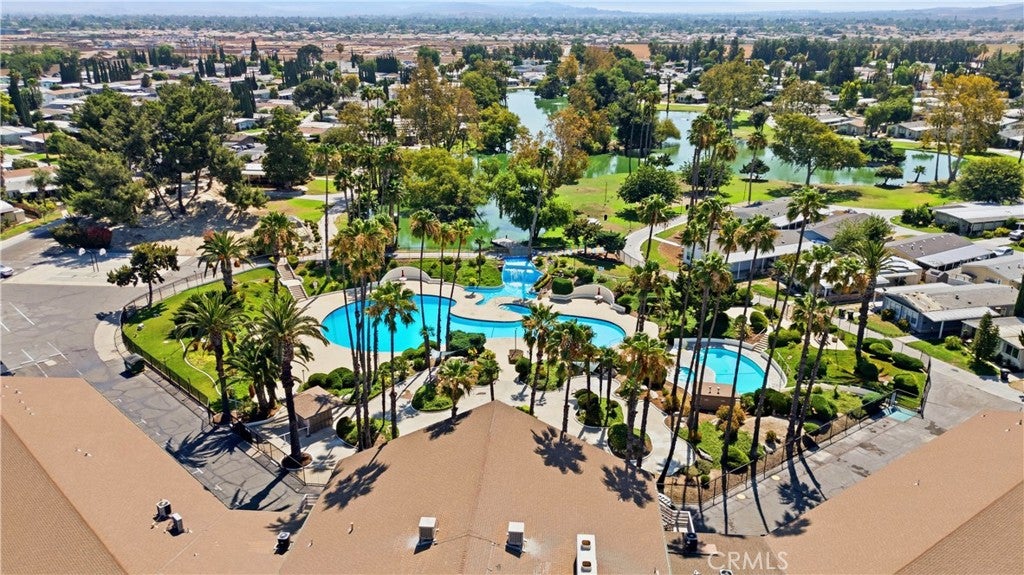
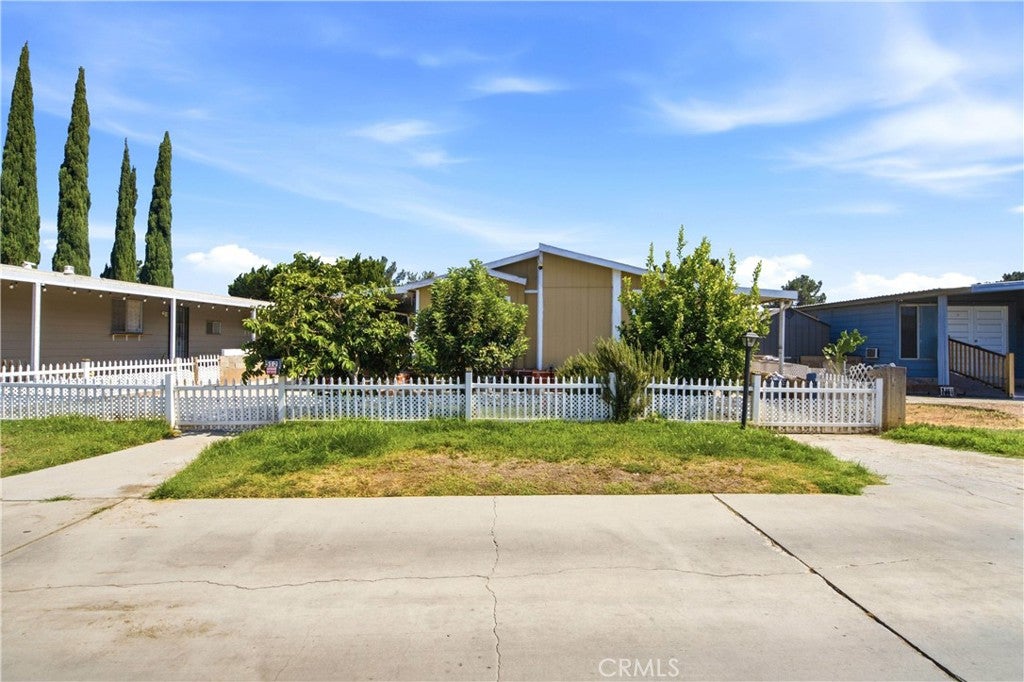
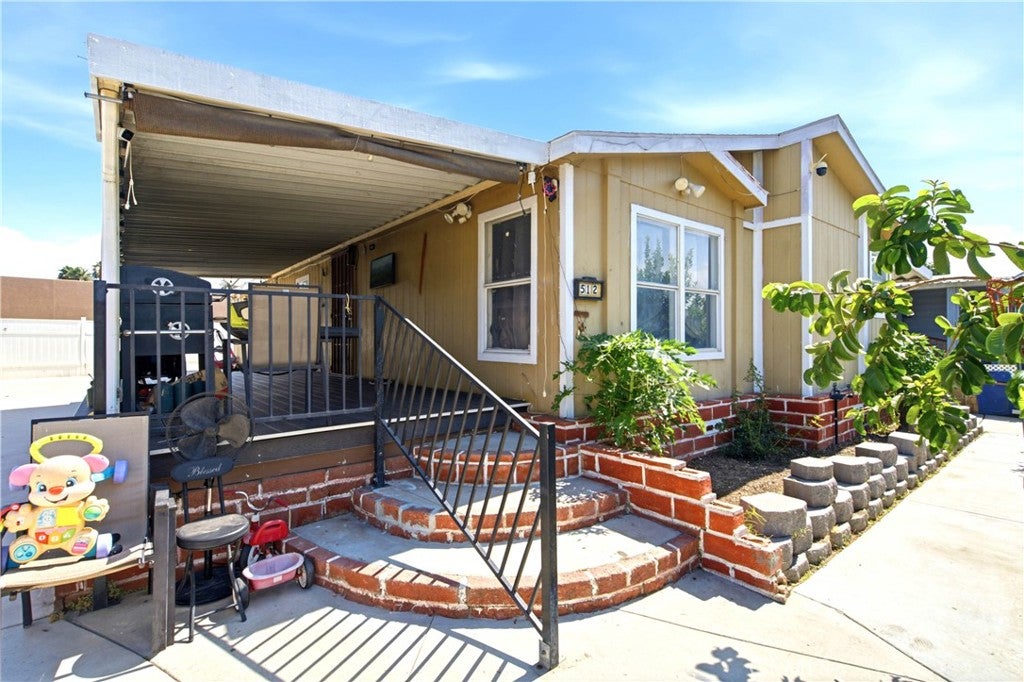
Well-maintained 3-bedroom, 2-bath manufactured home offering 1,248 sq ft of comfortable living space in a prime Eastvale location. Built in 1999, this home features a functional open layout, spacious living area, and a great opportunity for affordable living in one of the Inland Empire’s most desirable communities. Conveniently located near shopping, dining, schools, and easy freeway access. Community amenities may include pool, clubhouse, and recreational areas depending on park services. Perfect for first-time buyers, downsizers, or anyone looking for comfortable living in a central location.
Save
Ask
Tour
Hide
Listing Snapshot
Price
$194,500
Days On Site
85 Days
Bedrooms
3
Inside Area (SqFt)
1,248 sqft
Total Baths
2
Full Baths
2
Partial Baths
N/A
Lot Size
N/A
Year Built
1999
MLS® Number
HD26156028
Status
Active
Property Tax
N/A
HOA/Condo/Coop Fees
N/A
Sq Ft Source
Assessor
Friends & Family
Recent Activity
| a month ago | Price changed to $194,500 | |
| a month ago | Listing updated with changes from the MLS® | |
| 3 months ago | Listing first seen on site |
General Features
Land Lease
Yes
Lease Amount
$1965.0
Levels
One
Number Of Stories
1
Parking
DrivewayGuestPavedRV Access/Parking
Parking Spaces
1
Security
24 Hour SecurityGated with Guard
Sewer
Public Sewer
Special Circumstances
Standard
Utilities
Electricity ConnectedNatural Gas ConnectedSewer ConnectedWater Connected
Water Source
Public
Interior Features
Appliances
DishwasherGas RangeMicrowaveRange Hood
Cooling
Central Air
Flooring
CarpetLaminateTileVinyl
Heating
Central
Interior
High CeilingsLaminate CountersPantryStone Counters
Laundry Features
Laundry Room
Spa
Yes
Window Features
Double Pane Windows
Save
Ask
Tour
Hide
Exterior Features
Construction Details
Concrete
Exterior
Garden
Fencing
Chain LinkVinylWood
Lot Features
Close to ClubhouseGarden
Other Structures
Storage
Patio And Porch
Front Porch
Pool Features
Community
Road Frontage
City Street
Roof
Shingle
Spa
Yes
Spa Features
Community
View
City LightsHillsMountain(s)Neighborhood
Waterfront Features
Lake
Waterview
City LightsHillsMountain(s)Neighborhood
Windows/Doors
Double Pane Windows
Community Features
Accessibility Features
Customized Wheelchair AccessibleSafe Emergency Egress from HomeAccessible DoorsGrip-Accessible Features
Association Amenities
Dog Park
Community Features
CurbsLakeParkStreet LightsSidewalksFishingPool
MLS Area
249 - Eastvale
School District
Jurupa Unified
Financing Terms Available
CashConventionalFHA1031 Exchange
Building Access
front Door
Roads
Paved
Schools
School District
Jurupa Unified
Elementary School
Unknown
Middle School
Unknown
High School
Unknown

This information is for your personal, non-commercial use and may not be used for any purpose other than to identify prospective properties you may be interested in purchasing. The display of MLS data is usually deemed reliable but is NOT guaranteed accurate by the MLS. Buyers are responsible for verifying the accuracy of all information and should investigate the data themselves or retain appropriate professionals. Information from sources other than the Listing Agent may have been included in the MLS data. Unless otherwise specified in writing, the Broker/Agent has not and will not verify any information obtained from other sources. The Broker/Agent providing the information contained herein may or may not have been the Listing and/or Selling Agent.
Neighborhood & Commute
Source: Walkscore
Disclosure: Community information and market data powered by Constellation Data Labs. Information is deemed reliable but not guaranteed.
Save
Ask
Tour
Hide

Did you know? You can invite friends and family to your search. They can join your search, rate and discuss listings with you.