2630 Via Genova, Lancaster, CA, 93535

Save
Ask
Tour
Hide
Share
$489,000
54 Days On Site

2630 Via Genova
Lancaster, CA 93535

For Sale|Single Family Residence|Active Under Contract
4
Beds
3
Total Baths
2
Full Baths
1
Partial Bath
1,917
SqFt
$255
/SqFt
1990
Built
County:
Los Angeles
Listed by Steven Dimmick of KW Mojave stevedimmick@kw.com
Call Now: 951-203-4426
Is this the listing for you? We can help make it yours.
951-203-4426
2630 Via Genova2630 Via Genova2630 Via Genova2630 Via Genova
Save
Ask
Tour
Hide
Share

Mortgage Calculator

Monthly Payment (Est.)

$2,231
Calculator powered by Showcase IDX, a Constellation1 Company. Copyright ©2026 Information is deemed reliable but not guaranteed.

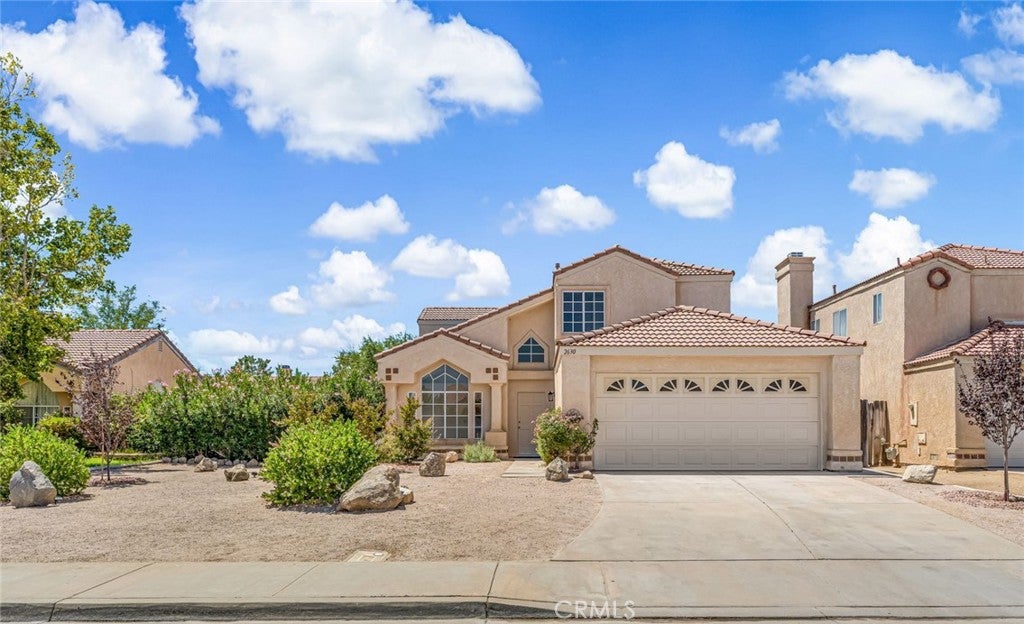
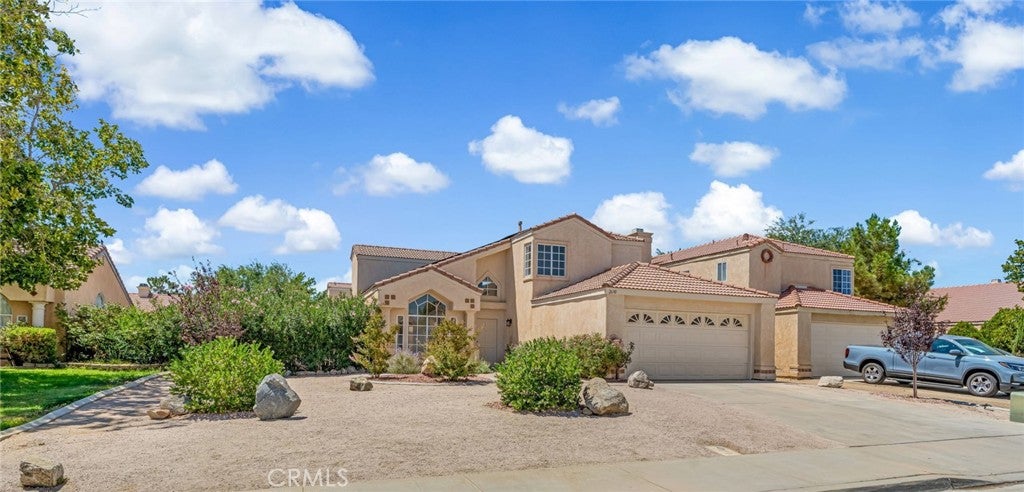
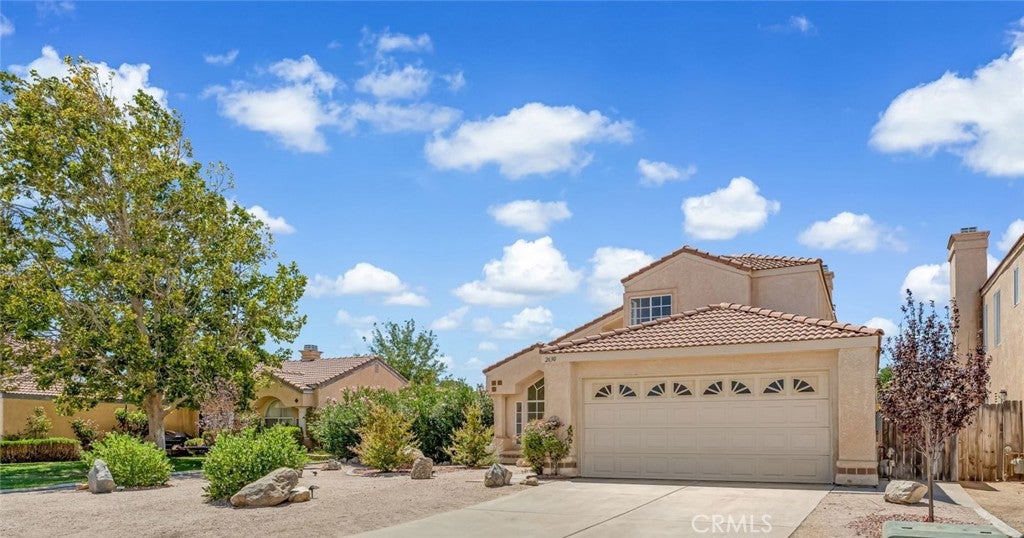
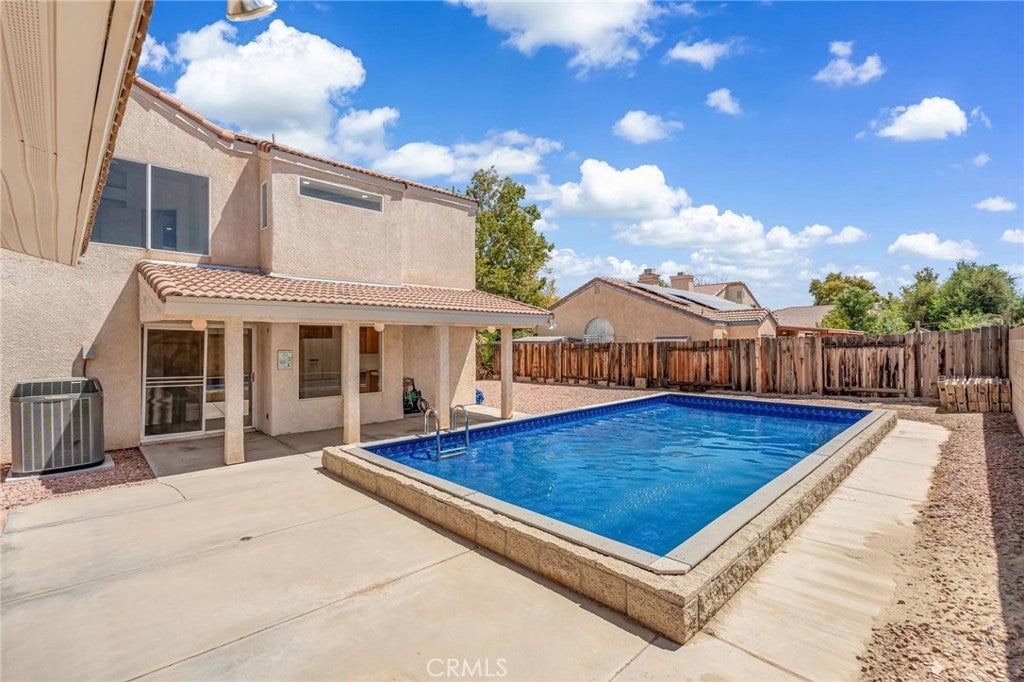
Welcome to this nicely refreshed 4-bedroom, 3-bathroom Pool home offering over 1,900 sq. ft. of living space tucked away in a quiet cul-de-sac. Pride of ownership is evident from this Original owner. Completely repainted walls, ceilings, and exterior fascia trim give the home a crisp, clean vibe. Enjoy all-new carpeting under your feet and bright recessed lighting throughout the living room, kitchen, and primary bathroom. A well designed floorplan offering space for everyone with a down stairs bedroom connected to a bathroom and Jack and Jill style bedrooms upstairs. Stay cool all summer with a large central A/C unit, supported by the solar system, that has two Tesla Powerwall storage systems for optimal energy efficiency and peace of mind. Enjoy the backyard oasis and take a dive into the brand-new vinyl pool or host gatherings in the custom built-in stucco cabana, complete with lighting, ceiling fan, electrical outlets, and wind protection from the West. Drought-tolerant yard landscaping set on a drip system help keep water bills low and curb appeal high. A generously sized side yard provides ample space and potential for RV, boat, or recreational vehicle storage. Conveniently located just minutes from local schools, dining, and shopping, this turn-key home offers the perfect balance of privacy, efficiency, and entertainment space. Don't miss out, schedule your private showing today!

Save
Ask
Tour
Hide
Share
Listing Snapshot
Price 
$489,000
Days On Site 
54 Days
Bedrooms 
4
Inside Area (SqFt) 
1,917 sqft
Total Baths 
3
Full Baths 
2
Partial Baths 
1
Lot Size 
0.1643 Acres
Year Built 
1990
MLS® Number 
HD26156408
Status 
Active Under Contract
Property Tax 
N/A
HOA/Condo/Coop Fees 
N/A
Sq Ft Source 
Assessor
Friends & Family
Recent Activity
3 weeks agoStatus changed to Active Under Contract
3 weeks agoListing updated with changes from the MLS®
2 months agoListing first seen on site
General Features
Acres 
0.1643
Attached Garage 
Yes
Disclosures 
DeathOnProperty3Yrs
Energy Features 
Solar
Foundation 
Slab
Garage 
Yes
Garage Spaces 
2
Land Lease 
No
Levels 
Two
Number Of Stories 
2
Parking 
AttachedDirect AccessDrivewayGarage Faces FrontGarageGarage Door OpenerPaved
Parking Spaces 
4
Property Sub Type 
Single Family Residence
Security 
Carbon Monoxide Detector(s)Smoke Detector(s)
Sewer 
Public Sewer
Utilities 
Electricity ConnectedNatural Gas ConnectedPhone AvailableSewer ConnectedWater Connected
Water Source 
Public
Interior Features
Appliances 
DishwasherGas OvenGas RangeGas Water HeaterMicrowaveRefrigeratorDryerWasher
Cooling 
Central Air
Fireplace 
Yes
Fireplace Features 
Living Room
Flooring 
CarpetLaminateTile
Heating 
Central
Interior 
Ceiling Fan(s)Cathedral Ceiling(s)Recessed LightingTile CountersWalk-In Closet(s)
Laundry Features 
Gas Dryer HookupInsideLaundry Room
Main Level Bedrooms 
1
Window Features 
Garden Window(s)
Bathroom 
Dining Room 
Family Room 
Kitchen 
Laundry 
Living Room 
Other 
Features - Walk-In Closet(s)
Save
Ask
Tour
Hide
Share
Exterior Features
Construction Details 
Stucco
Fencing 
BlockWood
Lot Features 
Back YardCul-De-SacFront YardLandscapedLevel
Other Structures 
Cabana
Patio And Porch 
CoveredPatio
Pool Features 
PrivateIn GroundVinyl
Private Pool 
Yes
Road Frontage 
City Street
Roof 
Tile
Spa Features 
None
View 
None
Waterview 
None
Windows/Doors 
Garden Window(s)
Community Features
Community Features 
CurbsStreet LightsSidewalks
MLS Area 
LAC - Lancaster
School District 
Antelope Valley Union
Financing Terms Available 
CashConventionalFHASubmitVA Loan
Building Access 
Ground Level
Roads 
Paved
Schools
School District
Antelope Valley Union
Elementary School
Unknown
Middle School
Unknown
High School
Unknown


This information is for your personal, non-commercial use and may not be used for any purpose other than to identify prospective properties you may be interested in purchasing. The display of MLS data is usually deemed reliable but is NOT guaranteed accurate by the MLS. Buyers are responsible for verifying the accuracy of all information and should investigate the data themselves or retain appropriate professionals. Information from sources other than the Listing Agent may have been included in the MLS data. Unless otherwise specified in writing, the Broker/Agent has not and will not verify any information obtained from other sources. The Broker/Agent providing the information contained herein may or may not have been the Listing and/or Selling Agent.

Neighborhood & Commute
Source: Walkscore
Disclosure: Community information and market data powered by Constellation Data Labs. Information is deemed reliable but not guaranteed.
Save
Ask
Tour
Hide
Share