

11753 KirklandVictorville, CA 92392
Mortgage Calculator
Monthly Payment (Est.)
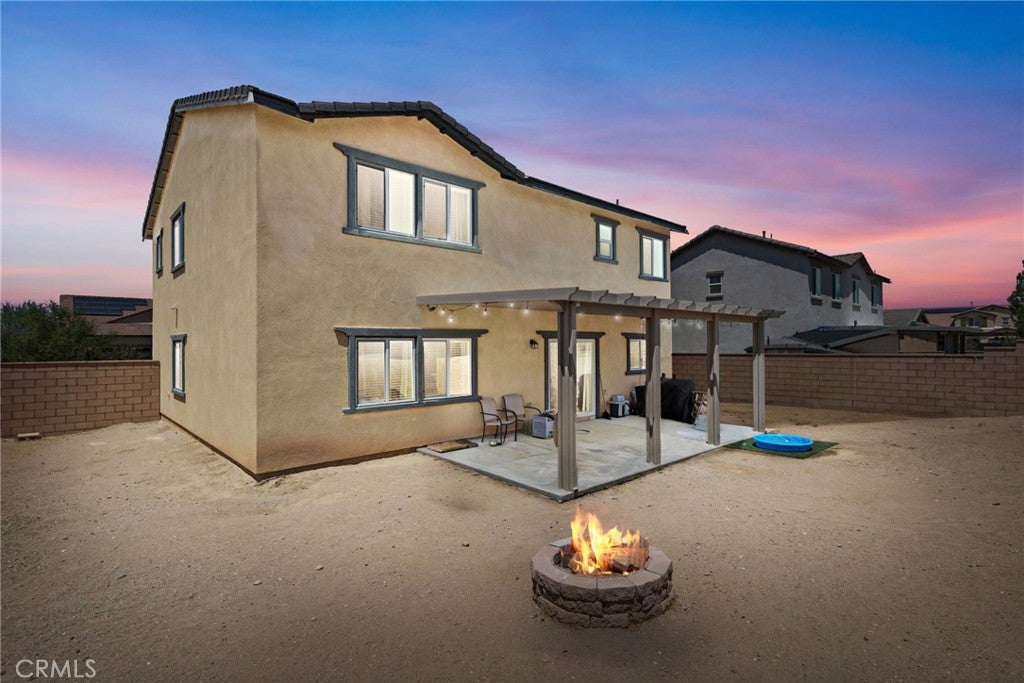
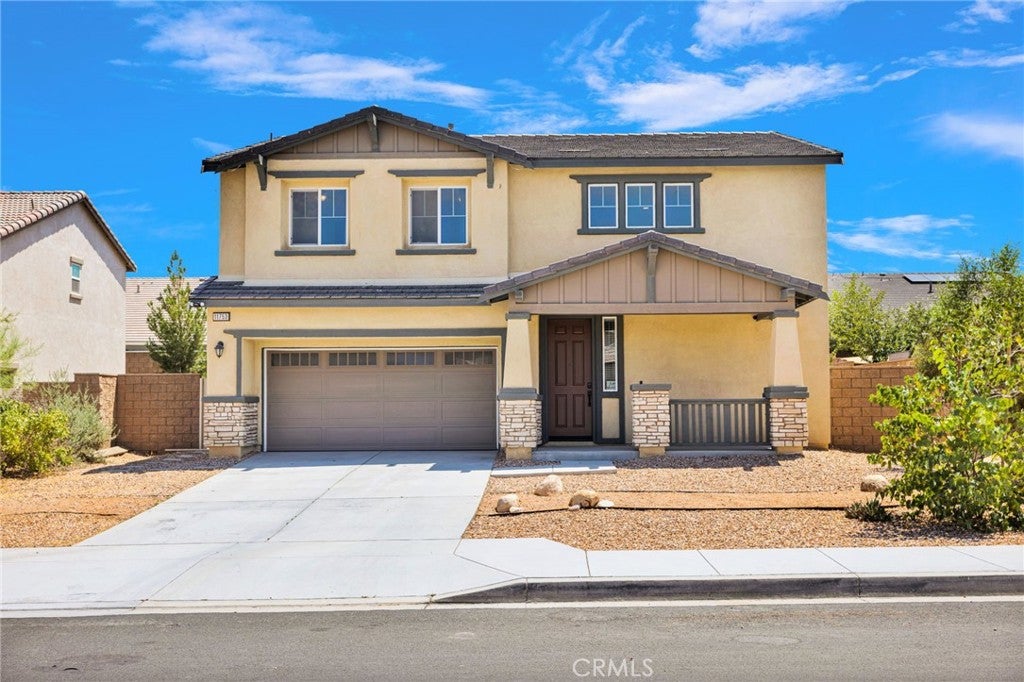
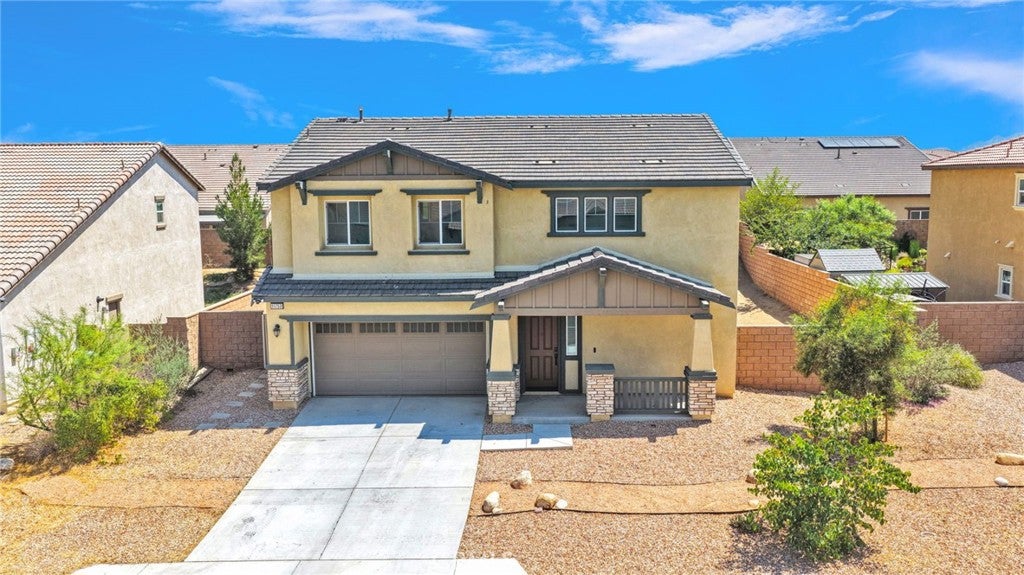
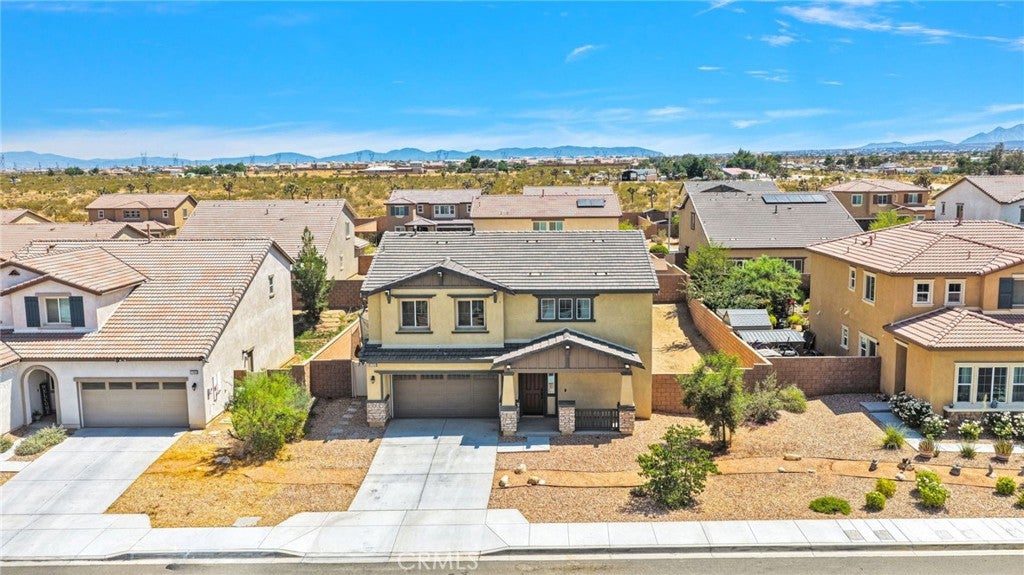
$2,172Welcome to 11753 Kirkland! BEST PRICED HOME IN VICTORVILLE!! **WITH PAID OFF SOLAR**NO HOA**WOW!! This exceptional Home offers a spacious and thoughtfully designed floor plan, blending modern finishes with functional living spaces that are perfect for today's lifestyle. From the moment you arrive, you'll appreciate the home's inviting curb appeal and pride of ownership. As you Step Inside, you'll find an open-concept layout filled with natural light, New Flooring, Decorative Base-Boards with an Upgraded Kitchen, creating a warm and welcoming atmosphere. The expansive living area flows effortlessly into the kitchen area featuring lots of cabinets, generous counter space, and a large island that serves as the heart of the home—ideal for entertaining guests or enjoying family meals. This Kitchen Is Perfect, with a Top of The Line Built in Stove, Microwave & Dishwasher. Down stairs you have a HUGE Bedroom and FULL Bath for rental Income or extended family. This home Truly is A GREAT Value, on a Quiet & Desirable Street! This home is close to shopping, top schools and 395/15 freeways -making it a perfect home for travel. Upstairs you will find So Much Space, a HUGE Loft with lots of Natural Light. The generously sized bedrooms provide comfort and privacy. One of the Stand Outs on this Wonderful Home is the HUGE Primary Suite! You'll never have to leave. This luxurious primary suite offers a peaceful retreat complete with a spa-inspired bathroom and a spacious walk-in closet. Every detail has been carefully designed to maximize both style and functionality. You have a Perfect Laundry Room Upstairs for Convenience. WOW!! Now let's Step outside to a private backyard with endless possibilities. This Home is One of a Kind! You have a perfectly placed Permitted Covered Awning perfect for weekend barbecues, outdoor gatherings, or simply relaxing under the desert sky. This space is ready to become your personal oasis all set up with a Fire Pit to Relax. The back yard is HUGE with plenty of Privacy. The home has a built in exhaust fan to keep the home fresh at all times. Stop Looking- you found The One! All this comes at the Best Low Price in the City!! 11753 Kirkland delivers the perfect combination of comfort, convenience, and modern living. This is more than just a home—it's an opportunity to create lasting memories in one of the area's most desirable neighborhoods. Don't miss your chance to make this beautiful property your next home. Set Up Your Appointment ASAP!!
| 3 weeks ago | Status changed to Pending | |
| 3 weeks ago | Listing updated with changes from the MLS® | |
| a month ago | Price changed to $476,000 | |
| 2 months ago | Listing first seen on site |

This information is for your personal, non-commercial use and may not be used for any purpose other than to identify prospective properties you may be interested in purchasing. The display of MLS data is usually deemed reliable but is NOT guaranteed accurate by the MLS. Buyers are responsible for verifying the accuracy of all information and should investigate the data themselves or retain appropriate professionals. Information from sources other than the Listing Agent may have been included in the MLS data. Unless otherwise specified in writing, the Broker/Agent has not and will not verify any information obtained from other sources. The Broker/Agent providing the information contained herein may or may not have been the Listing and/or Selling Agent.

Did you know? You can invite friends and family to your search. They can join your search, rate and discuss listings with you.