14556 Mojave Street, Hesperia, CA, 92345

Save
Ask
Tour
Hide
Share
$534,800
61 Days On Site

14556 Mojave Street
Hesperia, CA 92345

For Sale|Single Family Residence|Active
3
Beds
2
Total Baths
2
Full Baths
1,300
SqFt
$411
/SqFt
1987
Built
County:
San Bernardino
Listed by Maria Gooch of Coldwell Banker Home Source realtorgooch@yahoo.com
Call Now: 951-203-4426
Is this the listing for you? We can help make it yours.
951-203-4426
14556 Mojave Street14556 Mojave Street14556 Mojave Street14556 Mojave Street
Save
Ask
Tour
Hide
Share

Mortgage Calculator

Monthly Payment (Est.)

$2,440
Calculator powered by Showcase IDX, a Constellation1 Company. Copyright ©2026 Information is deemed reliable but not guaranteed.

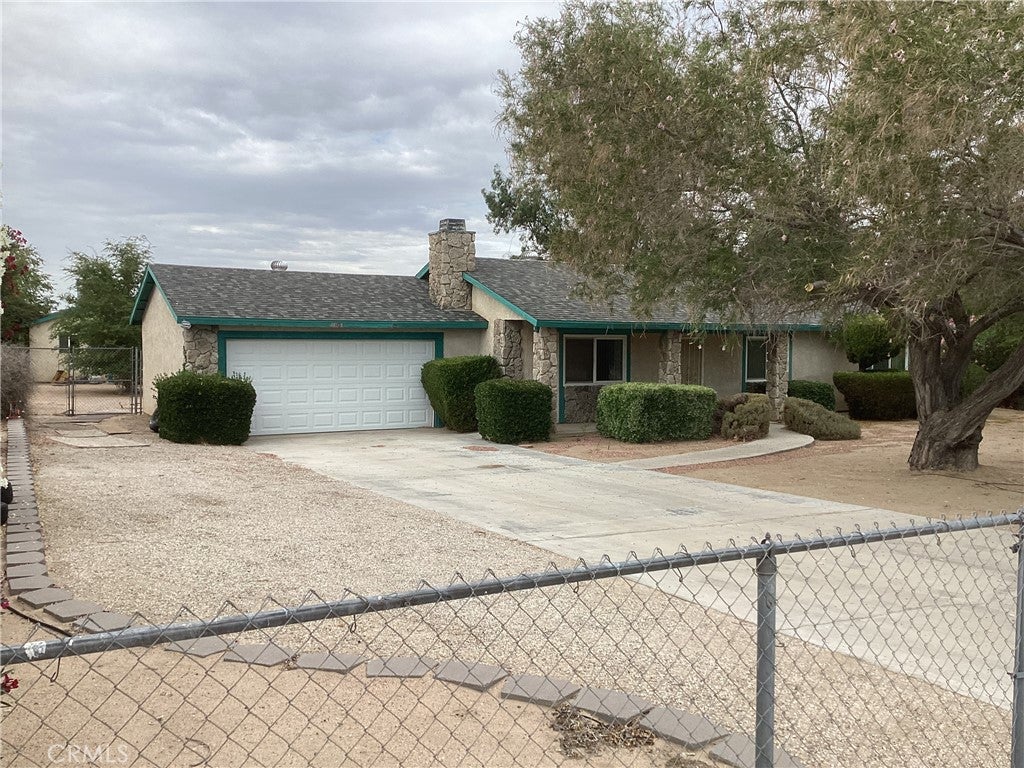
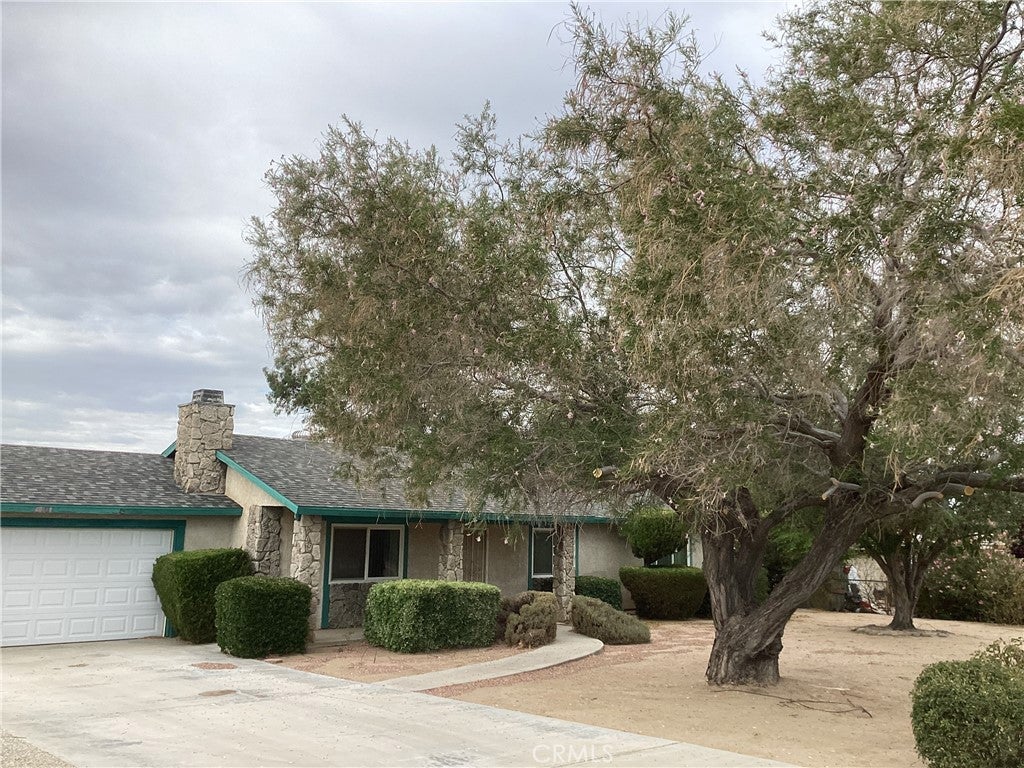
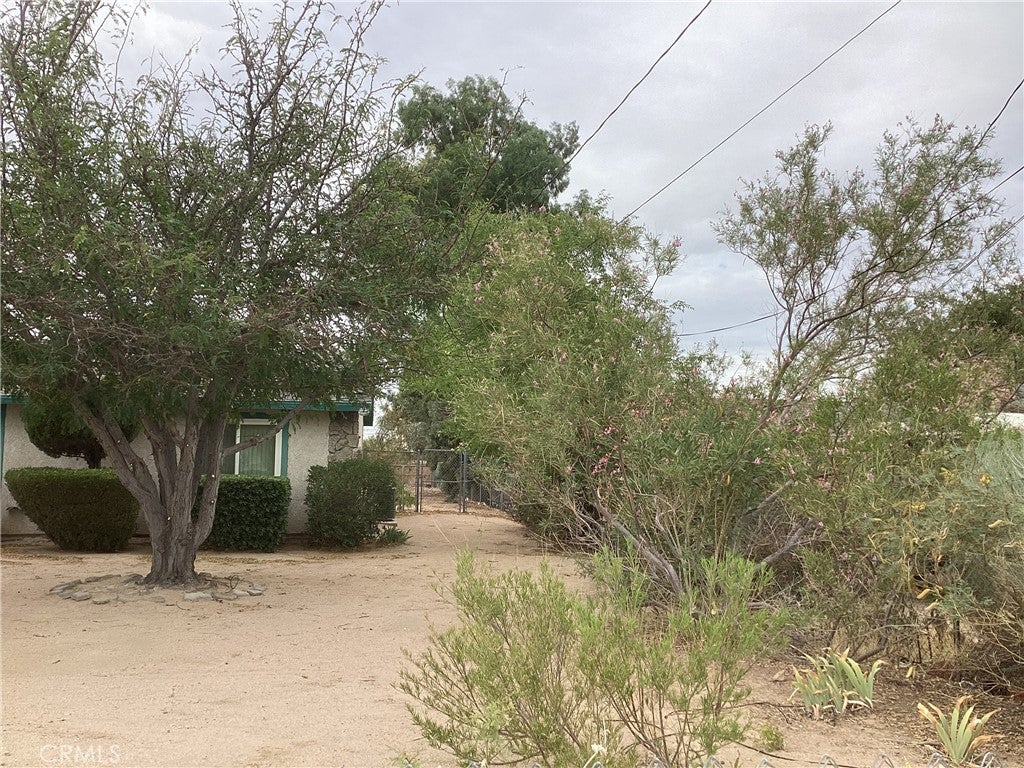
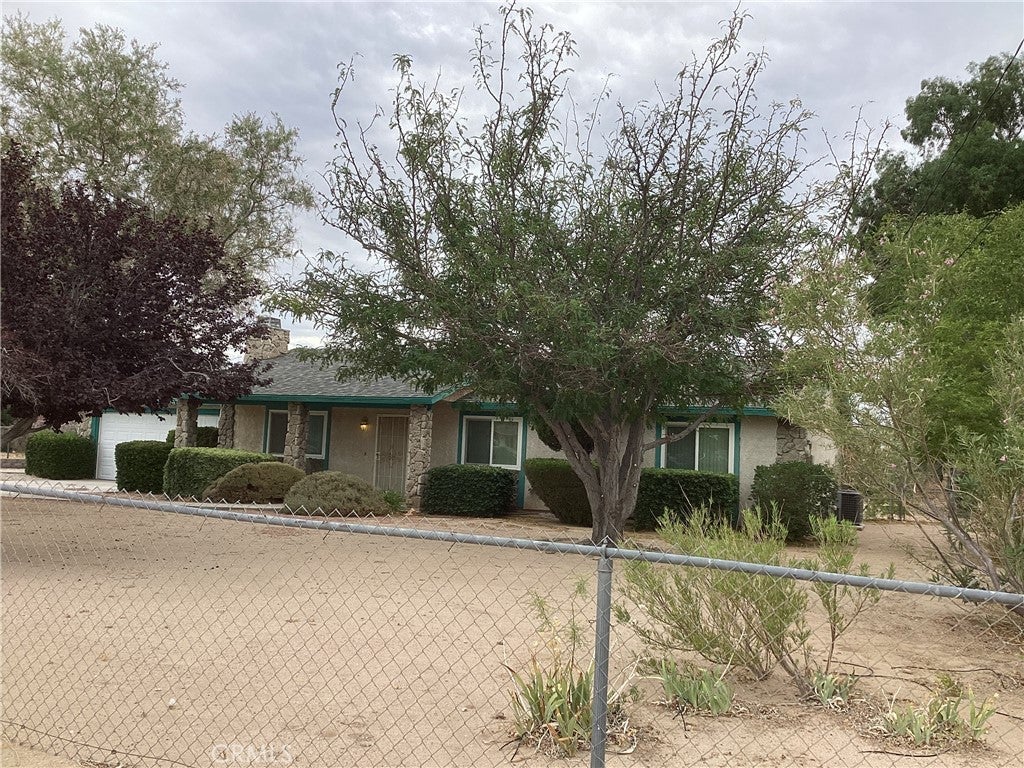
Two Homes on One Lot – Incredible Investment or Multi-Gen Living! Look no further! This rare property features two fully move-in-ready homes on a single, completely fenced lot. The spacious main home offers 3 bedrooms and 2 bathrooms with plenty of room to stretch out inside and out. Steps away, "La Casita" offers 1 bedroom and 1 bathroom, spacious living room adjacent to kitchen with plenty of cabinets throughout the home; comes complete with its own central A/C and heating, plus an attached bonus space perfect for a workshop or extra storage. Live in one and rent the other to pay your mortgage! Located just minutes from schools, shopping centers, and easy freeway access, this property balances everyday convenience with rural charm. Bring your RV, your trucks, and all your outdoor toys—there is plenty of secure space for everything. Come tour today and get ready to enjoy peaceful, quiet nights gazing at the stars!

Save
Ask
Tour
Hide
Share
Listing Snapshot
Price 
$534,800
Days On Site 
61 Days
Bedrooms 
3
Inside Area (SqFt) 
1,300 sqft
Total Baths 
2
Full Baths 
2
Partial Baths 
N/A
Lot Size 
0.4385 Acres
Year Built 
1987
MLS® Number 
HD26156986
Status 
Active
Property Tax 
N/A
HOA/Condo/Coop Fees 
N/A
Sq Ft Source 
Assessor
Friends & Family
Recent Activity
3 weeks agoPrice changed to $534,800
3 weeks agoListing updated with changes from the MLS®
2 months agoListing first seen on site
General Features
Acres 
0.4385
Attached Garage 
Yes
Garage 
Yes
Garage Spaces 
2
Land Lease 
No
Levels 
One
Number Of Stories 
1
Parking 
AttachedDrivewayGarage Faces FrontGarageGarage Door OpenerGatedRV Access/Parking
Parking Spaces 
2
Property Sub Type 
Single Family Residence
Sewer 
Septic Tank
Special Circumstances 
Standard
Water Source 
Public
Interior Features
Cooling 
Central Air
Fireplace 
Yes
Fireplace Features 
Living Room
Heating 
Central
Interior 
Ceiling Fan(s)
Laundry Features 
Washer HookupGas Dryer HookupIn Garage
Main Level Bedrooms 
3
Window Features 
Double Pane Windows
Bathroom 
Kitchen 
Features - Laminate Counters
Living Room 
Save
Ask
Tour
Hide
Share
Exterior Features
Fencing 
Wire
Lot Features 
Back YardFront YardSprinklers In RearSprinklers In Front
Patio And Porch 
Rear PorchPatio
Pool Features 
None
Roof 
Shingle
View 
Neighborhood
Waterview 
Neighborhood
Windows/Doors 
Double Pane Windows
Community Features
Accessibility Features 
Grip-Accessible Features
Community Features 
Park
MLS Area 
HSP - Hesperia
School District 
Hesperia Unified
Horse Property 
Riding Trail
Financing Terms Available 
CashConventionalFHASubmitVA Loan
Building Access 
Front
Schools
School District
Hesperia Unified
Elementary School
Unknown
Middle School
Unknown
High School
Unknown


This information is for your personal, non-commercial use and may not be used for any purpose other than to identify prospective properties you may be interested in purchasing. The display of MLS data is usually deemed reliable but is NOT guaranteed accurate by the MLS. Buyers are responsible for verifying the accuracy of all information and should investigate the data themselves or retain appropriate professionals. Information from sources other than the Listing Agent may have been included in the MLS data. Unless otherwise specified in writing, the Broker/Agent has not and will not verify any information obtained from other sources. The Broker/Agent providing the information contained herein may or may not have been the Listing and/or Selling Agent.

Neighborhood & Commute
Source: Walkscore
Disclosure: Community information and market data powered by Constellation Data Labs. Information is deemed reliable but not guaranteed.
Save
Ask
Tour
Hide
Share