27535 Lakeview 21, Helendale, CA, 92342

Save
Ask
Tour
Hide
Share
$245,000
59 Days On Site

27535 Lakeview 21
Helendale, CA 92342

For Sale|Condominium|Active
2
Beds
2
Total Baths
2
Full Baths
1,205
SqFt
$203
/SqFt
1985
Built
County:
San Bernardino
Listed by Kelly Castillo of Coldwell Banker Home Source kcastleman3@yahoo.com
Call Now: 951-203-4426
Is this the listing for you? We can help make it yours.
951-203-4426
27535 Lakeview 2127535 Lakeview 2127535 Lakeview 2127535 Lakeview 21
Save
Ask
Tour
Hide
Share

Mortgage Calculator

Monthly Payment (Est.)

$1,118
Calculator powered by Showcase IDX, a Constellation1 Company. Copyright ©2026 Information is deemed reliable but not guaranteed.

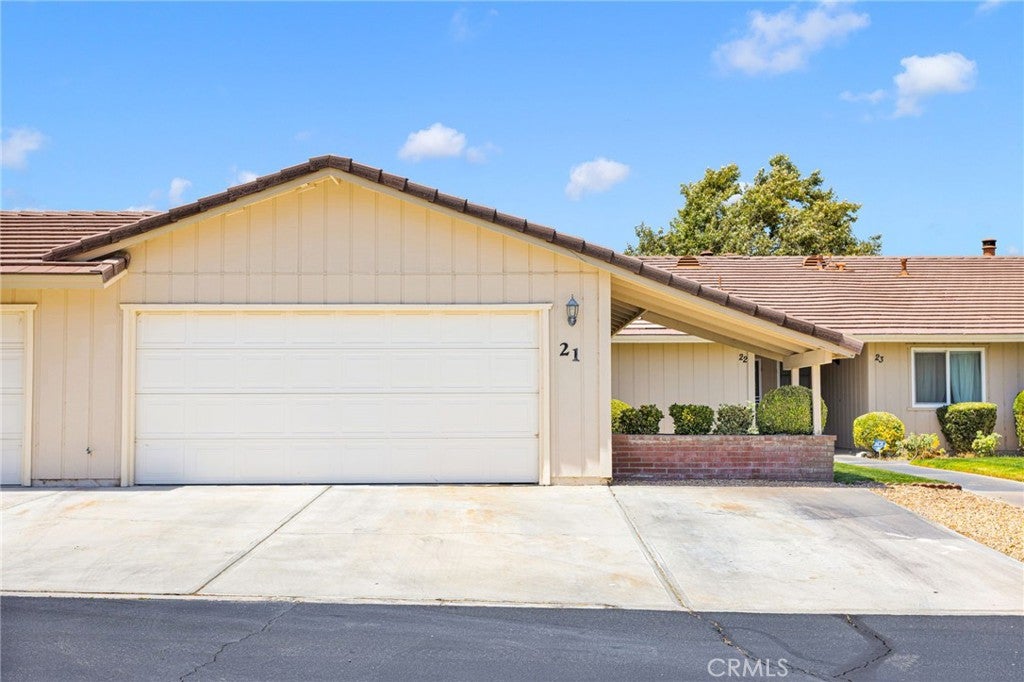
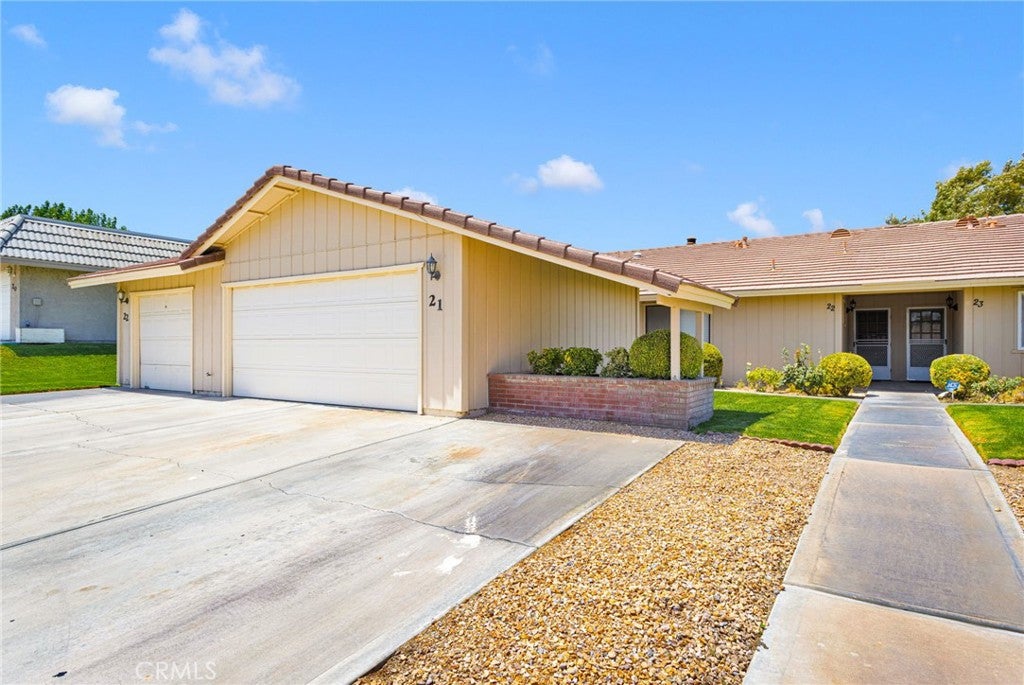
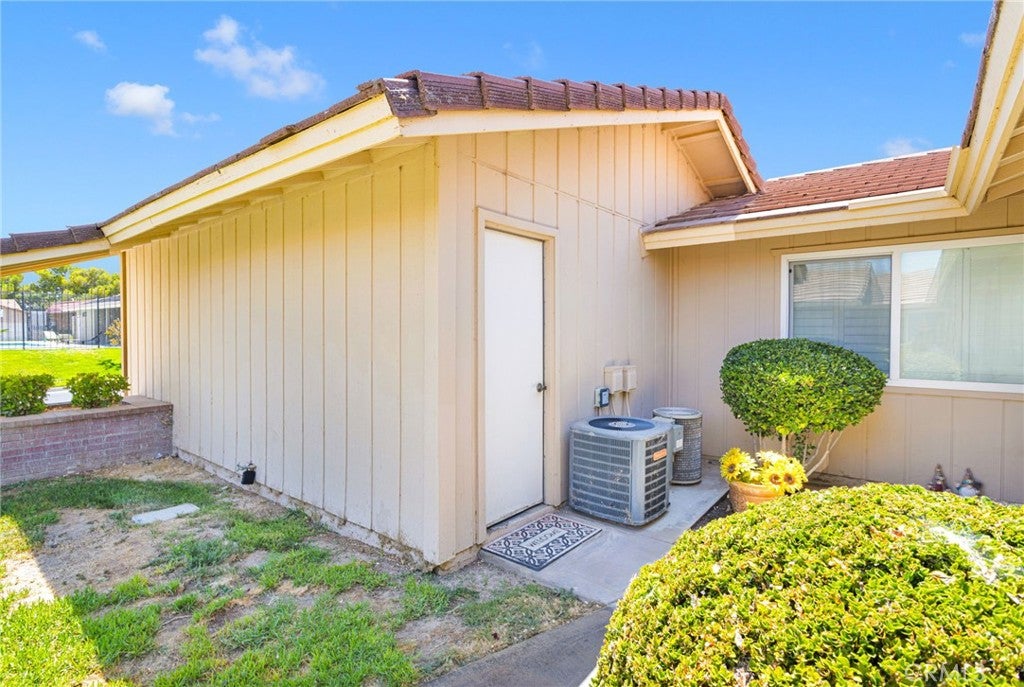
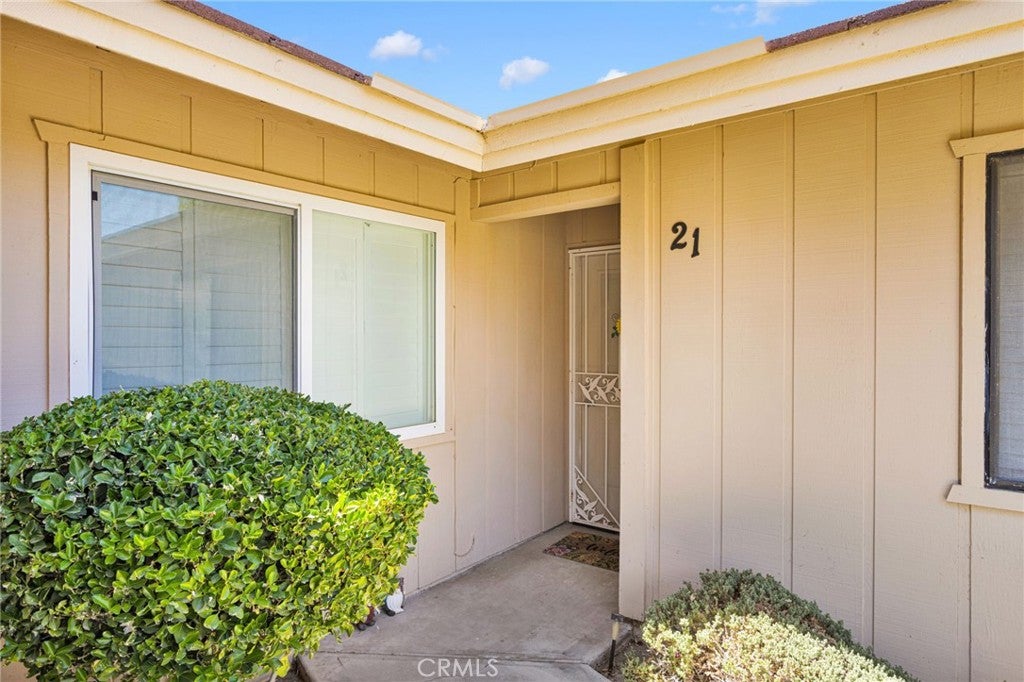
Enjoy stunning golf course views from this beautifully maintained 2-bedroom, 2-bath condo located in the highly desirable Fairway Court Association within the resort community of Silver Lakes. Offering approximately 1,208 square feet of living space, this inviting home features attractive laminate flooring, a cozy gas fireplace, and elegant white shutters throughout. The kitchen offers tile countertops and comes complete with the refrigerator, washer, and dryer, making this home truly move-in ready. The spacious primary suite features a walk-in shower insert and a comfortable layout designed for easy living. An attached garage provides added convenience and storage. Step outside and enjoy peaceful mornings and relaxing evenings overlooking the golf course. Fairway Court residents enjoy their own private swimming pool and tennis courts, adding to the exceptional lifestyle this community offers. Silver Lakes Association dues are only $235 per month and include unlimited use of the 27-hole championship golf course, two lakes for fishing and boating, clubhouse, swimming pool, spa, tennis courts, pickleball courts, fitness facilities, parks, equestrian facilities, RV storage, and numerous community activities. Fairway Court Association dues are $240 per month. Whether you are looking for a full-time residence, vacation getaway, or investment opportunity, this condo offers the perfect blend of comfort, convenience, and resort-style living.

Save
Ask
Tour
Hide
Share
Listing Snapshot
Price 
$245,000
Days On Site 
59 Days
Bedrooms 
2
Inside Area (SqFt) 
1,205 sqft
Total Baths 
2
Full Baths 
2
Partial Baths 
N/A
Lot Size 
0.0961 Acres
Year Built 
1985
MLS® Number 
HD26157004
Status 
Active
Property Tax 
N/A
HOA/Condo/Coop Fees 
$475 monthly
Sq Ft Source 
Assessor
Friends & Family
Recent Activity
a month agoStatus changed to Active
a month agoListing updated with changes from the MLS®
2 months agoListing first seen on site
General Features
Acres 
0.0961
Attached Garage 
Yes
Disclosures 
CovenantsRestrictionsDisclosure
Foundation 
Slab
Garage 
Yes
Garage Spaces 
2
Land Lease 
No
Levels 
One
Number Of Stories 
1
Parking 
AttachedAssignedDirect AccessDrivewayGarage Faces FrontGarage
Parking Spaces 
2
Property Sub Type 
Condominium
Security 
Carbon Monoxide Detector(s)Smoke Detector(s)
Sewer 
Public Sewer
Special Circumstances 
Standard
Utilities 
Electricity ConnectedNatural Gas ConnectedSewer ConnectedUnderground UtilitiesWater Connected
Water Source 
Public
Interior Features
Appliances 
DishwasherDisposalGas OvenGas RangeDryerWasher
Cooling 
Central Air
Fireplace 
Yes
Fireplace Features 
Living Room
Flooring 
Laminate
Heating 
Central
Interior 
Ceiling Fan(s)PantryTile Counters
Laundry Features 
Inside
Main Level Bedrooms 
2
Spa 
Yes
Window Features 
Shutters
Bathroom 
Features - Tile Counters
Bedroom 
Kitchen 
Laundry 
Master Bathroom 
Master Bedroom 
Save
Ask
Tour
Hide
Share
Exterior Features
Construction Details 
Stucco
Patio And Porch 
Covered
Pool Features 
Association
Road Frontage 
County Road
Spa 
Yes
View 
Golf Course
Waterfront Features 
Lake
Waterview 
Golf Course
Windows/Doors 
Shutters
Community Features
Association Amenities 
ClubhouseDog ParkGolf CoursePicnic AreaPlaygroundPoolSpa/Hot TubTennis Court(s)
Association Fee 
$235.0
Association Fee Frequency 
Monthly
Additional Association Fee 
$240.0
Additional Association Fee Frequency 
Monthly
Community Features 
CurbsFishingLakePark
MLS Area 
HNDL - Helendale
School District 
Other
Financing Terms Available 
CashConventional
Building Access 
Front Door
Roads 
Paved
Schools
School District
Other
Elementary School
Helendale
Middle School
Unknown
High School
Unknown


This information is for your personal, non-commercial use and may not be used for any purpose other than to identify prospective properties you may be interested in purchasing. The display of MLS data is usually deemed reliable but is NOT guaranteed accurate by the MLS. Buyers are responsible for verifying the accuracy of all information and should investigate the data themselves or retain appropriate professionals. Information from sources other than the Listing Agent may have been included in the MLS data. Unless otherwise specified in writing, the Broker/Agent has not and will not verify any information obtained from other sources. The Broker/Agent providing the information contained herein may or may not have been the Listing and/or Selling Agent.

Neighborhood & Commute
Source: Walkscore
Disclosure: Community information and market data powered by Constellation Data Labs. Information is deemed reliable but not guaranteed.
Save
Ask
Tour
Hide
Share