

12915 GreensboroVictorville, CA 92395
Mortgage Calculator
Monthly Payment (Est.)
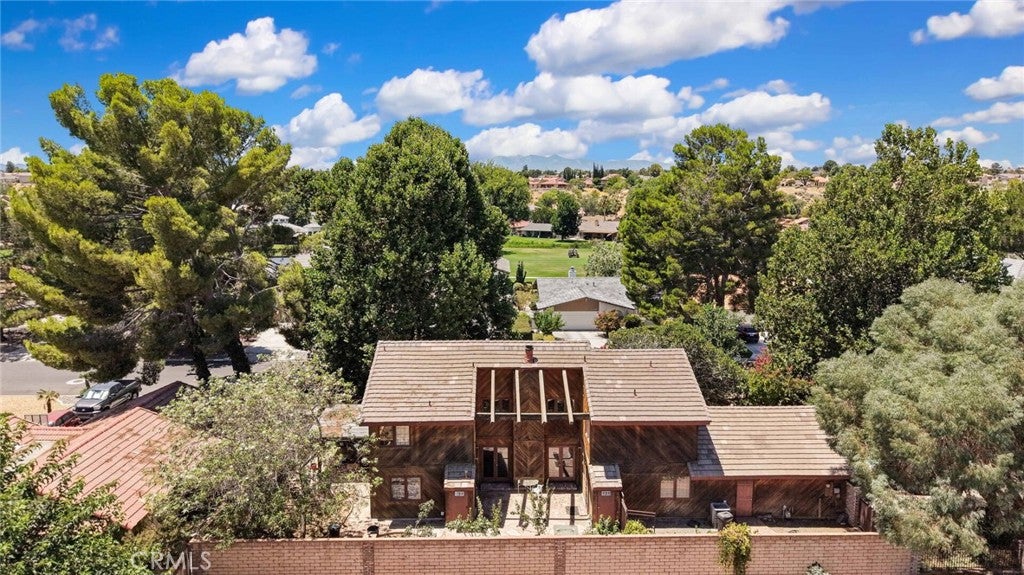
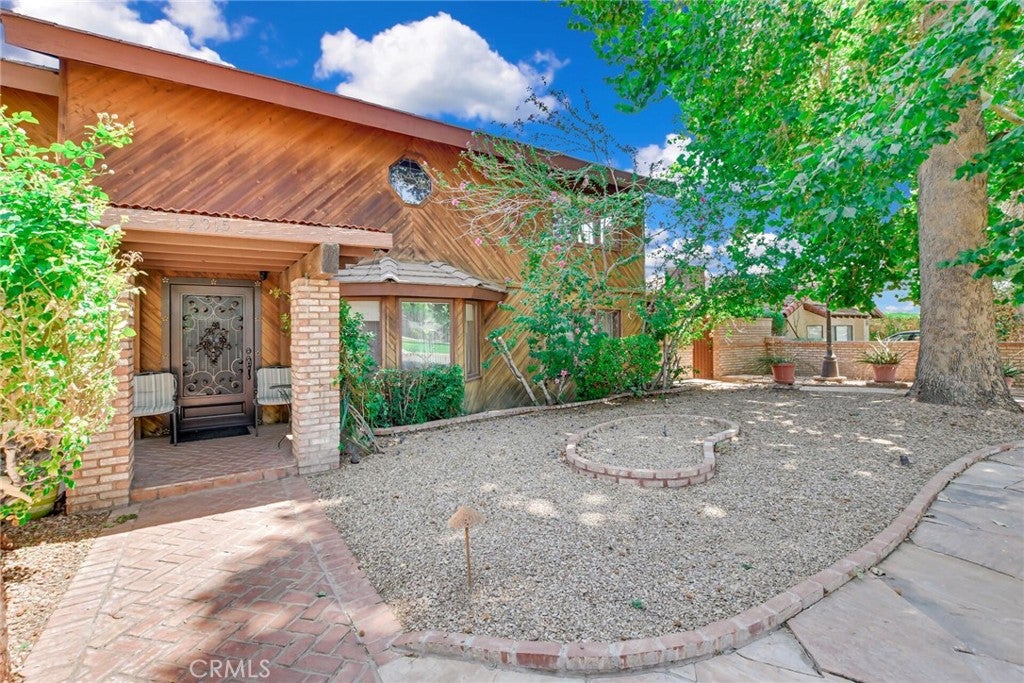
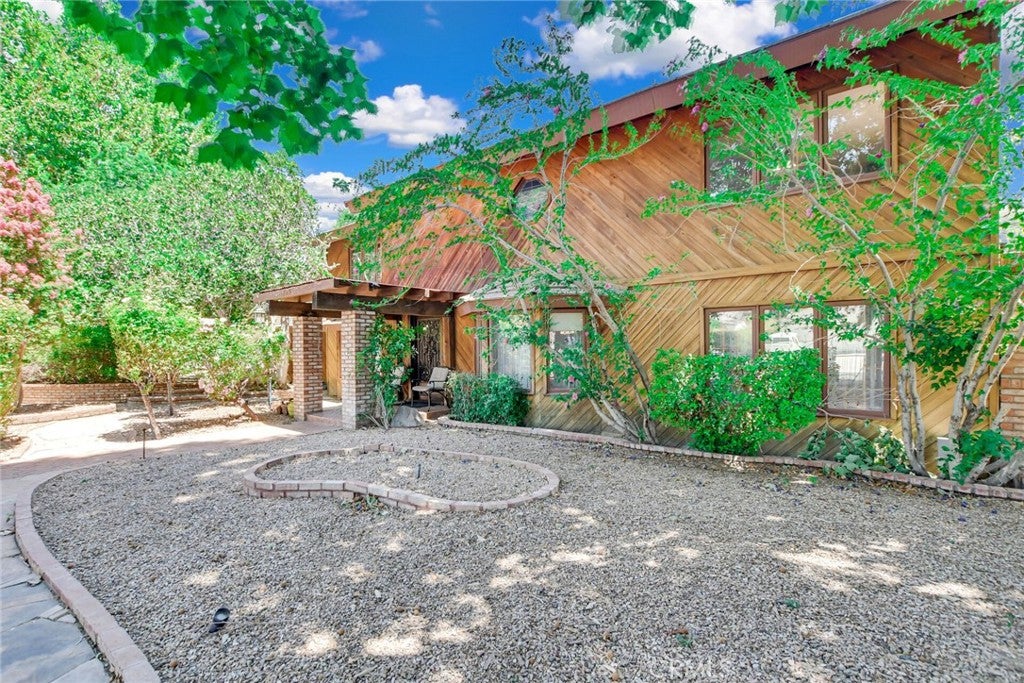
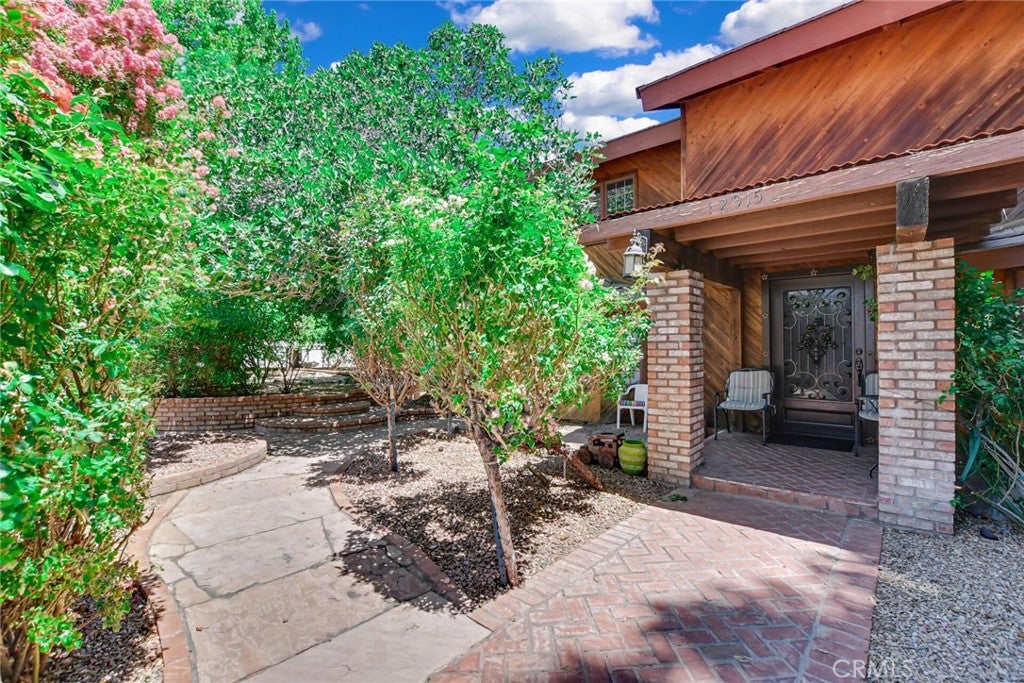
$2,578Welcome to this one-of-a-kind custom home on a desirable corner lot in the heart of Spring Valley Lake. This home reflects custom craftsmanship, thoughtful upgrades, and flexible everyday living. Enter through the handcrafted custom door into abundant natural light from double-pane roll-out windows, creating a warm, inviting atmosphere. Inside, beautiful architectural details include cathedral ceilings, exposed wood beams, wall-to-wall cedar paneling, two sets of double French doors, built-in storage, a wet bar, new wood flooring upstairs, and tile throughout the downstairs living areas. The spacious upstairs primary suite offers a peaceful retreat with an oversized ensuite bathroom featuring dual sinks, a walk-in tub with safety rails, and a walk-in closet. The two additional bathrooms each include an accessible walk-in shower with a built-in seat. An expansive loft surrounded by wall-to-wall windows is ideal for entertaining, relaxing, or gatherings. An adjacent room offers flexibility as a home office, guest room, or additional bedroom. Downstairs, the thoughtfully designed kitchen includes a dining area and brand-new Viking appliances, including a self-cleaning oven with warming drawer and dishwasher, new countertops, a built-in electric cooktop, a double-sided sink, and a refrigerator that fits seamlessly into the custom cabinetry. Unique glass-front cabinets feature a Lazy Susan and three built-in cutting boards, blending style and function. The laundry room offers an oversized utility sink, dual water fixtures—including a filtered drinking water faucet and extended spray faucet—extensive wall-to-wall cabinetry, a built-in ironing board cabinet, and a charming half-glass, half-wood crossbuck door to the backyard. Step outside to a private oasis with mature fruit trees, colorful landscaping, peaceful walkways, a patio ready for a spa, an automatic sprinkler system, and ample space for RVs, boats, or recreational vehicles. The fully gated property adds privacy and security with an electric driveway gate, two new garage doors, and two attached storage sheds—one housing the water heater and the other ideal for spa equipment or extra storage. As a Spring Valley Lake resident, enjoy swimming, boating, fishing, golfing, horseback riding, hiking, the beach, a community water park, parks, and 24hr security. This distinctive home offers timeless character, quality craftsmanship, and endless potential to personalize while creating memories for years to come.
| 4 weeks ago | Price changed to $565,000 | |
| 4 weeks ago | Listing updated with changes from the MLS® | |
| 2 months ago | Listing first seen on site |

This information is for your personal, non-commercial use and may not be used for any purpose other than to identify prospective properties you may be interested in purchasing. The display of MLS data is usually deemed reliable but is NOT guaranteed accurate by the MLS. Buyers are responsible for verifying the accuracy of all information and should investigate the data themselves or retain appropriate professionals. Information from sources other than the Listing Agent may have been included in the MLS data. Unless otherwise specified in writing, the Broker/Agent has not and will not verify any information obtained from other sources. The Broker/Agent providing the information contained herein may or may not have been the Listing and/or Selling Agent.

Did you know? You can invite friends and family to your search. They can join your search, rate and discuss listings with you.