

18440 Mountain Meadows DriveVictorville, CA 92395
Mortgage Calculator
Monthly Payment (Est.)
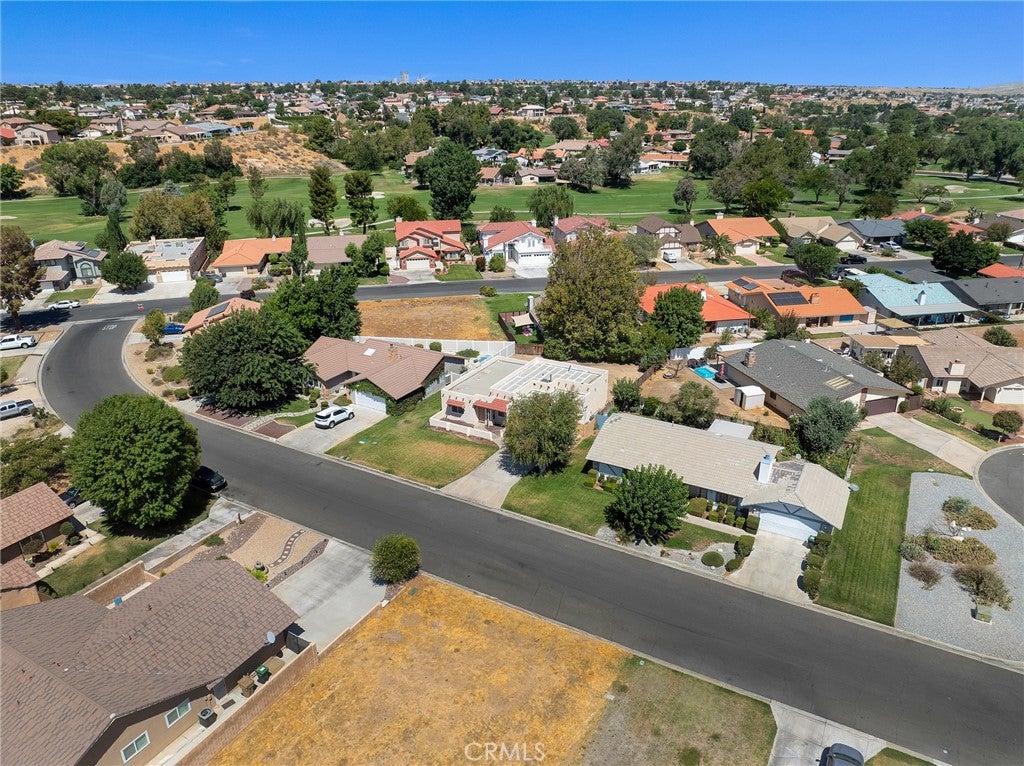
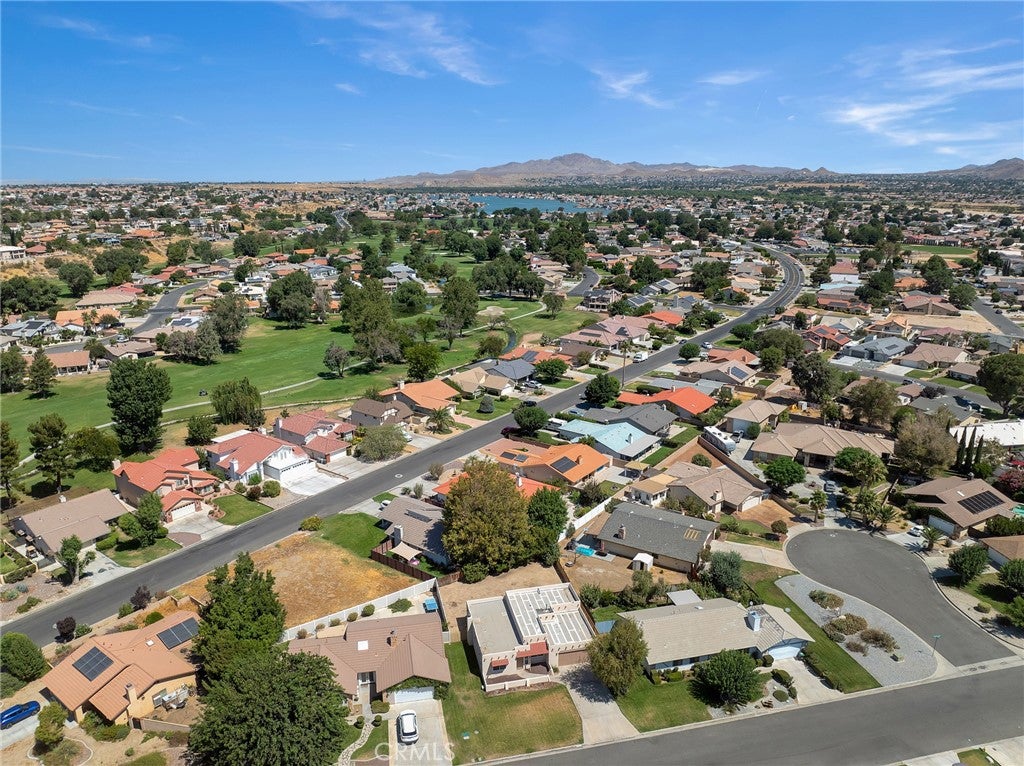
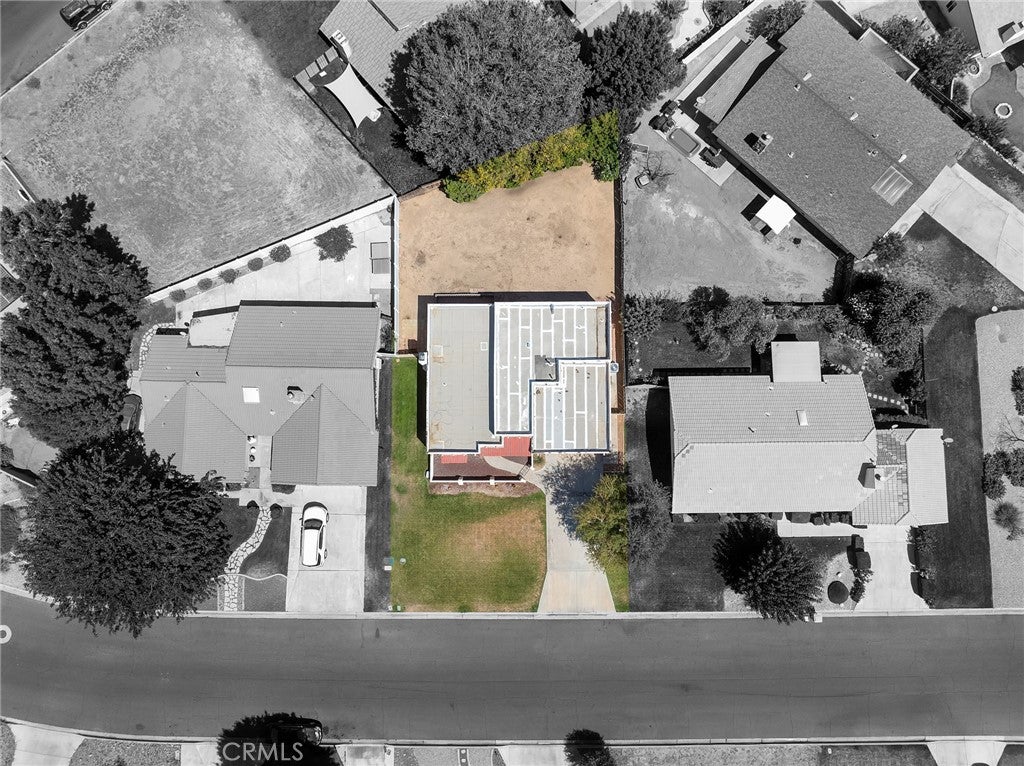
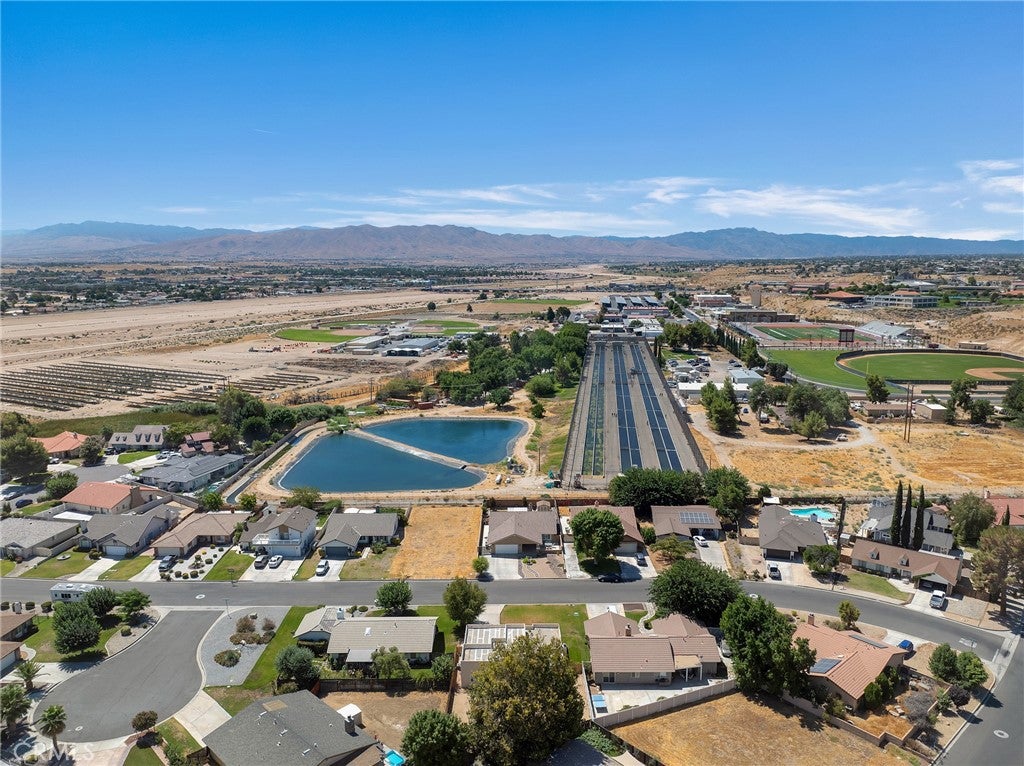
Enter an interest rate to see your estimated monthly payment.Discover timeless Southwestern charm in the heart of Spring Valley Lake at 18440 Mountain Meadows Dr in Victorville. Showcasing distinctive Santa Fe/Pueblo Revival architecture, this charming and thoughtfully updated home welcomes you with an inviting front courtyard—the perfect place to enjoy your morning coffee, relax beneath the desert sky, or greet guests before stepping inside. Offering 2 bedrooms + an office with the potential to become a 3rd bedroom, 2 bathrooms, and 1,362 square feet of comfortable living space on an expansive 7,800-square-foot lot, this exceptional residence blends character, comfort, and functionality. Inside, tile flooring extends throughout most of the home, complemented by warm wood laminate flooring in both bedrooms. Elegant arched door openings and crown molding throughout most of the home enhance the distinctive Southwestern charm & architectural appeal. The spacious living room welcomes you with a cozy fireplace, ceiling fan, and large sliding glass door that fills the space with natural light and opens to the covered patio, creating the perfect setting for indoor-outdoor living. The kitchen features granite countertops, ample workspace, and an adjoining dining area with its own ceiling fan, ideal for meals, gatherings, or entertaining guests. The versatile office space adapts to your lifestyle needs and offers the flexibility of becoming a third bedroom if desired. The guest bedroom includes access to a full bathroom with a tub/shower combination, while the spacious primary suite offers dual closets and a private bathroom with a walk-in shower. Additional highlights include newer windows, a recently resurfaced roof with warranty, a finished two-car garage with automatic opener, laundry hookups, and a fully fenced backyard ready for gardening, entertaining, or relaxing. Beyond the home, enjoy the exceptional lifestyle of Spring Valley Lake with exclusive access to a private 200-acre lake for boating, fishing, and swimming, plus scenic parks, a dog park, and a vibrant community center. Golf enthusiasts can join Bear Valley Country Club, featuring a Robert Trent Jones-designed 18-hole golf course, tennis, pickleball, racquetball, fitness center, Olympic-sized pool, spa, and sauna. Whether you're seeking a full-time residence or peaceful retreat, this distinctive Southwestern-inspired home offers comfort, charm, and the exceptional Spring Valley Lake lifestyle. A rare opportunity to enjoy desert living in a sought-after area.
| 3 weeks ago | Status changed to Pending | |
| 3 weeks ago | Listing updated with changes from the MLS® | |
| 2 months ago | Listing first seen on site |

This information is for your personal, non-commercial use and may not be used for any purpose other than to identify prospective properties you may be interested in purchasing. The display of MLS data is usually deemed reliable but is NOT guaranteed accurate by the MLS. Buyers are responsible for verifying the accuracy of all information and should investigate the data themselves or retain appropriate professionals. Information from sources other than the Listing Agent may have been included in the MLS data. Unless otherwise specified in writing, the Broker/Agent has not and will not verify any information obtained from other sources. The Broker/Agent providing the information contained herein may or may not have been the Listing and/or Selling Agent.

Did you know? You can invite friends and family to your search. They can join your search, rate and discuss listings with you.