

1038 E J StreetOntario, CA 91764
Mortgage Calculator
Monthly Payment (Est.)
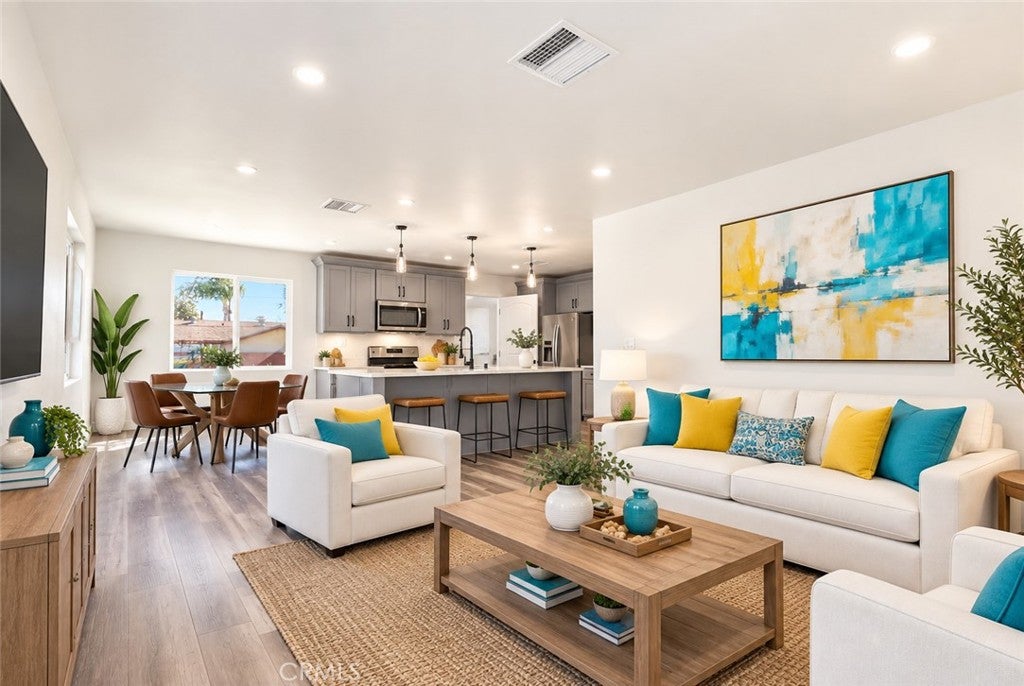
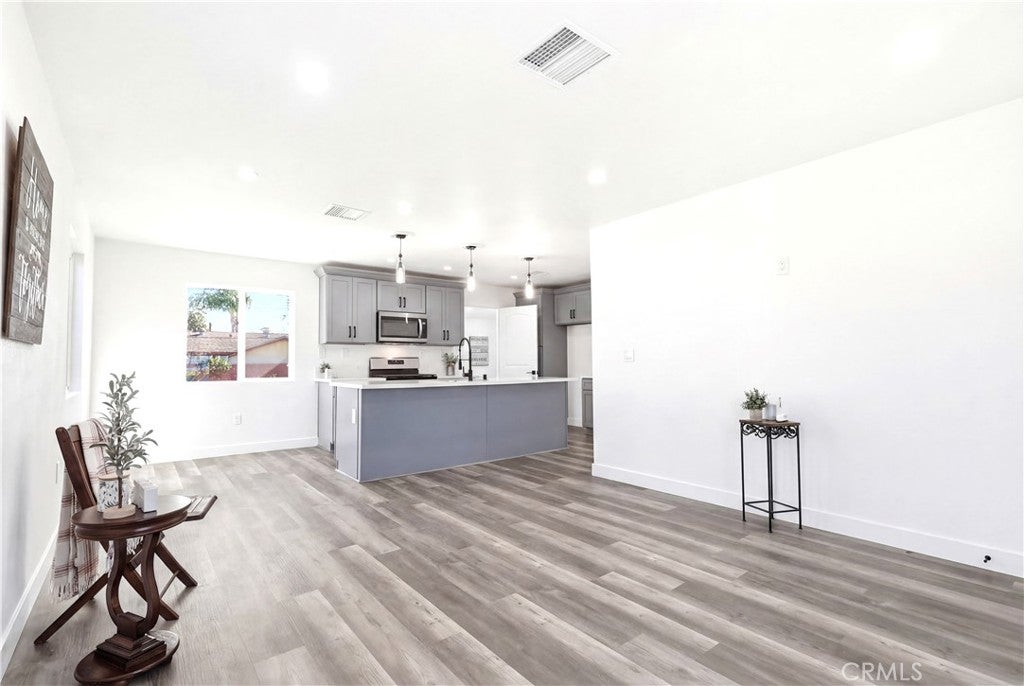
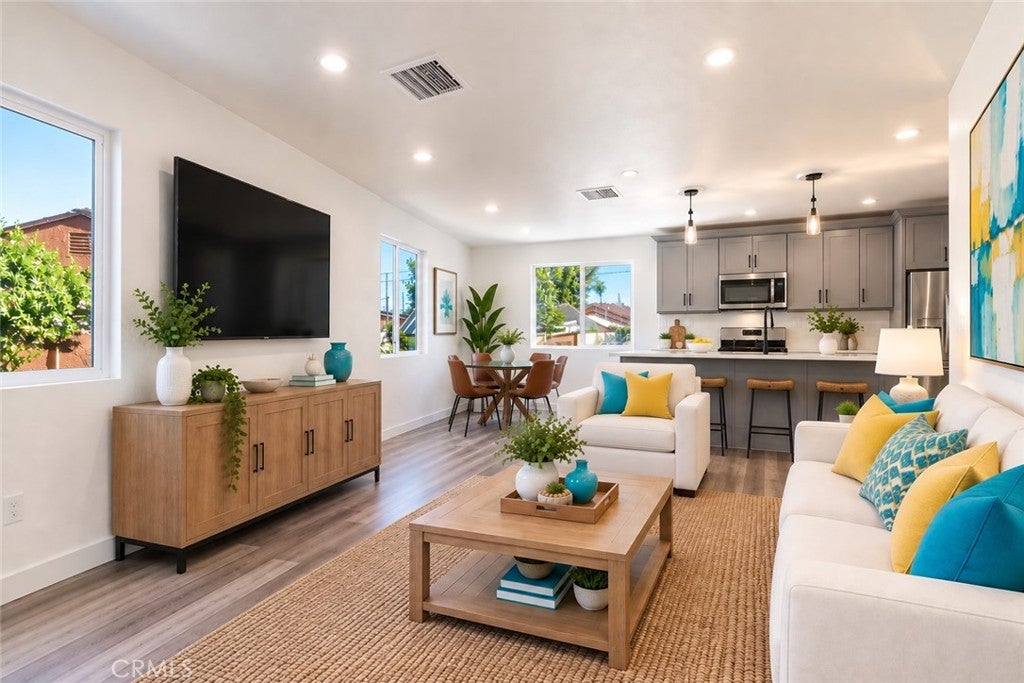
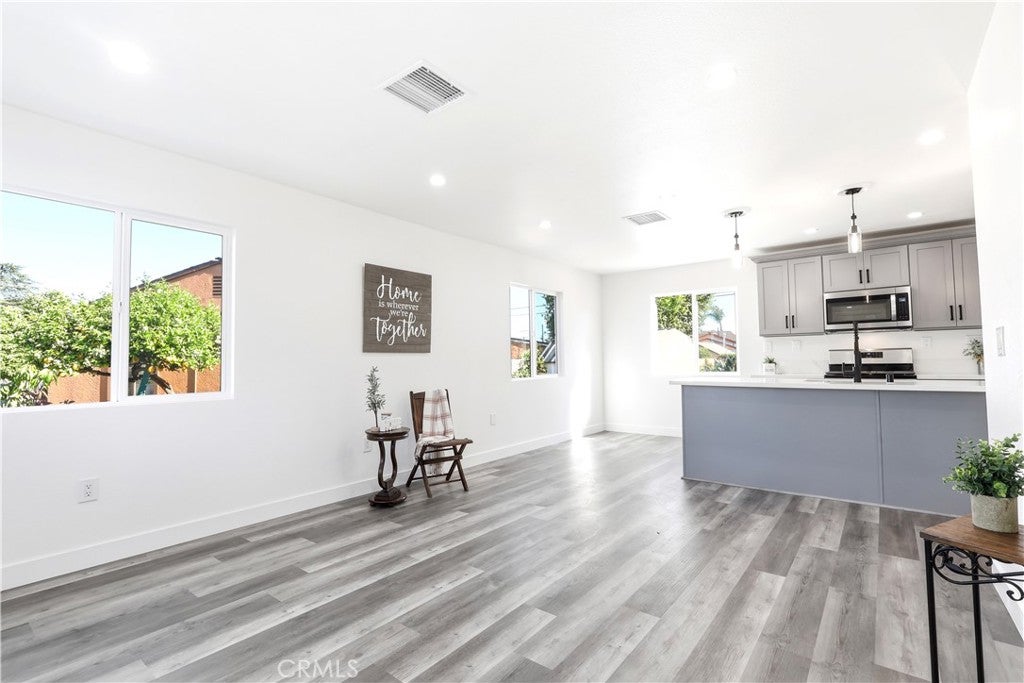
$3,125BUYER INCENTIVE! Seller is offering up to $10,121 toward an eligible buyer's allowable closing costs and/or temporary interest-rate buydown. When financing through preferred lender Megan Lower with Guild Mortgage, qualified buyers may also be eligible for an additional lender-funded contribution of up to $5,177.44, for a potential combined benefit of up to $15,298.44 toward the temporary buydown. Buyer is not required to use the preferred lender. Financing, lender contribution, eligibility and program terms are subject to lender approval and may change. Contact listing agent for details. This is NOT your typical remodeled home. EXTENSIVELY REBUILT FROM THE STUDS with major systems and finishes replaced or upgraded throughout, this 3-bedroom Ontario home offers something increasingly hard to find—the charm of an established neighborhood with the benefit of extensive modern improvements. No one has lived in the home since the renovation was completed. The extensive renovation included reframing, roof, dual-pane windows, electrical, plumbing, central heating and air conditioning, tankless water heater, insulation, stucco, concrete and more. Inside, nearly every surface has been transformed with luxury vinyl plank flooring, recessed LED lighting, ceiling fans and a beautifully redesigned kitchen featuring new cabinetry, countertops, appliances and a large center island. The bathroom has been completely redone, and the dedicated indoor laundry room adds convenience rarely found in homes of this era. The improvements continue outside. The detached garage has been insulated and drywalled and features cabinetry and upgraded lighting, creating a clean and versatile space for parking, storage, a workshop or hobbies. The finished backyard and outdoor areas provide plenty of room for entertaining, relaxing and enjoying Southern California living. What truly sets this property apart is the extent of the work already completed. This wasn't simply fresh paint, flooring and cosmetic updates—the home underwent an extensive renovation from the studs with major components replaced or upgraded. Come see the difference between remodeled and REBUILT.
| 6 days ago | Price changed to $685,000 | |
| 6 days ago | Listing updated with changes from the MLS® | |
| 2 months ago | Listing first seen on site |

This information is for your personal, non-commercial use and may not be used for any purpose other than to identify prospective properties you may be interested in purchasing. The display of MLS data is usually deemed reliable but is NOT guaranteed accurate by the MLS. Buyers are responsible for verifying the accuracy of all information and should investigate the data themselves or retain appropriate professionals. Information from sources other than the Listing Agent may have been included in the MLS data. Unless otherwise specified in writing, the Broker/Agent has not and will not verify any information obtained from other sources. The Broker/Agent providing the information contained herein may or may not have been the Listing and/or Selling Agent.

Did you know? You can invite friends and family to your search. They can join your search, rate and discuss listings with you.