

12388 FalenaVictorville, CA 92392
Mortgage Calculator
Monthly Payment (Est.)
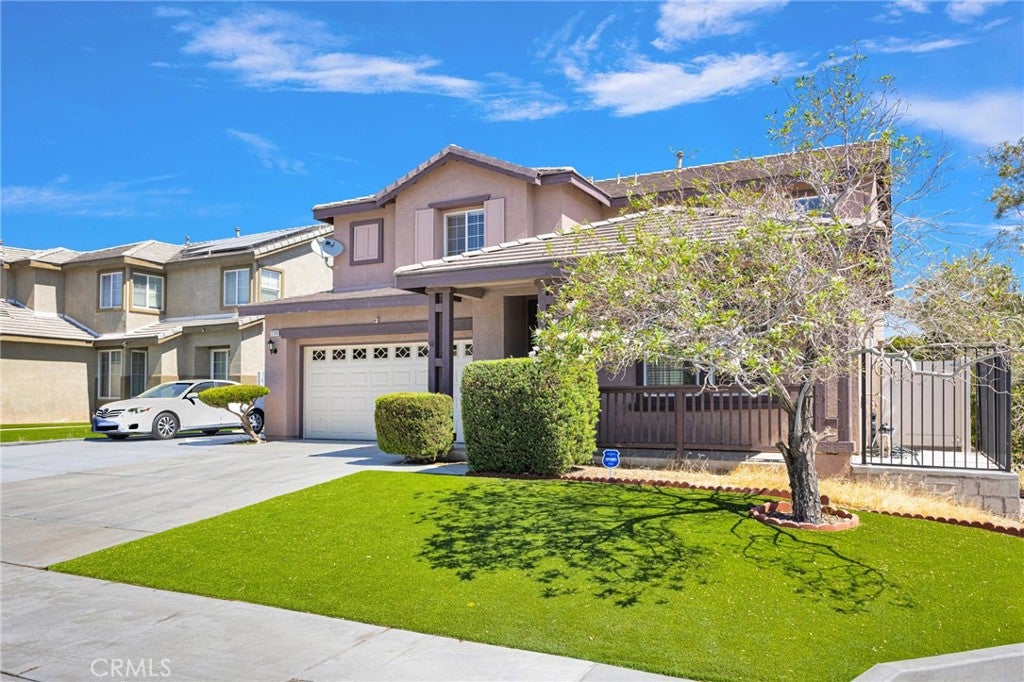
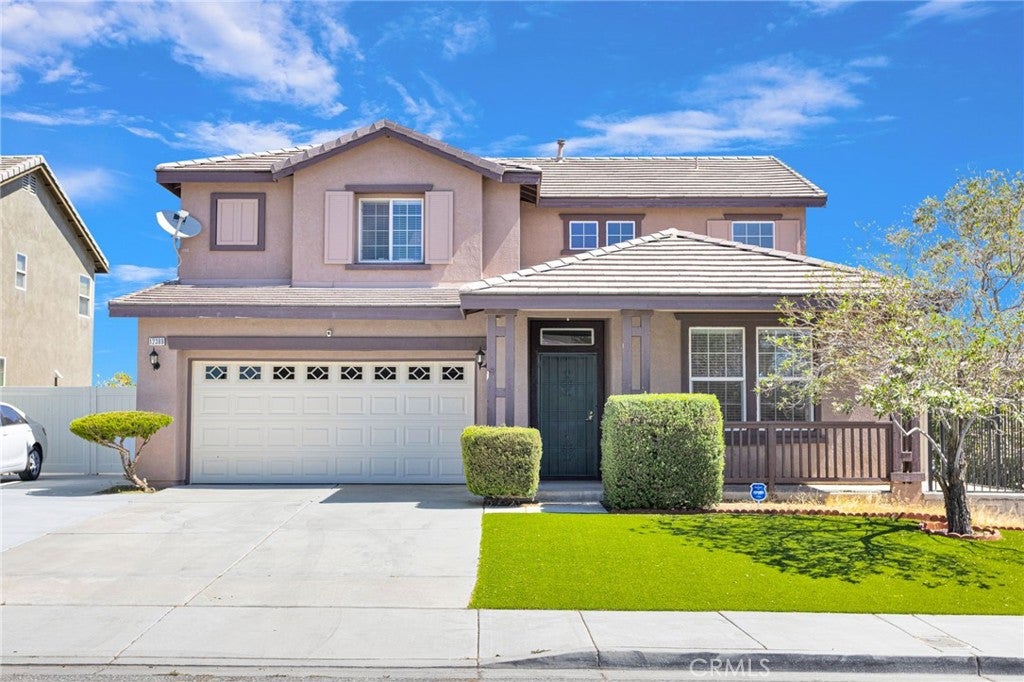
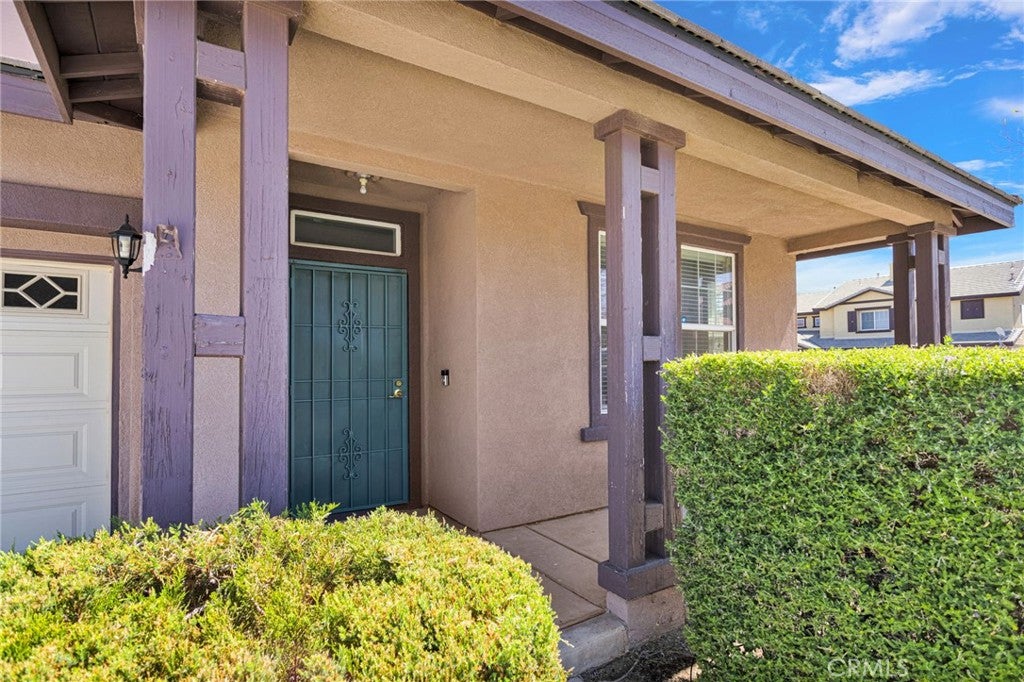
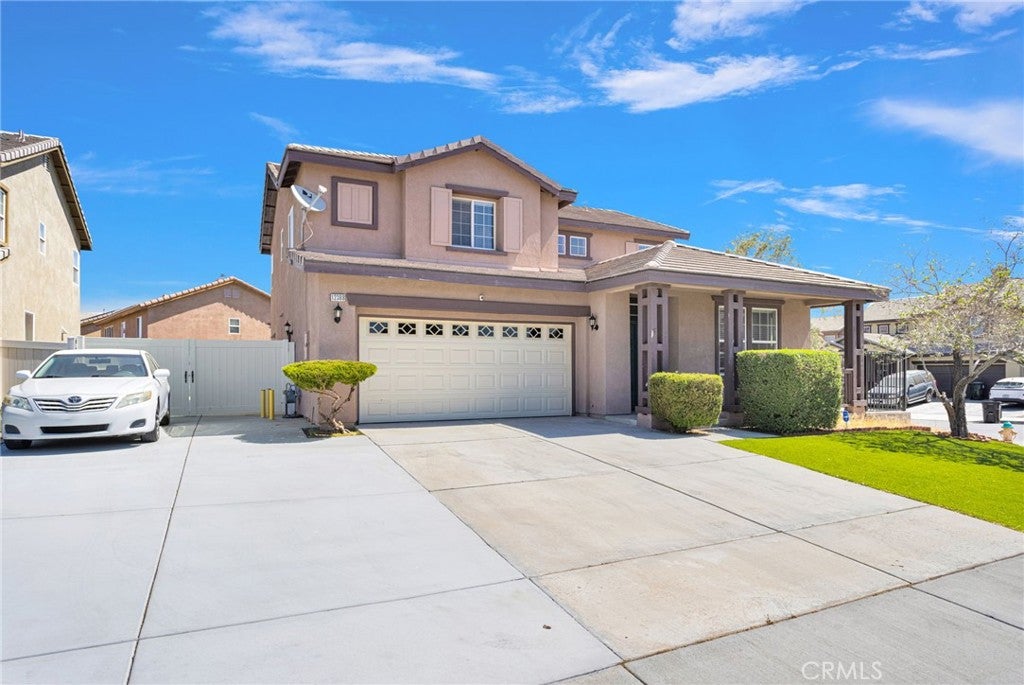
$2,122Beautiful Corner Lot Home with RV Access! Welcome to this large 4-bedroom 2.5 bath home ideally located near schools, shopping, dining, and everyday conveniences in Victorville. Situated on a desirable corner lot, this property offers exceptional curb appeal with low-maintenance artificial turf front and back and a concrete patio perfect for outdoor enjoyment. Need room for your toys? You'll love the RV access with a side concrete driveway leading to the backyard through drive-through vinyl gates. Inside, you'll find laminate and tile flooring, granite countertops throughout, stainless steel appliances, a walk-in pantry, and a convenient downstairs half bath. Upstairs features all bedrooms along with a dedicated laundry room for added convenience. The spacious primary suite offers a relaxing retreat with a separate soaking tub and shower, plus a large walk-in closet complete with built-in shelving. Combining modern style, functionality, and a fantastic location, this home is ready to welcome its next owner! Is it you?
| 3 weeks ago | Status changed to Pending | |
| 3 weeks ago | Listing updated with changes from the MLS® | |
| 2 months ago | Listing first seen on site |

This information is for your personal, non-commercial use and may not be used for any purpose other than to identify prospective properties you may be interested in purchasing. The display of MLS data is usually deemed reliable but is NOT guaranteed accurate by the MLS. Buyers are responsible for verifying the accuracy of all information and should investigate the data themselves or retain appropriate professionals. Information from sources other than the Listing Agent may have been included in the MLS data. Unless otherwise specified in writing, the Broker/Agent has not and will not verify any information obtained from other sources. The Broker/Agent providing the information contained herein may or may not have been the Listing and/or Selling Agent.

Did you know? You can invite friends and family to your search. They can join your search, rate and discuss listings with you.