9906 Lincoln Avenue, Hesperia, CA, 92345

Save
Ask
Tour
Hide
Share
$497,800
53 Days On Site

9906 Lincoln Avenue
Hesperia, CA 92345

For Sale|Single Family Residence|Active
3
Beds
2
Total Baths
2
Full Baths
2,080
SqFt
$239
/SqFt
1976
Built
County:
San Bernardino
Listed by Kenneth Parker of Ken Parker, Broker Ken@GoodDealRealty.net
Call Now: 951-203-4426
Is this the listing for you? We can help make it yours.
951-203-4426
9906 Lincoln Avenue9906 Lincoln Avenue9906 Lincoln Avenue9906 Lincoln Avenue
Save
Ask
Tour
Hide
Share

Mortgage Calculator

Monthly Payment (Est.)

$2,271
Calculator powered by Showcase IDX, a Constellation1 Company. Copyright ©2026 Information is deemed reliable but not guaranteed.

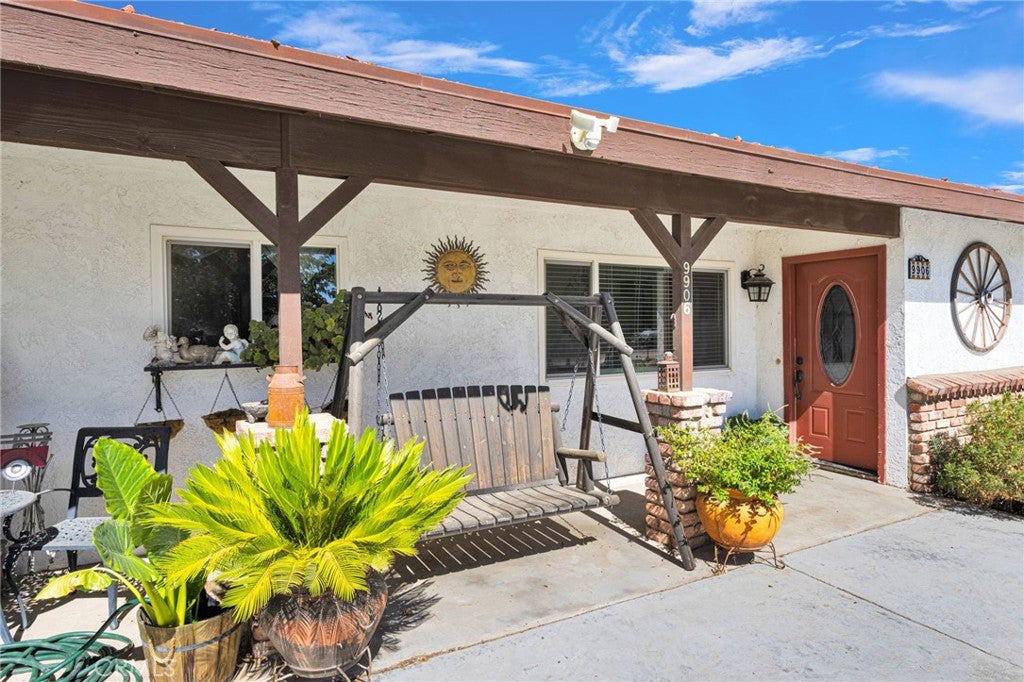
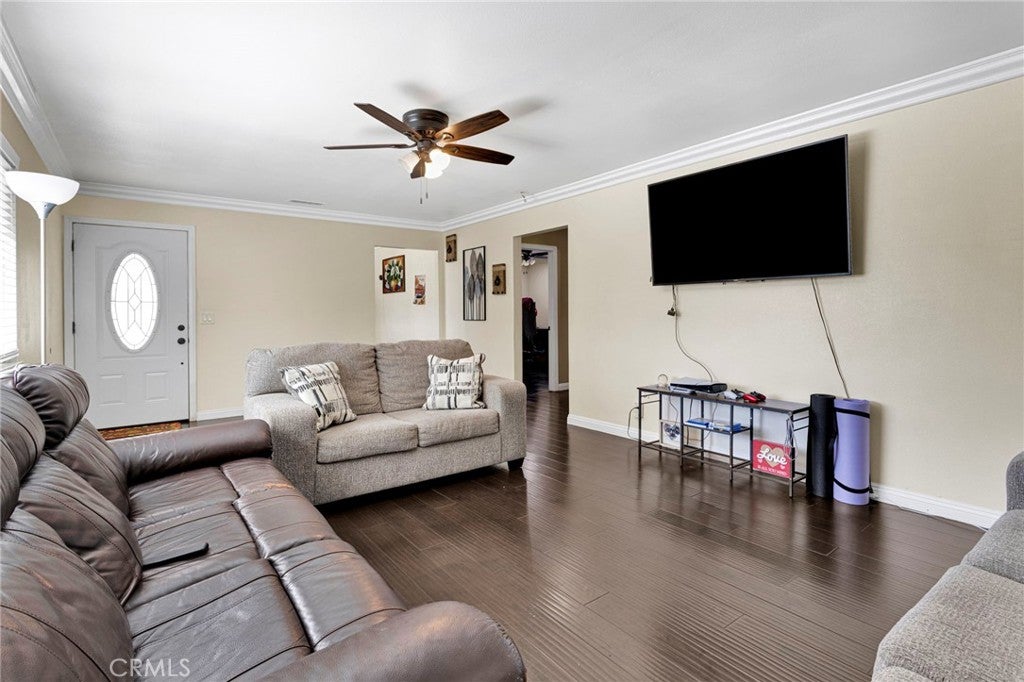
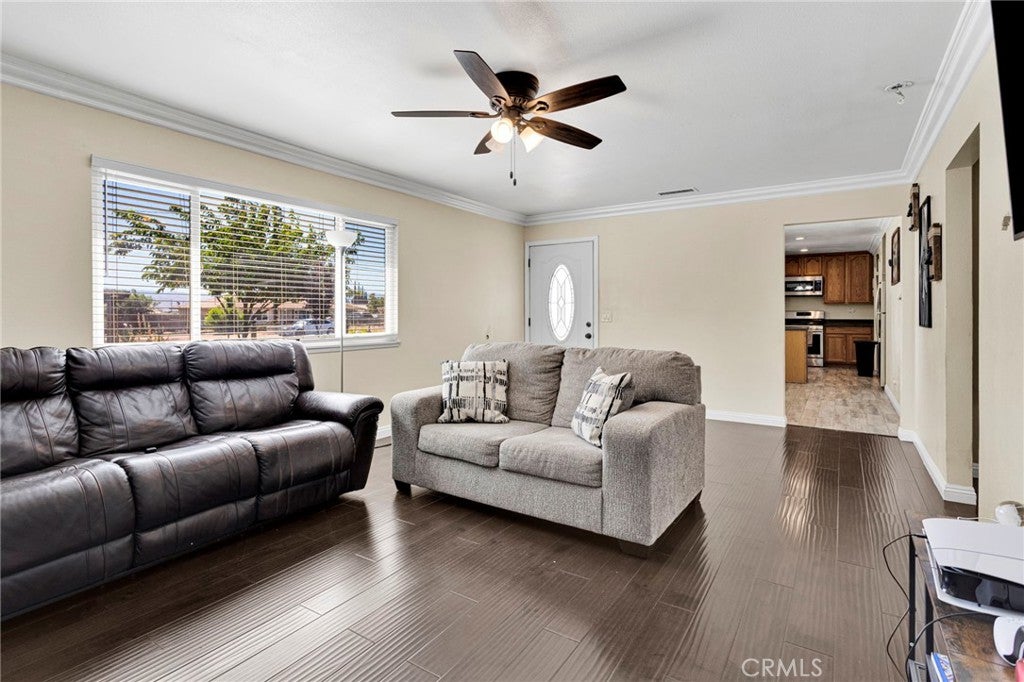
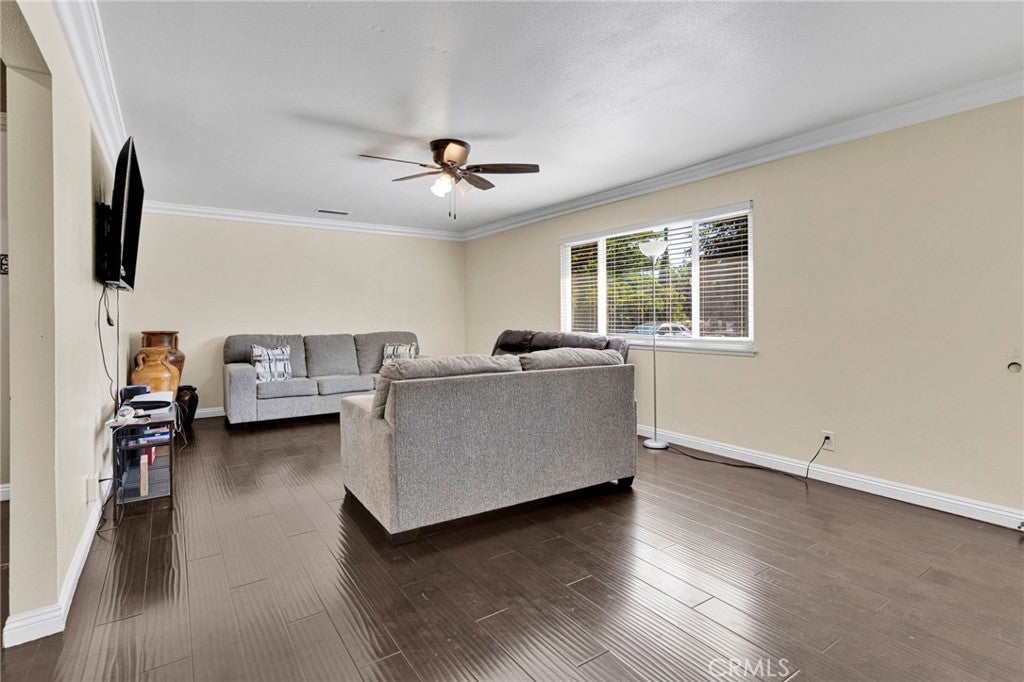
Country Charm Meets Everyday Convenience! Welcome to this inviting 3-bedroom, 2-bathroom horse property in Hesperia, offering space, privacy, and the peaceful lifestyle you've been looking for. This unique country-style home is filled with abundant natural light and features a warm, welcoming layout with plenty of character. The spacious primary bedroom offers a comfortable retreat and connects to a shared full bathroom, while the additional bedroom provides flexibility for a nursery, children's room, home office, or guest space. Situated on a fully fenced lot, this property is perfect for those seeking room for animals, recreation, and outdoor living. Horse enthusiasts will appreciate the existing horse corral and stables, while the expansive backyard offers plenty of usable space with large concrete areas ideal for entertaining, outdoor activities, hobbies, or additional parking. A block fence adds privacy and creates functional separation throughout the property. Parking, sheds, and workspace options are exceptional with RV parking, extensive private parking, and a detached insulated 2-car garage. The insulated garage provides added comfort and versatility and is perfect for a workshop, hobby space, additional storage, rental opportunity or a potential small at-home business space (buyer to verify all permitted uses). Enjoy peaceful country-style living while remaining conveniently located near shopping, restaurants, freeway access, and within walking distance to schools.

Save
Ask
Tour
Hide
Share
Listing Snapshot
Price 
$497,800
Days On Site 
53 Days
Bedrooms 
3
Inside Area (SqFt) 
2,080 sqft
Total Baths 
2
Full Baths 
2
Partial Baths 
N/A
Lot Size 
0.4215 Acres
Year Built 
1976
MLS® Number 
HD26164161
Status 
Active
Property Tax 
N/A
HOA/Condo/Coop Fees 
N/A
Sq Ft Source 
Owner
Friends & Family
Recent Activity
2 months agoStatus changed to Active
2 months agoListing updated with changes from the MLS®
2 months agoListing first seen on site
General Features
Acres 
0.4215
Attached Garage 
Yes
Carport 
1
Garage 
Yes
Garage Spaces 
4
Land Lease 
No
Levels 
One
Number Of Stories 
1
Parking 
AttachedAttached CarportCircular DrivewayCarportGarage Faces FrontGarageGarage Door OpenerGatedRV Access/Parking
Parking Spaces 
13
Property Sub Type 
Single Family Residence
Security 
Smoke Detector(s)
Sewer 
Septic Tank
Special Circumstances 
Standard
Style 
Modern
Utilities 
Electricity ConnectedNatural Gas ConnectedWater Connected
Water Source 
Public
Zoning 
SFR
Interior Features
Appliances 
Gas RangeMicrowaveTrash CompactorWater Purifier
Cooling 
Central Air
Fireplace Features 
None
Flooring 
TileWood
Heating 
Central
Interior 
Ceiling Fan(s)Crown MoldingEat-in KitchenGranite CountersOpen FloorplanPantryStorageWalk-In Closet(s)
Laundry Features 
In Garage
Main Level Bedrooms 
3
Window Features 
BlindsDouble Pane Windows
Bathroom 
Features - Granite Counters
Dining Room 
Family Room 
Kitchen 
Features - Granite Counters
Other 
Features - Walk-In Closet(s)
Pantry 
Save
Ask
Tour
Hide
Share
Exterior Features
Construction Details 
Frame
Fencing 
BlockChain LinkCross Fenced
Lot Features 
Sprinklers In FrontRectangular Lot
Other Structures 
Barn(s)Second GarageShed(s)StorageStable(s)
Patio And Porch 
Rear PorchFront PorchPatio
Pool Features 
None
Roof 
See Remarks
Spa Features 
None
View 
Mountain(s)
Waterview 
Mountain(s)
Windows/Doors 
BlindsDouble Pane Windows
Community Features
Community Features 
Street Lights
MLS Area 
HSP - Hesperia
School District 
Hesperia Unified
Financing Terms Available 
CashConventionalFHASubmitVA Loan
Building Access 
front
Horse Allowed 
Yes
Schools
School District
Hesperia Unified
Elementary School
Unknown
Middle School
Unknown
High School
Hesperia


This information is for your personal, non-commercial use and may not be used for any purpose other than to identify prospective properties you may be interested in purchasing. The display of MLS data is usually deemed reliable but is NOT guaranteed accurate by the MLS. Buyers are responsible for verifying the accuracy of all information and should investigate the data themselves or retain appropriate professionals. Information from sources other than the Listing Agent may have been included in the MLS data. Unless otherwise specified in writing, the Broker/Agent has not and will not verify any information obtained from other sources. The Broker/Agent providing the information contained herein may or may not have been the Listing and/or Selling Agent.

Neighborhood & Commute
Source: Walkscore
Disclosure: Community information and market data powered by Constellation Data Labs. Information is deemed reliable but not guaranteed.
Save
Ask
Tour
Hide
Share