13455 Lakeside Drive, Victorville, CA, 92395

Save
Ask
Tour
Hide
Share
$415,000
51 Days On Site

13455 Lakeside Drive
Victorville, CA 92395

Single Family Residence|Pending
3
Beds
2
Total Baths
2
Full Baths
1,583
SqFt
$262
/SqFt
2002
Built
County:
San Bernardino
Listed by Heather Wheeler of eXp Realty of Southern CA Inc. heathershere4u2@gmail.com
Call Now: 951-203-4426
Is this the listing for you? We can help make it yours.
951-203-4426
13455 Lakeside Drive13455 Lakeside Drive13455 Lakeside Drive13455 Lakeside Drive
Save
Ask
Tour
Hide
Share

Mortgage Calculator

Monthly Payment (Est.)

$1,893
Calculator powered by Showcase IDX, a Constellation1 Company. Copyright ©2026 Information is deemed reliable but not guaranteed.

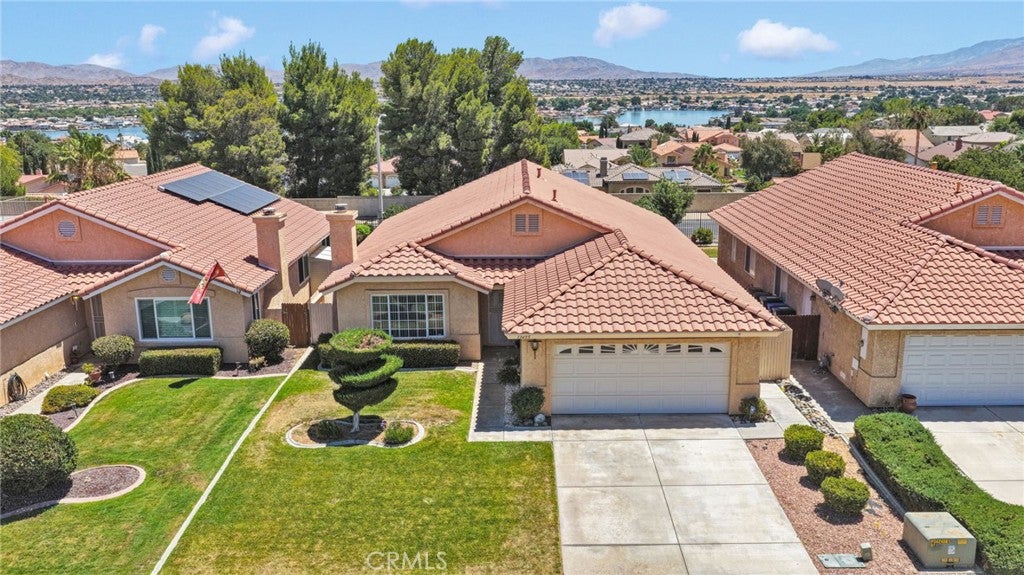
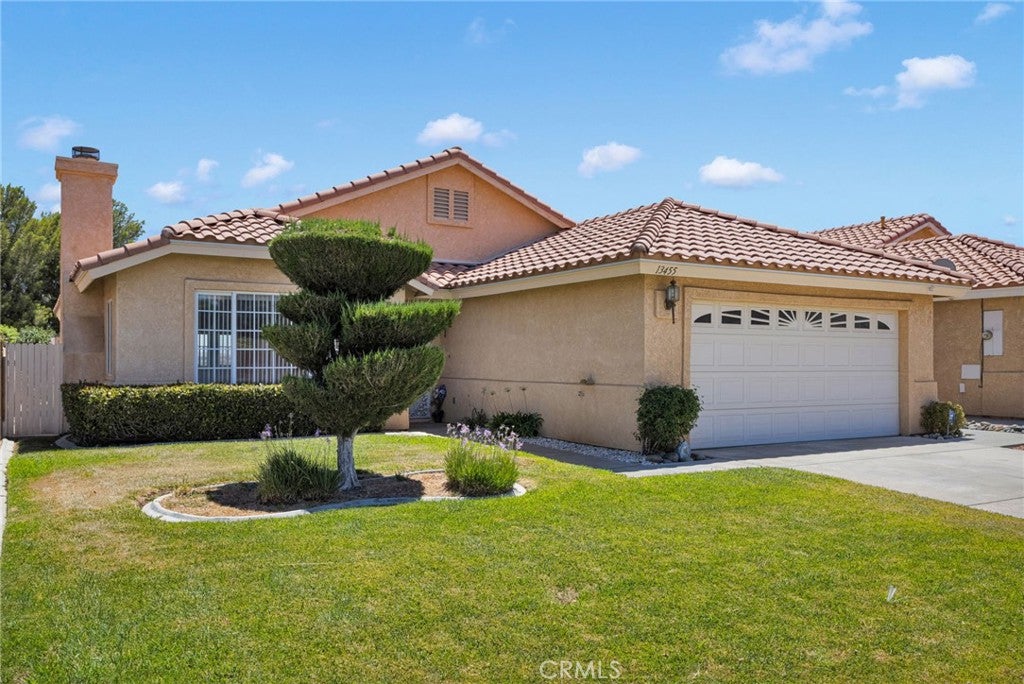
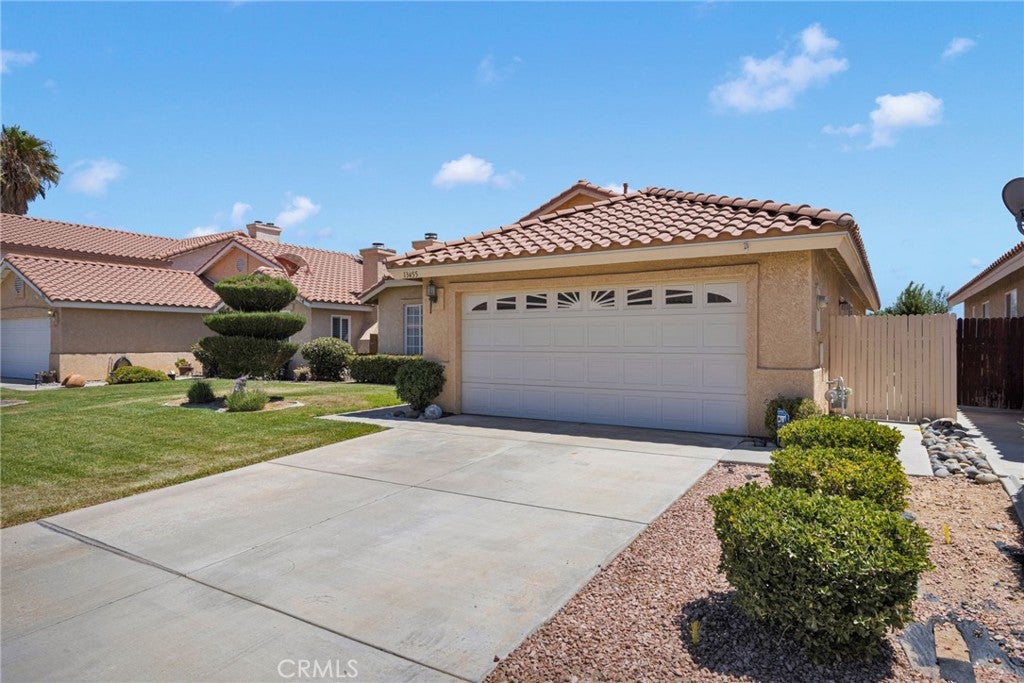
Come see this move in ready, beautifully maintained 3 bedroom, 2 bath home nestled in the well established and highly desirable Lakeview Ridge community, conveniently located near shopping, dining, and schools. This charming home offers subtle peek a boo views of Spring Valley Lake from the backyard, kitchen, and primary bedroom, as well as the perfect combination of comfort, convenance and community. The spacious living room features a cozy fireplace, creating a warm and welcoming space to gather, while the kitchens functional layout, island and brand new stove, is ideal for both daily living and entertaining. Pride of ownership shines throughout, with a well maintained interior and beautifully landscaped front and back yard, step outside to the covered patio, the perfect place to relax or entertain guests. Residents enjoy amenities, including a sparkling community pool, tennis courts, picnic areas, and low HOA dues of just $39 per month.

Save
Ask
Tour
Hide
Share
Listing Snapshot
Price 
$415,000
Days On Site 
51 Days
Bedrooms 
3
Inside Area (SqFt) 
1,583 sqft
Total Baths 
2
Full Baths 
2
Partial Baths 
N/A
Lot Size 
0.1205 Acres
Year Built 
2002
MLS® Number 
HD26165669
Status 
Pending
Property Tax 
N/A
HOA/Condo/Coop Fees 
$39 monthly
Sq Ft Source 
Assessor
Friends & Family
Recent Activity
3 weeks agoStatus changed to Pending
3 weeks agoListing updated with changes from the MLS®
2 months agoListing first seen on site
General Features
Acres 
0.1205
Attached Garage 
Yes
Disclosures 
HoaDisclosure
Garage 
Yes
Garage Spaces 
2
Land Lease 
No
Levels 
One
Number Of Stories 
1
Parking 
AttachedGarage
Parking Spaces 
4
Property Sub Type 
Single Family Residence
Sewer 
Public Sewer
Utilities 
Cable AvailableElectricity ConnectedNatural Gas ConnectedPhone AvailableSewer ConnectedWater Connected
Water Source 
Public
Interior Features
Appliances 
DishwasherGas Water HeaterDryerWasher
Cooling 
Central Air
Fireplace 
Yes
Fireplace Features 
GasLiving Room
Flooring 
CarpetLaminateVinyl
Furnished 
Unfurnished
Heating 
Central
Interior 
Breakfast BarEat-in KitchenTile CountersWalk-In Closet(s)
Laundry Features 
InsideLaundry Room
Main Level Bedrooms 
3
Window Features 
Double Pane Windows
Bathroom 
Family Room 
Kitchen 
Features - Tile Counters
Laundry 
Living Room 
Master Bathroom 
Master Bedroom 
Other 
Features - Walk-In Closet(s)
Save
Ask
Tour
Hide
Share
Exterior Features
Construction Details 
Stucco
Fencing 
WoodWrought Iron
Lot Features 
Sprinklers In RearSprinklers In FrontLandscapedLevel
Other Structures 
Shed(s)
Patio And Porch 
Covered
Pool Features 
CommunityAssociation
Roof 
Tile
View 
DesertLakeMountain(s)
Waterview 
DesertLakeMountain(s)
Windows/Doors 
Double Pane Windows
Community Features
Accessibility Features 
Grip-Accessible Features
Association Amenities 
Picnic AreaPoolTennis Court(s)
Association Fee 
$39.0
Association Fee Frequency 
Monthly
Community Features 
CurbsSidewalksPool
MLS Area 
VIC - Victorville
School District 
Victor Valley Unified
Financing Terms Available 
CashConventionalFHASubmitVA Loan1031 Exchange
Building Access 
Front Door
Roads 
Paved
Schools
School District
Victor Valley Unified
Elementary School
Unknown
Middle School
Unknown
High School
Unknown


This information is for your personal, non-commercial use and may not be used for any purpose other than to identify prospective properties you may be interested in purchasing. The display of MLS data is usually deemed reliable but is NOT guaranteed accurate by the MLS. Buyers are responsible for verifying the accuracy of all information and should investigate the data themselves or retain appropriate professionals. Information from sources other than the Listing Agent may have been included in the MLS data. Unless otherwise specified in writing, the Broker/Agent has not and will not verify any information obtained from other sources. The Broker/Agent providing the information contained herein may or may not have been the Listing and/or Selling Agent.

Neighborhood & Commute
Source: Walkscore
Disclosure: Community information and market data powered by Constellation Data Labs. Information is deemed reliable but not guaranteed.
Save
Ask
Tour
Hide
Share