

15016 WhitekirkVictorville, CA 92394
Mortgage Calculator
Monthly Payment (Est.)
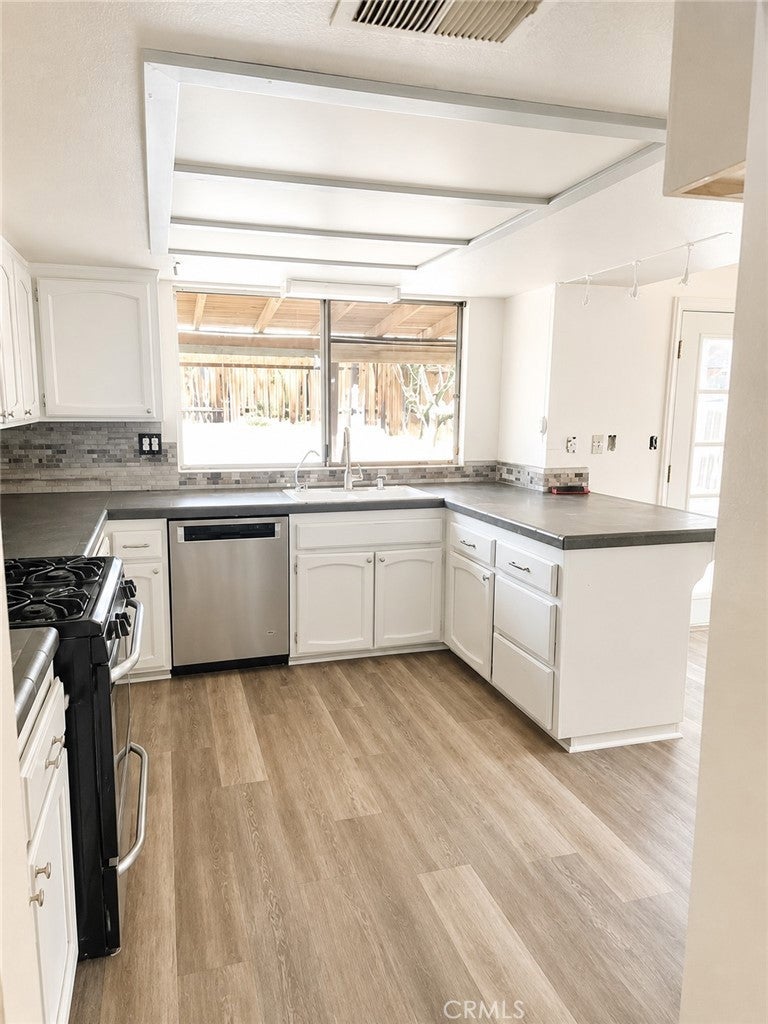
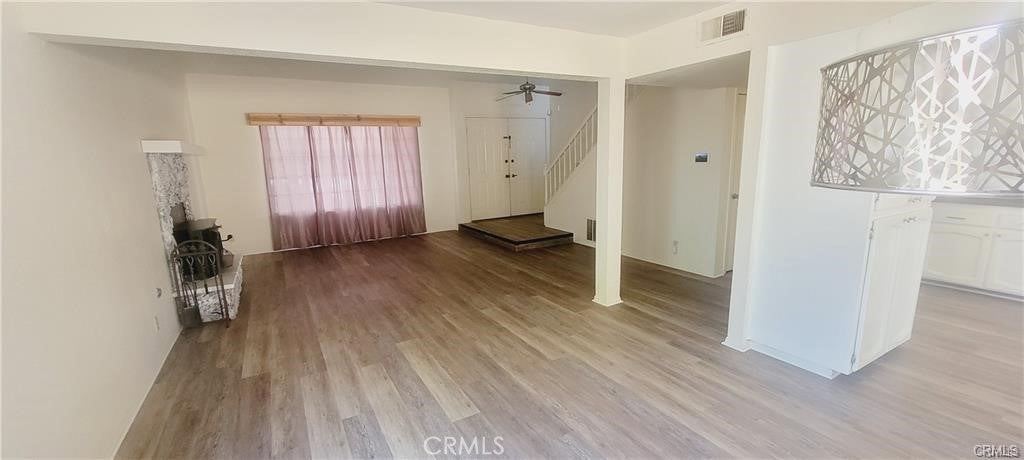
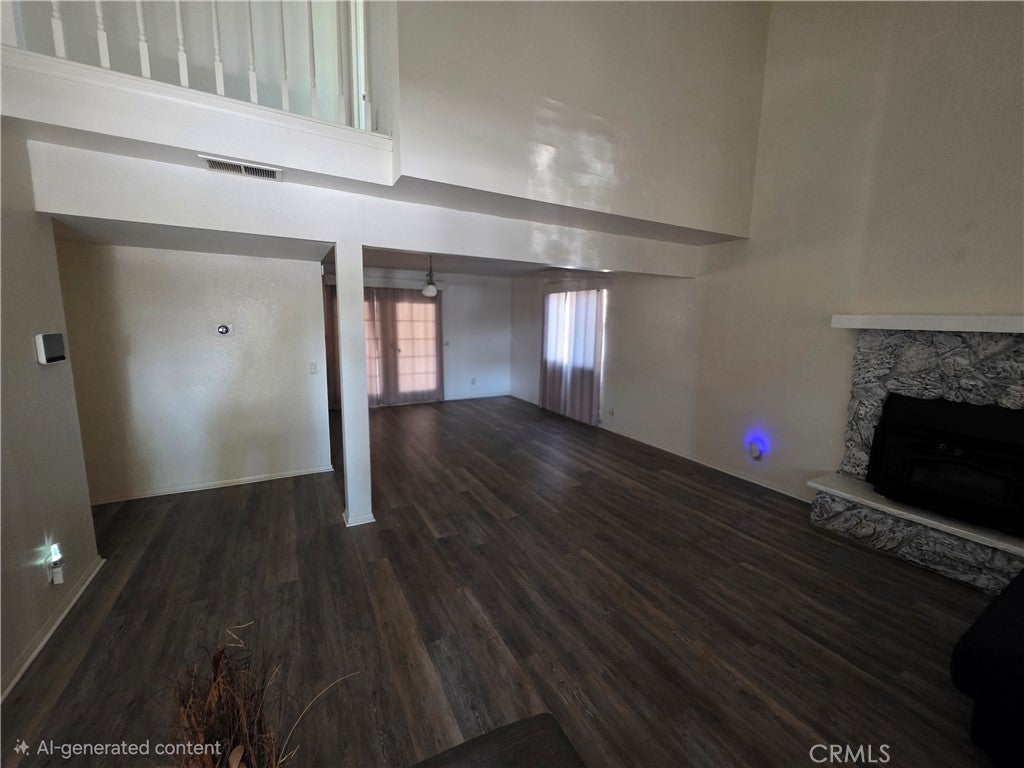
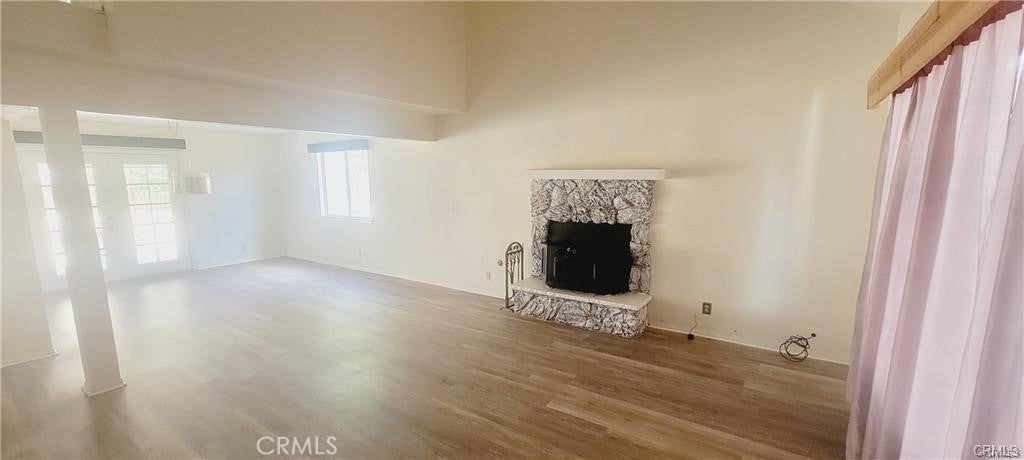
Enter an interest rate to see your estimated monthly payment.?Charming Cul-De-Sac Retreat with RV Access & Main-Level Suite! ?Nestled in a quiet cul-de-sac with exceptional privacy and curb appeal, this beautiful 4-bedroom, 3-bathroom home offers space, comfort, and versatile living options. A mature shade tree and a small, inviting front porch complete with a hanging swing and private hedging set a welcoming tone before you even step inside. ?Through the double front doors, you are greeted by a charming step-down living room anchored by a cozy fireplace with a wood-burning stove insert—perfect for keeping warm during cold winter months. Beautiful luxury vinyl flooring flows seamlessly throughout the main level into the formal dining area and sunny kitchen, which features a breakfast bar and a picturesque window overlooking the backyard. French doors lead directly from the dining area to the back patio. ?The main level boasts a spacious downstairs suite complete with a nearby guest bath that flows into a private sunken bathtub area. Featuring a large window framing serene backyard and shade tree views, this room is ideal for a mother-in-law suite, guest quarters, or a secondary primary suite. ?Ascend the beautiful wood staircase to a central hallway: ?To the Right: A spacious bedroom with a generous wall-to-wall closet. ?In the Center: A bright bedroom, perfect for an office or nursery, also with a wall-to-wall closet. ?To the Left: A guest bathroom featuring a clean three-quarter layout with a walk-in shower. ?Straight Ahead: The expansive upper primary suite, featuring large windows overlooking the backyard, wall-to-wall closet space, and an en-suite bathroom with a soaking tub and private toilet area. ?Outdoor Living & Amenities: Step outside to a private backyard built for comfort and storage. Relax under the large covered patio equipped with outdoor water misters for hot summer days, surrounded by full wood privacy fencing. Additional highlights include a wide drive-through gate, dedicated RV parking, storage sheds, and a lush shade tree anchoring the yard
| 20 hours ago | Price changed to $398,999 | |
| 20 hours ago | Listing updated with changes from the MLS® | |
| 3 weeks ago | Status changed to Active | |
| 2 months ago | Listing first seen on site |

This information is for your personal, non-commercial use and may not be used for any purpose other than to identify prospective properties you may be interested in purchasing. The display of MLS data is usually deemed reliable but is NOT guaranteed accurate by the MLS. Buyers are responsible for verifying the accuracy of all information and should investigate the data themselves or retain appropriate professionals. Information from sources other than the Listing Agent may have been included in the MLS data. Unless otherwise specified in writing, the Broker/Agent has not and will not verify any information obtained from other sources. The Broker/Agent providing the information contained herein may or may not have been the Listing and/or Selling Agent.

Did you know? You can invite friends and family to your search. They can join your search, rate and discuss listings with you.