

13260 Palos GrandeVictorville, CA 92395

Mortgage Calculator
Monthly Payment (Est.)
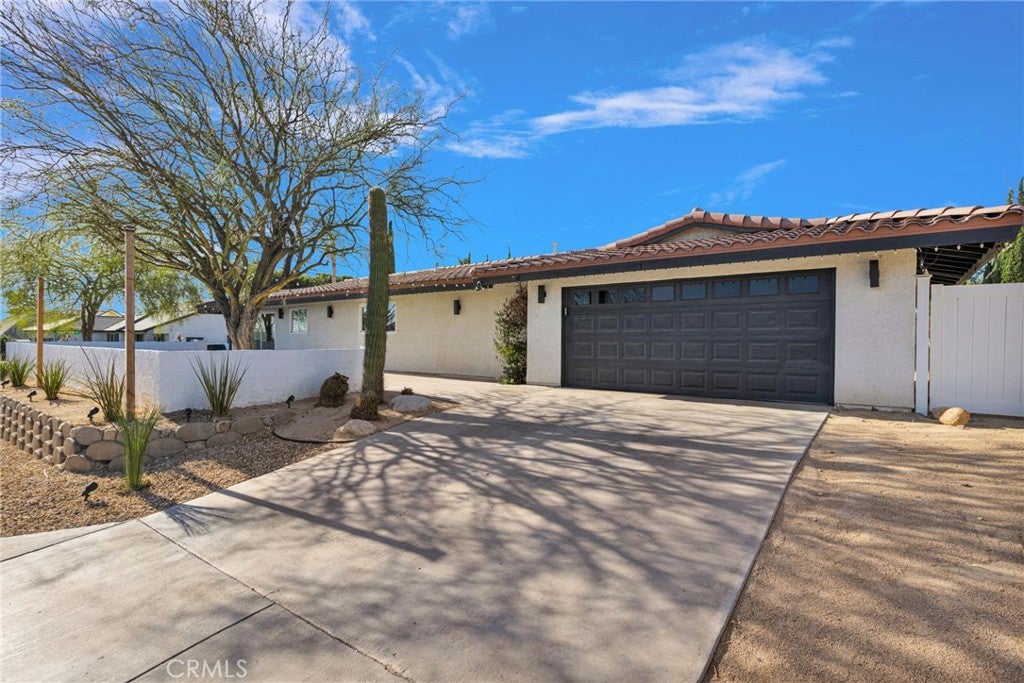
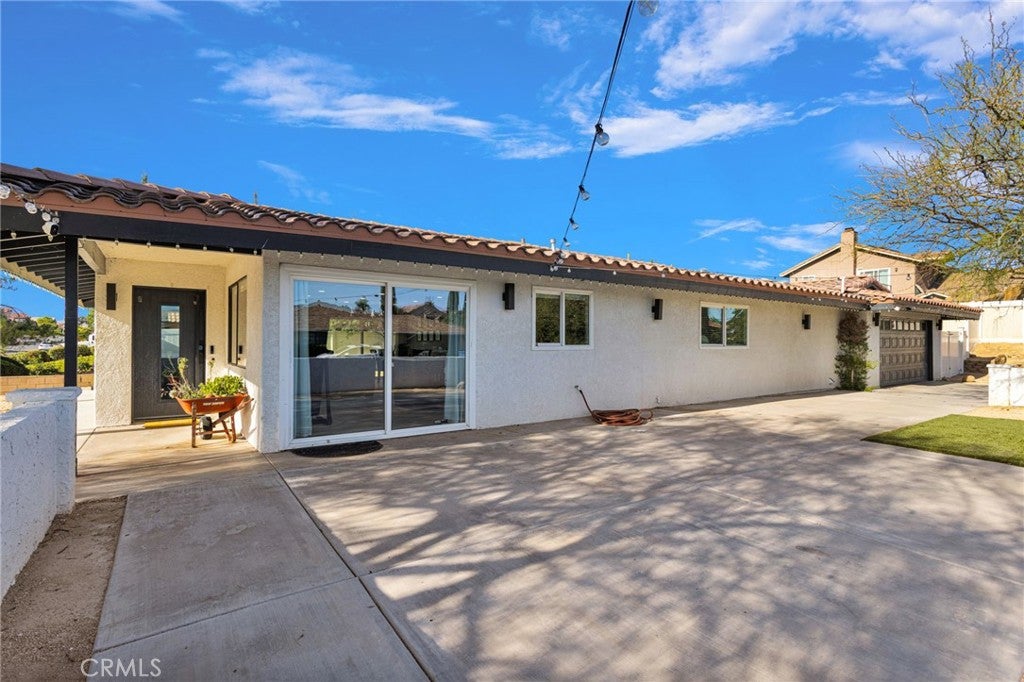
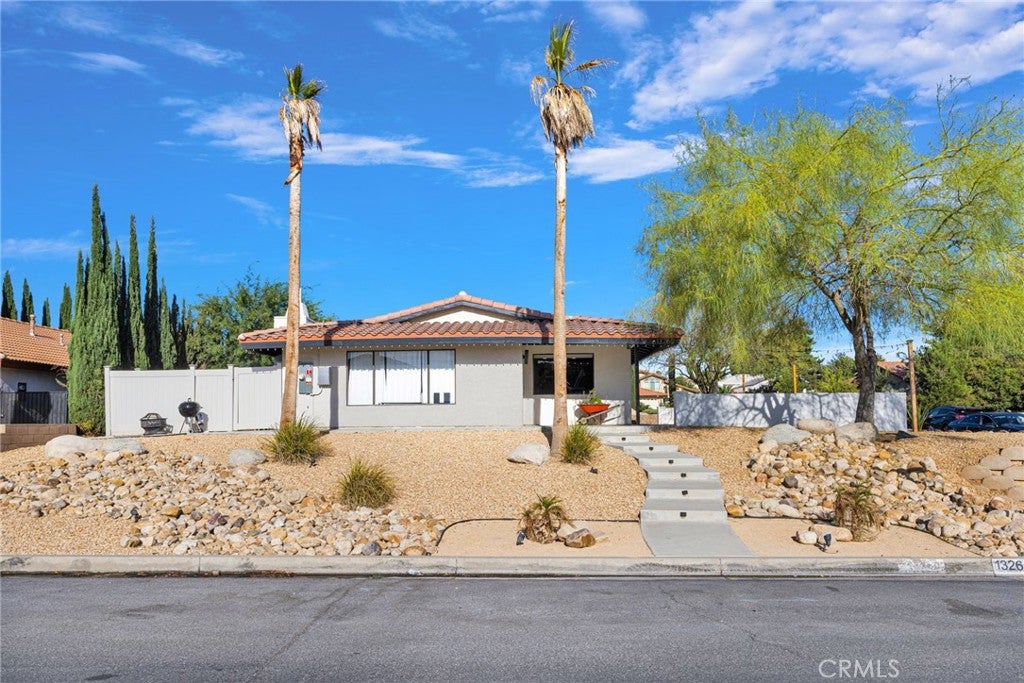
$2,190Welcome to this beautifully renovated single-story home in the Spring Valley Lake community. Situated on an elevated corner lot, this move-in-ready property features attractive curb appeal, quality improvements, and scenic views. The open floor plan connects the living room, dining area, and kitchen to create a spacious layout. The kitchen features quartz countertops, modern cabinetry, and generous workspace. Tile flooring extends throughout the home, while large picture windows bring in abundant natural light and complement the fireplace in the living room. The home includes three bedrooms and two renovated bathrooms with tiled showers. Additional features include an indoor laundry room and a finished drywalled garage. The courtyard provides additional outdoor living space. Low-maintenance desert landscaping enhances the exterior, while vinyl fencing adds privacy. The elevated corner lot provides beautiful views of the surrounding area. Fresh interior paint and numerous improvements make this home ready for its next owner.
| 2 weeks ago | Status changed to Pending | |
| 2 weeks ago | Listing updated with changes from the MLS® | |
| 3 weeks ago | Price changed to $479,900 | |
| a month ago | Listing first seen on site |

This information is for your personal, non-commercial use and may not be used for any purpose other than to identify prospective properties you may be interested in purchasing. The display of MLS data is usually deemed reliable but is NOT guaranteed accurate by the MLS. Buyers are responsible for verifying the accuracy of all information and should investigate the data themselves or retain appropriate professionals. Information from sources other than the Listing Agent may have been included in the MLS data. Unless otherwise specified in writing, the Broker/Agent has not and will not verify any information obtained from other sources. The Broker/Agent providing the information contained herein may or may not have been the Listing and/or Selling Agent.

Did you know? You can invite friends and family to your search. They can join your search, rate and discuss listings with you.