17560 Hudson, Victorville, CA, 92395

Save
Ask
Tour
Hide
Share
$399,900
44 Days On Site

17560 Hudson
Victorville, CA 92395

For Sale|Single Family Residence|Active
3
Beds
2
Total Baths
2
Full Baths
1,583
SqFt
$253
/SqFt
2001
Built
County:
San Bernardino
Listed by Patti Komorita of Nest Seekers pattikomorita@gmail.com
Call Now: 951-203-4426
Is this the listing for you? We can help make it yours.
951-203-4426
Upcoming Open Houses
Sun, Sep 20, 11:00 AM - 1:00 PM
17560 Hudson17560 Hudson17560 Hudson17560 Hudson
Save
Ask
Tour
Hide
Share

Mortgage Calculator

Monthly Payment (Est.)

$1,825
Calculator powered by Showcase IDX, a Constellation1 Company. Copyright ©2026 Information is deemed reliable but not guaranteed.

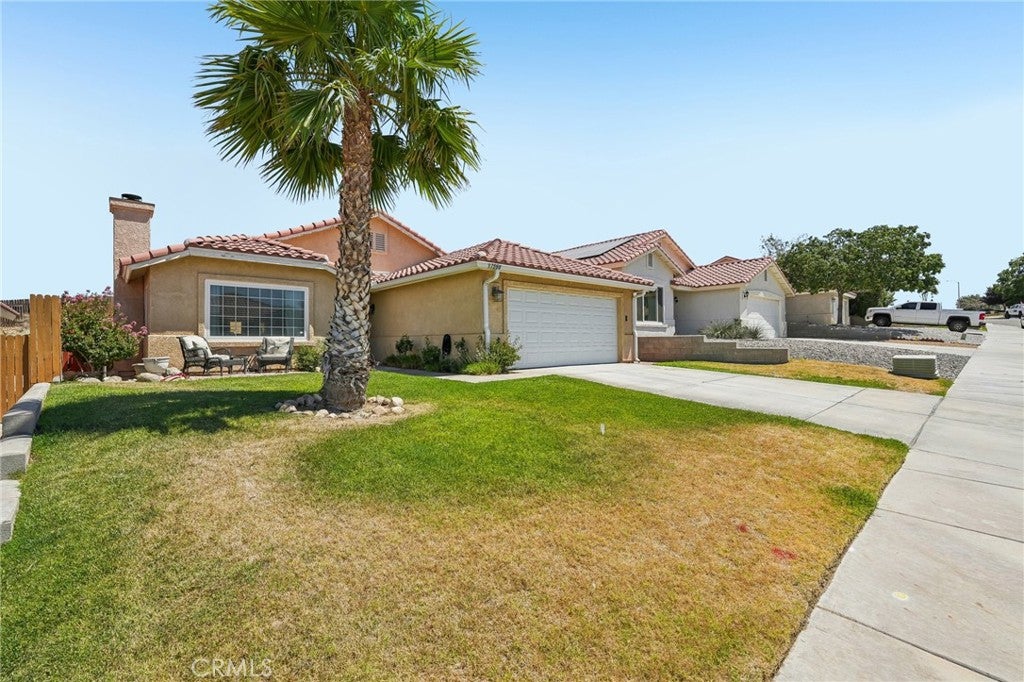
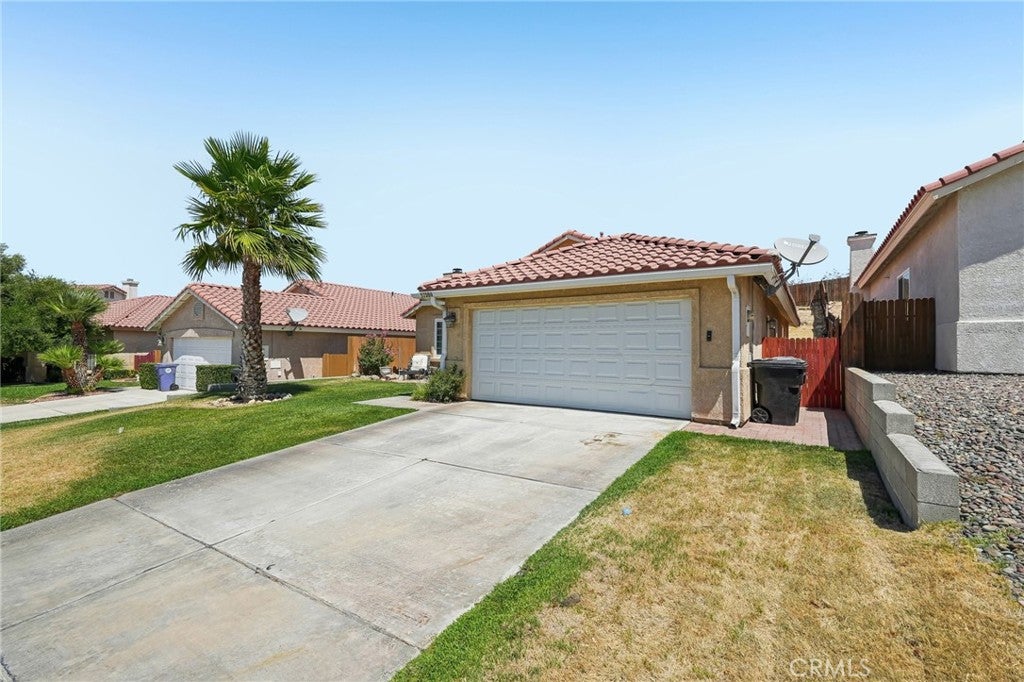
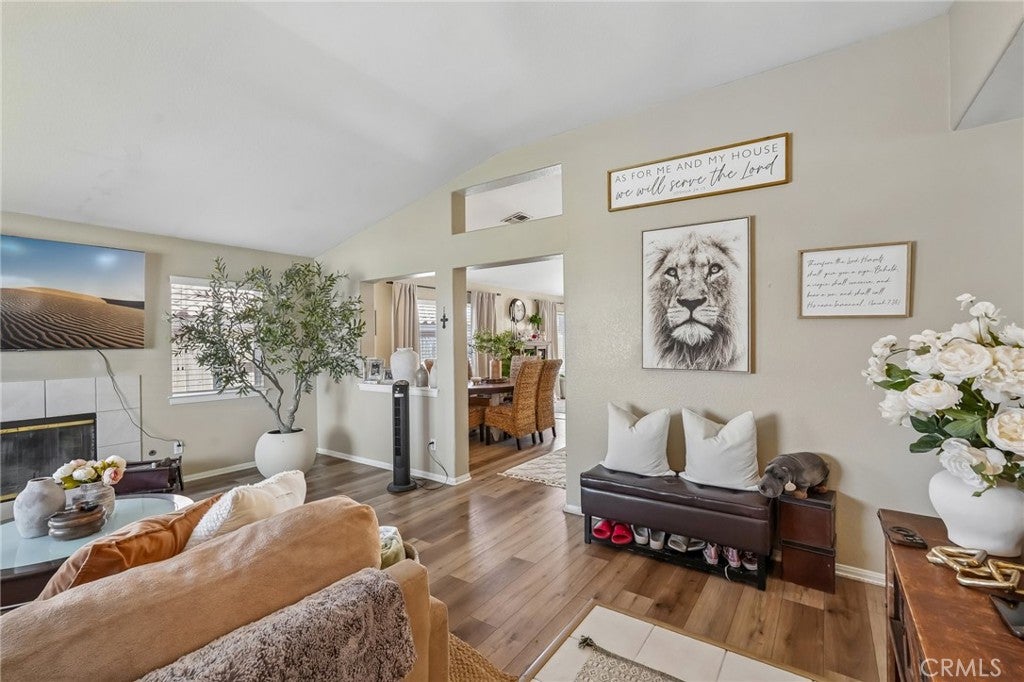
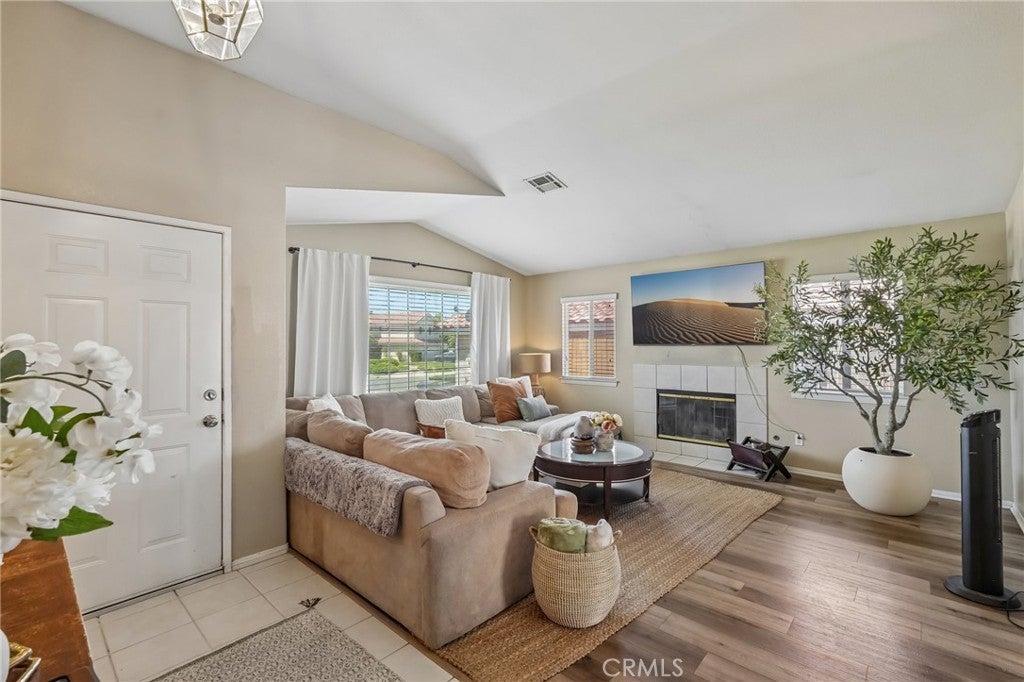
Welcome to the highly sought-after Lakeview Ridge community, where comfort, style, and exceptional value come together. Situated in one of the area’s most desirable neighborhoods, this beautiful home features an open and spacious floor plan designed for both everyday living and effortless entertaining. The heart of the home is the kitchen, complete with a center island and cabinetry. Elegant wood flooring flows throughout the living room, dining area, and kitchen, while new luxury vinyl plank flooring adds warmth and durability to the bedrooms. Both bathrooms have beautifully updated showers, creating a modern, spa-inspired retreat. Step outside to a private backyard designed for relaxation and entertaining, featuring an expansive concrete back yard, landscaped front yard, and durable wood fencing. This beautiful single family home with hoa community. Residents of Lakeview Ridge enjoy outstanding community amenities, including a sparkling pool, clubhouse, tennis courts, park, playground, and barbecue area—all for an exceptionally low HOA fee of only $41.18 per month. The home is also within walking distance of the community pool and tennis courts. Conveniently located near Victor Valley College, Desert Valley Hospital, Mojave Narrows Regional Park, shopping, dining, and major commuter routes, this move-in-ready home offers the perfect combination of quality, convenience, and lifestyle. Don’t miss this rare opportunity to own a beautifully updated home in one of the High Desert’s most desirable communities!

Save
Ask
Tour
Hide
Share
Listing Snapshot
Price 
$399,900
Days On Site 
44 Days
Bedrooms 
3
Inside Area (SqFt) 
1,583 sqft
Total Baths 
2
Full Baths 
2
Partial Baths 
N/A
Lot Size 
0.1375 Acres
Year Built 
2001
MLS® Number 
HD26169558
Status 
Active
Property Tax 
N/A
HOA/Condo/Coop Fees 
$41 monthly
Sq Ft Source 
Assessor
Friends & Family
Recent Activity
a week agoPrice changed to $399,900
a week agoListing updated with changes from the MLS®
a month agoListing first seen on site
General Features
Acres 
0.1375
Attached Garage 
Yes
Direction Faces 
South
Disclosures 
CovenantsRestrictionsDisclosure
Foundation 
Concrete PerimeterPermanent
Garage 
Yes
Garage Spaces 
2
Land Lease 
No
Levels 
One
Number Of Stories 
1
Parking 
AttachedDrivewayGarage Faces FrontGarage
Parking Spaces 
6
Property Sub Type 
Single Family Residence
Security 
Carbon Monoxide Detector(s)Smoke Detector(s)
Sewer 
Public Sewer
Special Circumstances 
Standard
Style 
Cottage
Utilities 
Electricity ConnectedNatural Gas ConnectedSewer ConnectedWater Connected
Water Source 
Public
Interior Features
Appliances 
DishwasherFree-Standing RangeGas RangeMicrowave
Cooling 
Central Air
Fireplace 
Yes
Fireplace Features 
Living Room
Flooring 
BambooTileWood
Heating 
Central
Interior 
Breakfast BarCeiling Fan(s)Eat-in KitchenOpen Floorplan
Laundry Features 
Gas Dryer HookupInsideLaundry Room
Main Level Bedrooms 
3
Window Features 
BlindsDouble Pane Windows
Bathroom 
Bedroom 
Kitchen 
Features - Kitchen Island, Tile Counters
Save
Ask
Tour
Hide
Share
Exterior Features
Construction Details 
Stucco
Exterior 
Lighting
Fencing 
Wood
Other Structures 
Tennis Court(s)
Patio And Porch 
Front Porch
Pool Features 
CommunityAssociation
Road Frontage 
City Street
Roof 
Tile
Spa Features 
None
View 
Desert
Waterview 
Desert
Windows/Doors 
BlindsDouble Pane Windows
Community Features
Accessibility Features 
Safe Emergency Egress from Home
Association Amenities 
ClubhouseBarbecuePlaygroundPoolTennis Court(s)
Association Fee 
$41.0
Association Fee Frequency 
Monthly
Community Features 
ParkStreet LightsSidewalksPool
MLS Area 
VIC - Victorville
School District 
Victor Valley Unified
Financing Terms Available 
CashConventionalFHAVA Loan
Building Access 
Front entrance
Roads 
Paved
Schools
School District
Victor Valley Unified
Elementary School
Unknown
Middle School
Unknown
High School
Unknown


This information is for your personal, non-commercial use and may not be used for any purpose other than to identify prospective properties you may be interested in purchasing. The display of MLS data is usually deemed reliable but is NOT guaranteed accurate by the MLS. Buyers are responsible for verifying the accuracy of all information and should investigate the data themselves or retain appropriate professionals. Information from sources other than the Listing Agent may have been included in the MLS data. Unless otherwise specified in writing, the Broker/Agent has not and will not verify any information obtained from other sources. The Broker/Agent providing the information contained herein may or may not have been the Listing and/or Selling Agent.

Neighborhood & Commute
Source: Walkscore
Disclosure: Community information and market data powered by Constellation Data Labs. Information is deemed reliable but not guaranteed.
Save
Ask
Tour
Hide
Share