15752 Whitecap Way, Victorville, CA, 92394

Save
Ask
Tour
Hide
Share
$419,000
46 Days On Site

15752 Whitecap Way
Victorville, CA 92394

Single Family Residence|Pending
3
Beds
2
Total Baths
2
Full Baths
1,438
SqFt
$291
/SqFt
2012
Built
County:
San Bernardino
Listed by Vito Lee of First Team Real Estate vitoadams123@gmail.com
Call Now: 951-203-4426
Is this the listing for you? We can help make it yours.
951-203-4426
15752 Whitecap Way15752 Whitecap Way15752 Whitecap Way15752 Whitecap Way
Save
Ask
Tour
Hide
Share

Mortgage Calculator

Monthly Payment (Est.)

$1,912
Calculator powered by Showcase IDX, a Constellation1 Company. Copyright ©2026 Information is deemed reliable but not guaranteed.

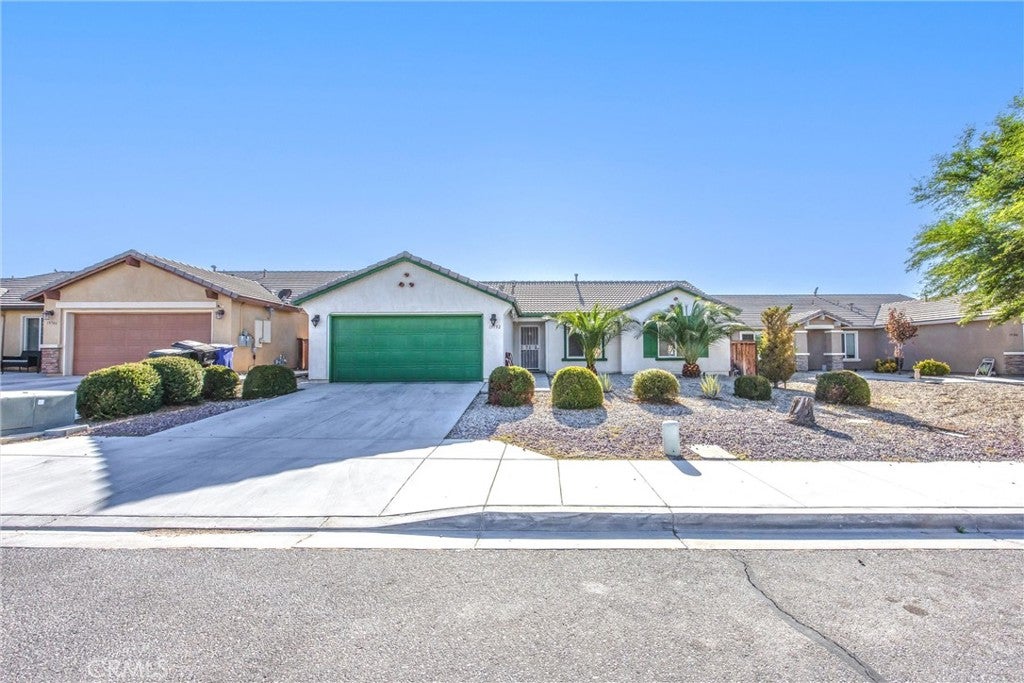
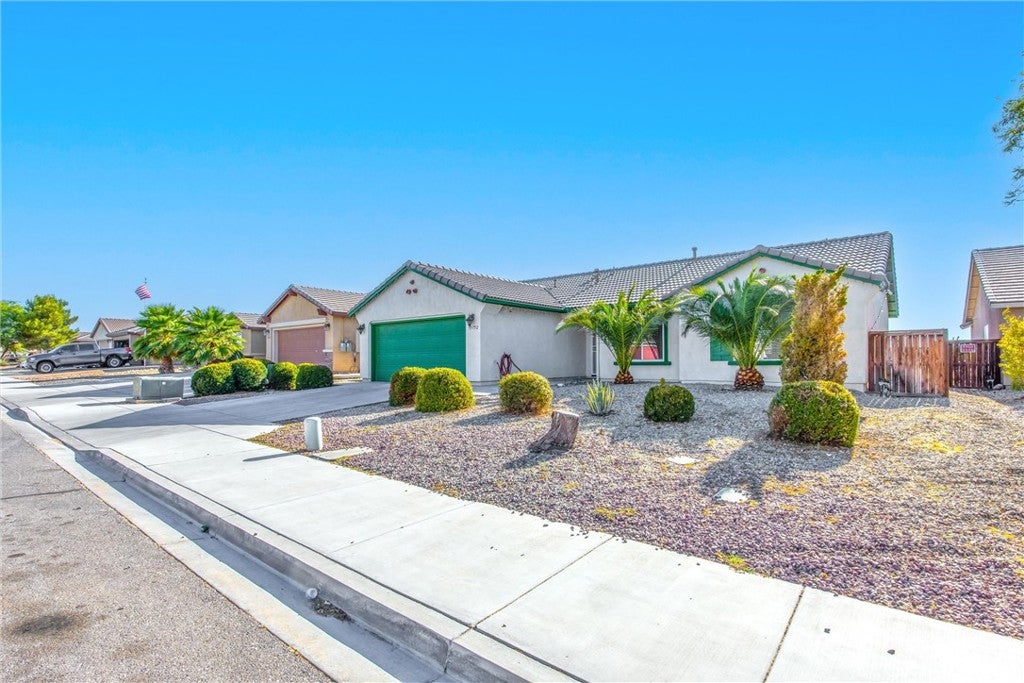
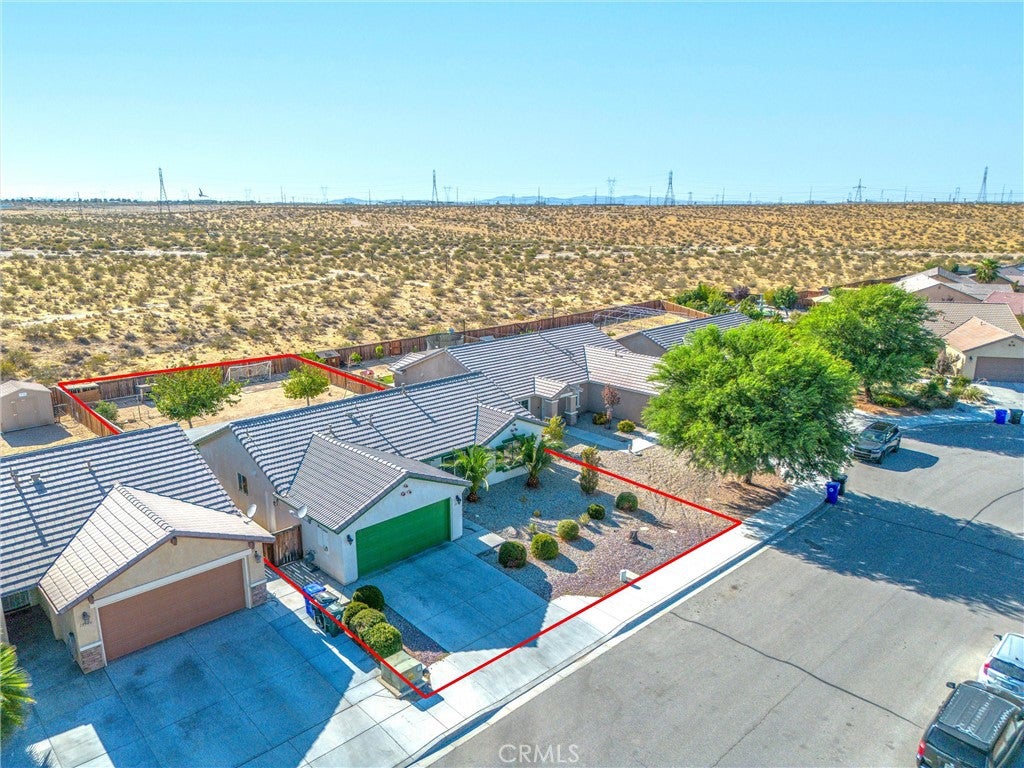
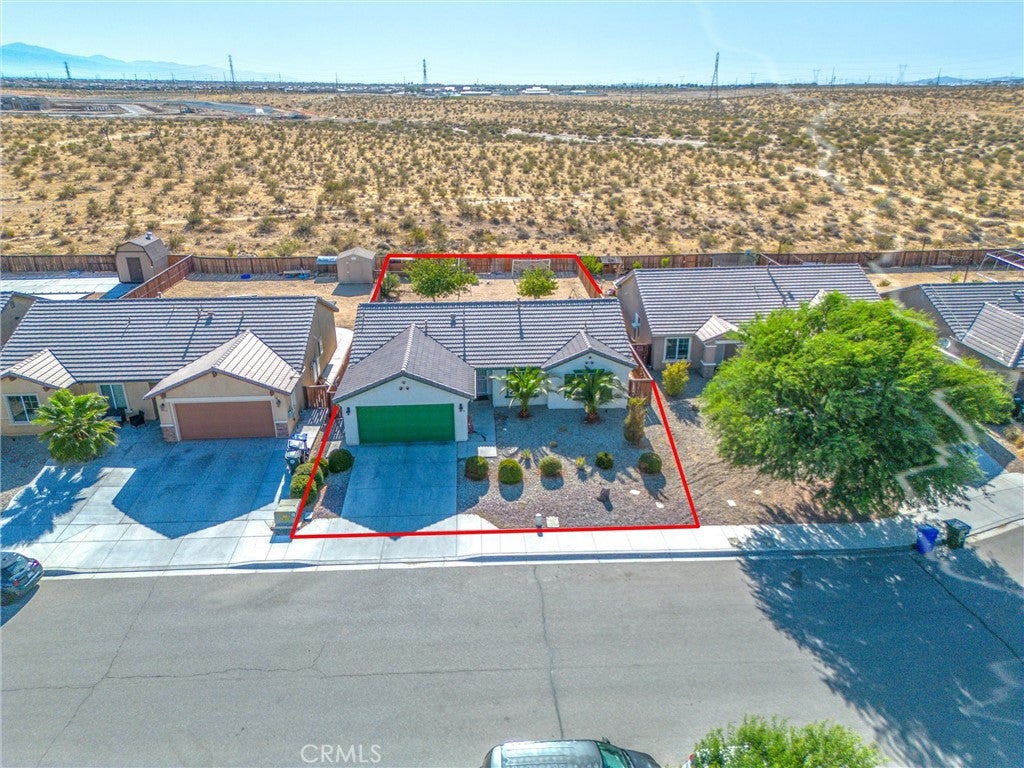
Welcome to a home that perfectly blends comfort, functionality, and value. Whether you’re purchasing your very first home or simply looking for your first home or a move in ready property with room to grow, this is an opportunity you won’t want to miss. Step inside to a bright and inviting floor plan featuring beautiful granite countertops that add a timeless touch to the kitchen, creating the perfect space for everyday living and entertaining. The spacious primary bedroom offers a peaceful retreat with plenty of room to relax after a long day. Outside, you’ll find a large backyard with endless possibilities, whether you envision entertaining family and friends, creating your dream outdoor space, or simply enjoying the extra room. The property also offers RV storage, giving you the flexibility and convenience that’s hard to find. Additional features include a water softener system, helping improve water quality throughout the home, and an epoxy coated garage floor that provides a clean, polished finish while being durable and easy to maintain. With its functional layout, desirable features, and incredible value, this home is an excellent starter home that offers comfort today and room to grow tomorrow. Don’t miss your chance to make this beautiful property your own.

Save
Ask
Tour
Hide
Share
Listing Snapshot
Price 
$419,000
Days On Site 
46 Days
Bedrooms 
3
Inside Area (SqFt) 
1,438 sqft
Total Baths 
2
Full Baths 
2
Partial Baths 
N/A
Lot Size 
0.1948 Acres
Year Built 
2012
MLS® Number 
HD26170329
Status 
Pending
Property Tax 
N/A
HOA/Condo/Coop Fees 
N/A
Sq Ft Source 
Assessor
Friends & Family
Recent Activity
3 weeks agoStatus changed to Pending
3 weeks agoListing updated with changes from the MLS®
2 months agoListing first seen on site
General Features
Acres 
0.1948
Attached Garage 
Yes
Garage 
Yes
Garage Spaces 
2
Land Lease 
No
Levels 
One
Number Of Stories 
1
Parking 
AttachedGarage Faces FrontGarageOn SitePavedPrivate
Parking Spaces 
1
Property Sub Type 
Single Family Residence
Sewer 
Public Sewer
Special Circumstances 
Standard
Utilities 
Cable AvailableNatural Gas ConnectedPhone AvailableSewer ConnectedWater Connected
Water Source 
Public
Interior Features
Appliances 
DishwasherGas RangeMicrowaveWater SoftenerWater Heater
Cooling 
Central Air
Fireplace Features 
None
Flooring 
Laminate
Heating 
Central
Interior 
Breakfast BarCeiling Fan(s)Eat-in KitchenPantryRecessed LightingStorageWalk-In Closet(s)Master Downstairs
Laundry Features 
Washer HookupGas Dryer HookupLaundry Room
Main Level Bedrooms 
3
Bathroom 
Features - Soaking Tub
Bedroom 
EntryFoyer 
Kitchen 
Features - Granite Counters, Kitchen Island
Laundry 
Living Room 
Master Bedroom 
Office 
Other 
Features - Walk-In Closet(s)
Pantry 
Save
Ask
Tour
Hide
Share
Exterior Features
Fencing 
Wood
Lot Features 
Back YardCul-De-SacRectangular Lot
Patio And Porch 
Rear PorchCovered
Pool Features 
None
Roof 
Tile
View 
City LightsDesertHillsMountain(s)Neighborhood
Waterview 
City LightsDesertHillsMountain(s)Neighborhood
Community Features
Community Features 
ParkStreet Lights
MLS Area 
VIC - Victorville
School District 
Victor Valley Union High
Financing Terms Available 
CashConventionalVA LoanFHA
Building Access 
front
Schools
School District
Victor Valley Union High
Elementary School
Unknown
Middle School
Unknown
High School
Unknown


This information is for your personal, non-commercial use and may not be used for any purpose other than to identify prospective properties you may be interested in purchasing. The display of MLS data is usually deemed reliable but is NOT guaranteed accurate by the MLS. Buyers are responsible for verifying the accuracy of all information and should investigate the data themselves or retain appropriate professionals. Information from sources other than the Listing Agent may have been included in the MLS data. Unless otherwise specified in writing, the Broker/Agent has not and will not verify any information obtained from other sources. The Broker/Agent providing the information contained herein may or may not have been the Listing and/or Selling Agent.

Neighborhood & Commute
Source: Walkscore
Disclosure: Community information and market data powered by Constellation Data Labs. Information is deemed reliable but not guaranteed.
Save
Ask
Tour
Hide
Share