

15174 Paseo VerdeVictorville, CA 92394
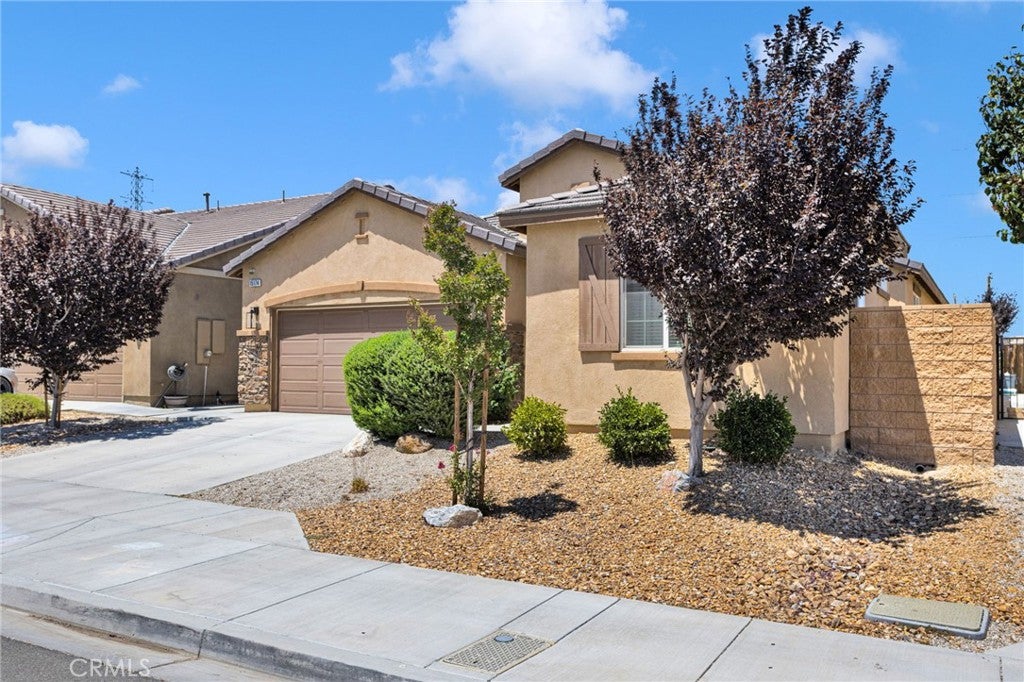
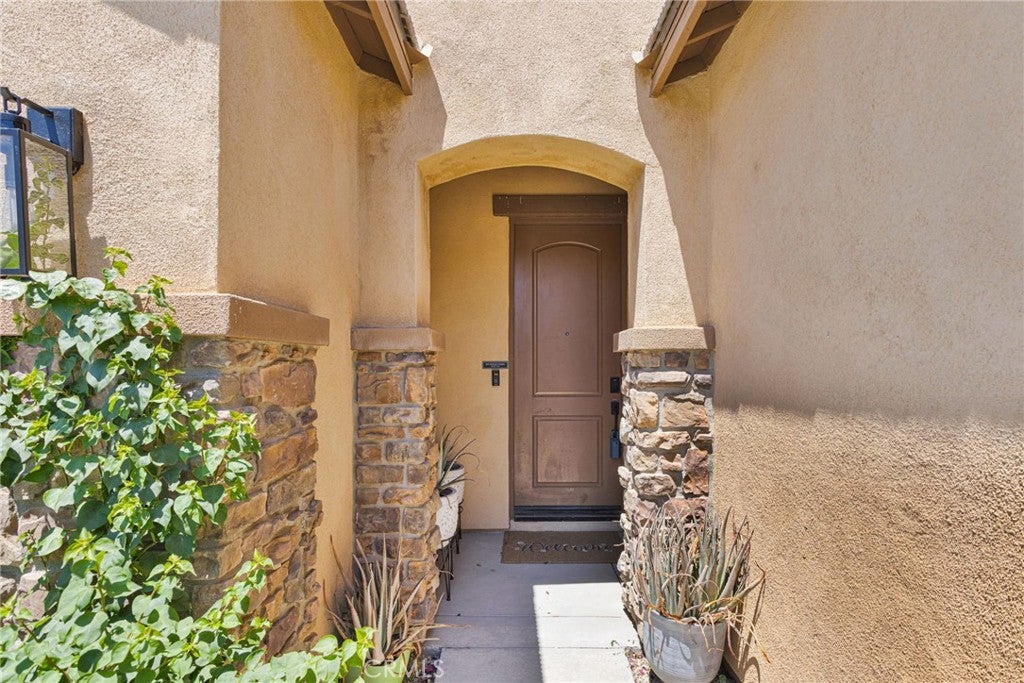
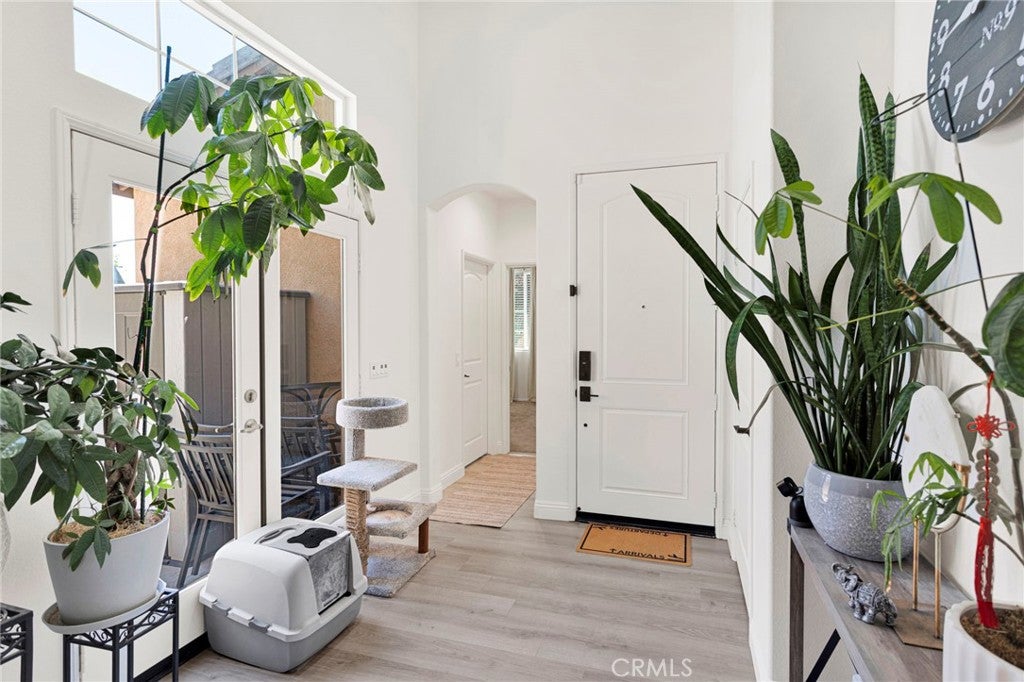
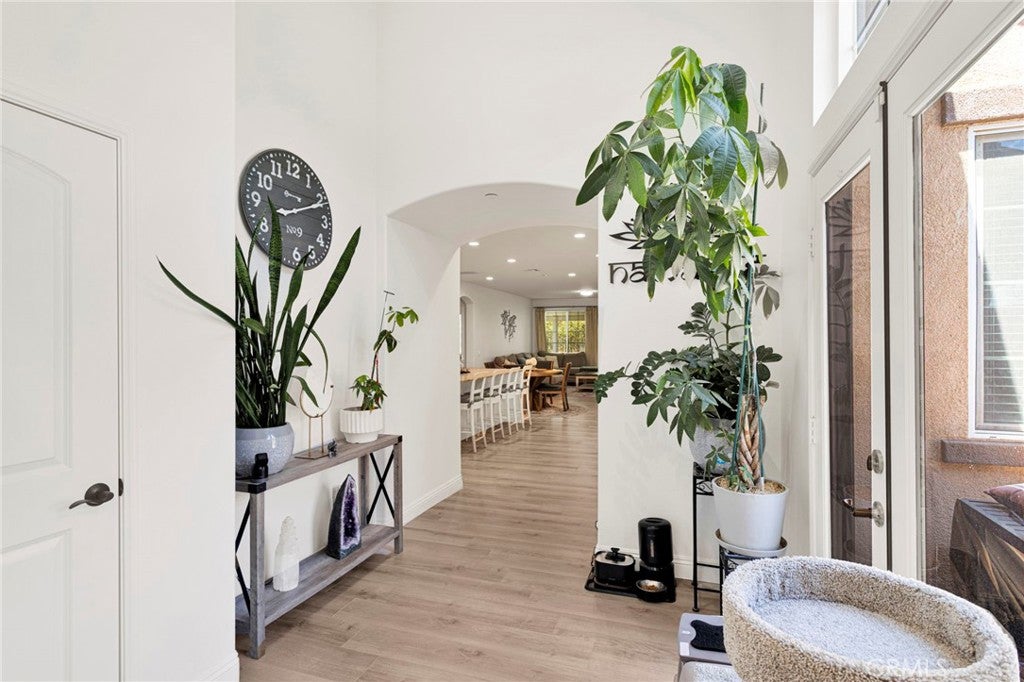
Experience living in this impeccably upgraded newer residence, positioned on a peaceful cul-de-sac. Showcasing 3 spacious bedrooms, 3 full bathrooms providing each bedroom with its own bath, and a versatile bonus room for an added office, gym, or playroom. This exceptional home blends sophisticated design with today's most desirable amenities. From the moment you enter, you'll be welcomed by soaring ceilings, abundant natural light, and elegant laminate flooring that flows seamlessly throughout the home. Every detail has been thoughtfully curated, from the smart home lighting system to the chef-inspired kitchen featuring premium upgraded appliances, including a state-of-the-art air fryer oven, oversized granite island, and an abundance of cabinetry with a pantry, creating the perfect setting for everyday living and entertaining. Designed for both comfort and convenience, the home offers a spacious indoor laundry room, energy-efficient tankless water heater, and a comprehensive fire sprinkler system for added peace of mind. The private side courtyard with its own separate entrance creates an inviting outdoor sanctuary—ideal for relaxing or an outdoor spa area. Step outside to professionally landscaped grounds where an expansive Aluma wood patio cover extends your living space outdoors, providing the perfect backdrop for year-round gatherings. Block wall enhances both privacy and curb appeal, while the garage is equipped with custom overhead storage racks to maximize organization and functionality.
| 4 days ago | Listing updated with changes from the MLS® |

This information is for your personal, non-commercial use and may not be used for any purpose other than to identify prospective properties you may be interested in purchasing. The display of MLS data is usually deemed reliable but is NOT guaranteed accurate by the MLS. Buyers are responsible for verifying the accuracy of all information and should investigate the data themselves or retain appropriate professionals. Information from sources other than the Listing Agent may have been included in the MLS data. Unless otherwise specified in writing, the Broker/Agent has not and will not verify any information obtained from other sources. The Broker/Agent providing the information contained herein may or may not have been the Listing and/or Selling Agent.

Did you know? You can invite friends and family to your search. They can join your search, rate and discuss listings with you.