

12838 ShearwaterVictorville, CA 92392
Mortgage Calculator
Monthly Payment (Est.)
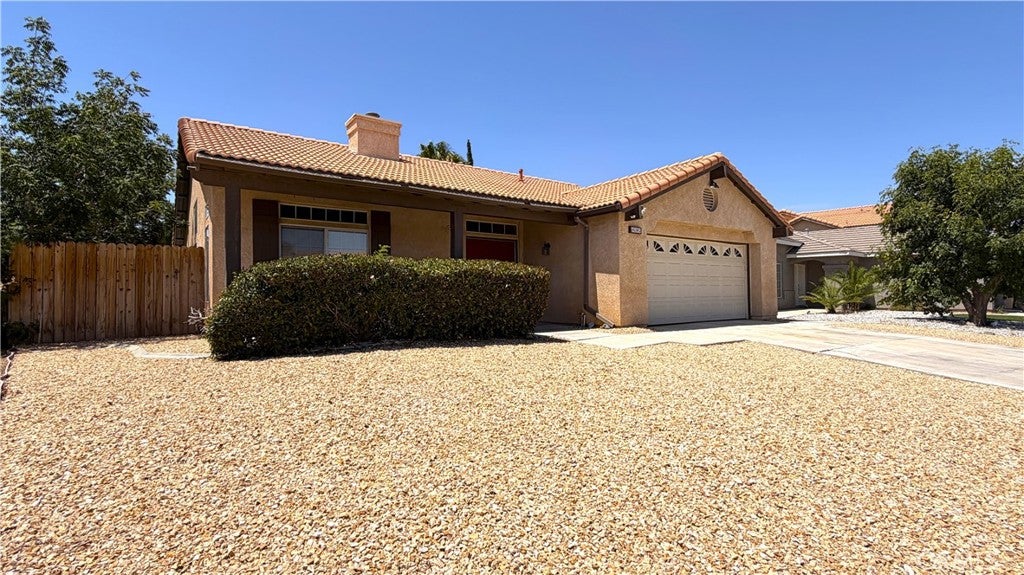
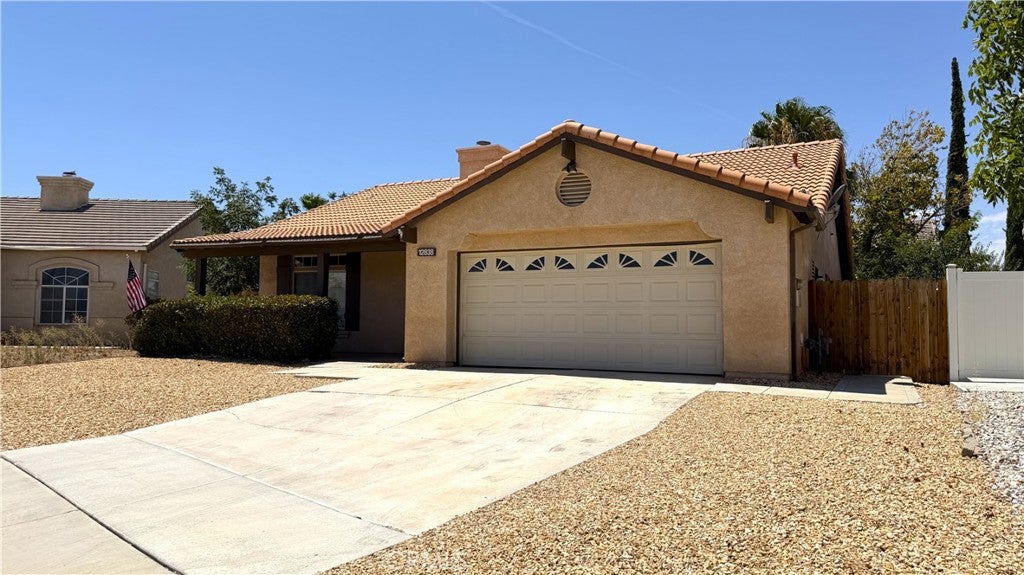
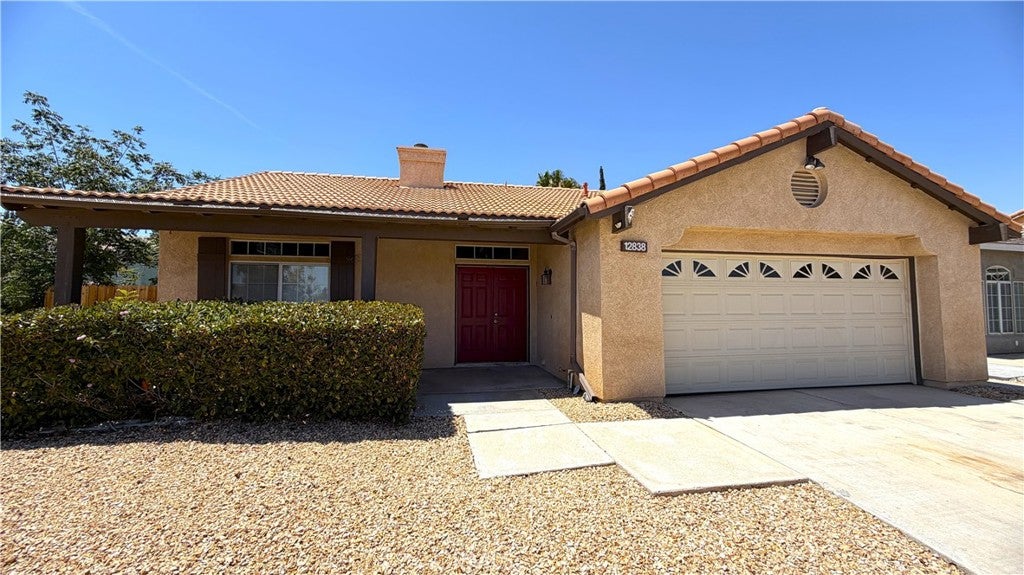
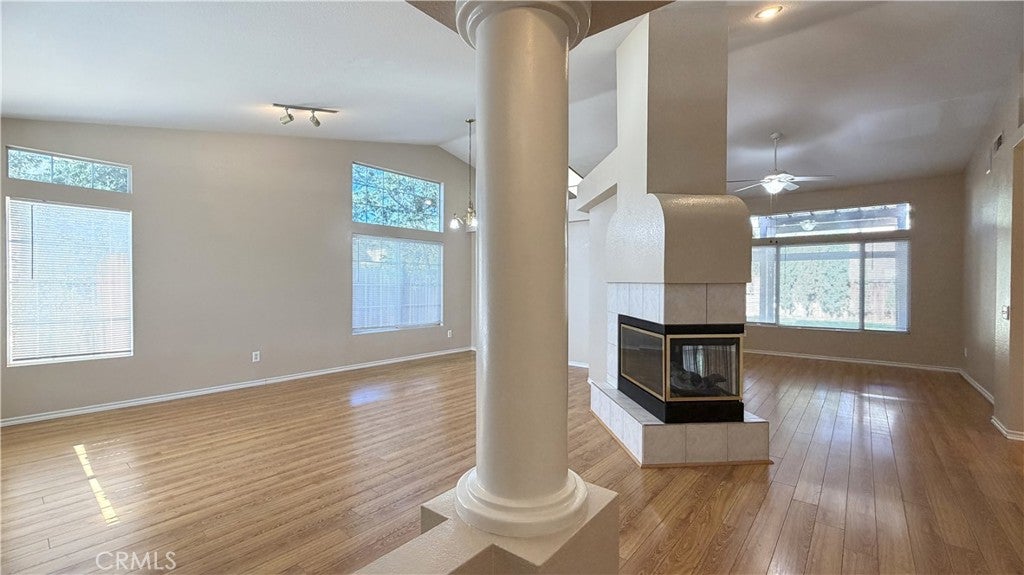
Enter an interest rate to see your estimated monthly payment.You don't want to miss out on this 3 bedroom, 2 bathroom home located in the popular Eagle Ranch community of Victorville! Upon entering you're greeted by a beautiful foyer. The open floor plan brings tons of natural light to brighten the home. Enjoy the dual sided fireplace centered between the living and family room. The kitchen boasts spacious countertops that double as a breakfast bar, ample cabinetry for convenience and organization and is fully equipped with a refrigerator, stove, microwave and dishwasher. The designated dinning area makes it easy to enjoy a meal with a beautiful view of the backyard. Primary bedroom includes two mirrored closets providing abundant space. Bedroom also includes a sizable ensuite bathroom with a double vanity and separate water room for added privacy. Additionally, the home has two well sized guest bedrooms that include carpet flooring and ceiling fans. In home laundry area with washer and dryer hookups and cabinetry for convenience! Step outside to a beautiful, spacious backyard complemented with a covered patio, grass area, and an island equipped with a barbeque and built in fire pit that is ideal for entertaining all year round. Backyard is fully fenced for privacy. Home is completed with a two car garage perfect for privacy and storage. Close to schools, shopping and I15 and Hwy 395 for commuters.
| 2 months ago | Status changed to Pending | |
| 2 months ago | Listing updated with changes from the MLS® | |
| 2 months ago | Listing first seen on site |

This information is for your personal, non-commercial use and may not be used for any purpose other than to identify prospective properties you may be interested in purchasing. The display of MLS data is usually deemed reliable but is NOT guaranteed accurate by the MLS. Buyers are responsible for verifying the accuracy of all information and should investigate the data themselves or retain appropriate professionals. Information from sources other than the Listing Agent may have been included in the MLS data. Unless otherwise specified in writing, the Broker/Agent has not and will not verify any information obtained from other sources. The Broker/Agent providing the information contained herein may or may not have been the Listing and/or Selling Agent.

Did you know? You can invite friends and family to your search. They can join your search, rate and discuss listings with you.