9100 11th, Hesperia, CA, 92345

Save
Ask
Tour
Hide
Share
$560,000
43 Days On Site

9100 11th
Hesperia, CA 92345

For Sale|Single Family Residence|Active
3
Beds
3
Total Baths
3
Partial Baths
1,762
SqFt
$318
/SqFt
1957
Built
County:
San Bernardino
Listed by Donna Haverlock of Barstow Real Estate haverlockhomes@yahoo.com
Call Now: 951-203-4426
Is this the listing for you? We can help make it yours.
951-203-4426
9100 11th9100 11th9100 11th9100 11th
Save
Ask
Tour
Hide
Share

Mortgage Calculator

Monthly Payment (Est.)

$2,555
Calculator powered by Showcase IDX, a Constellation1 Company. Copyright ©2026 Information is deemed reliable but not guaranteed.

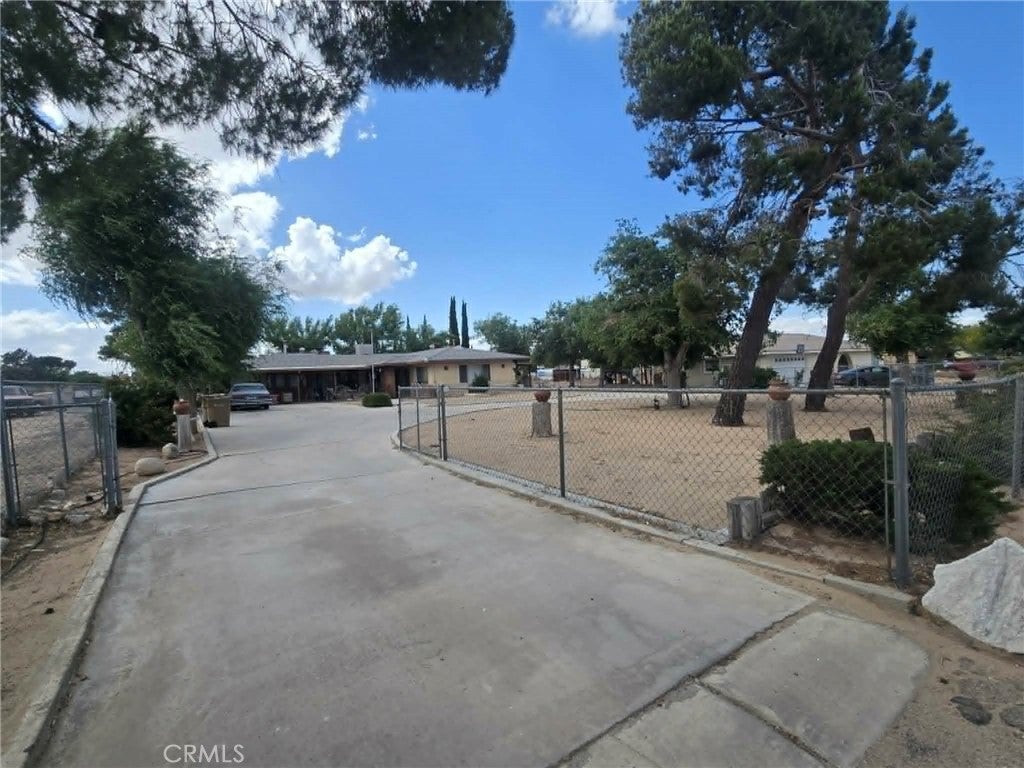
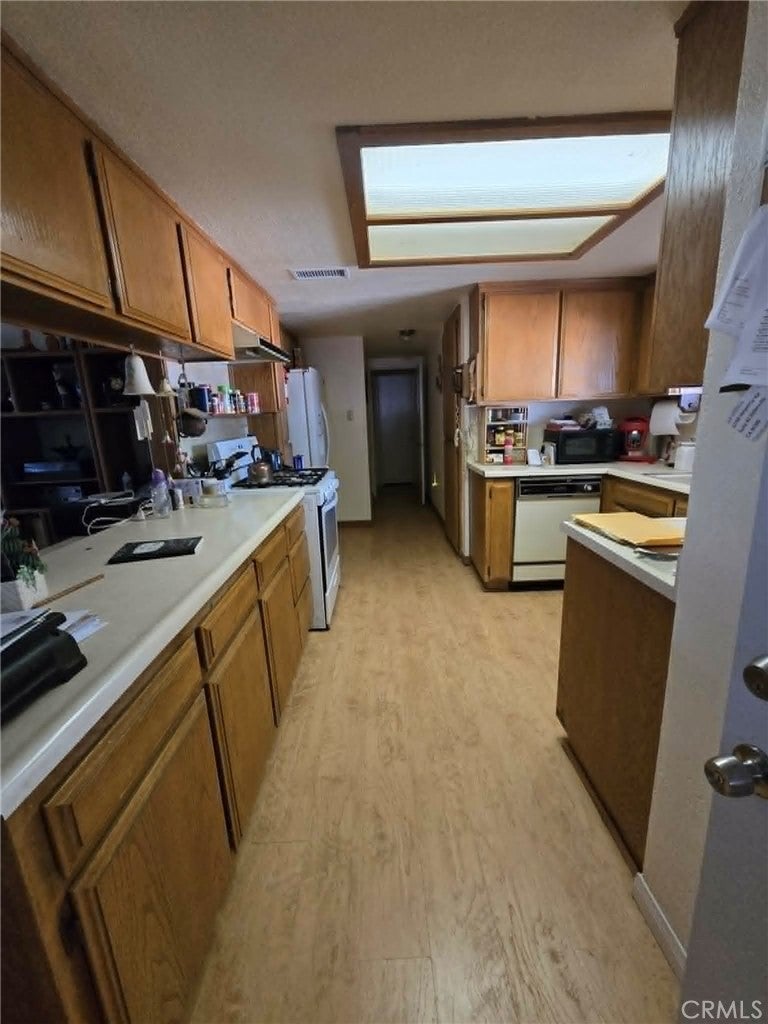
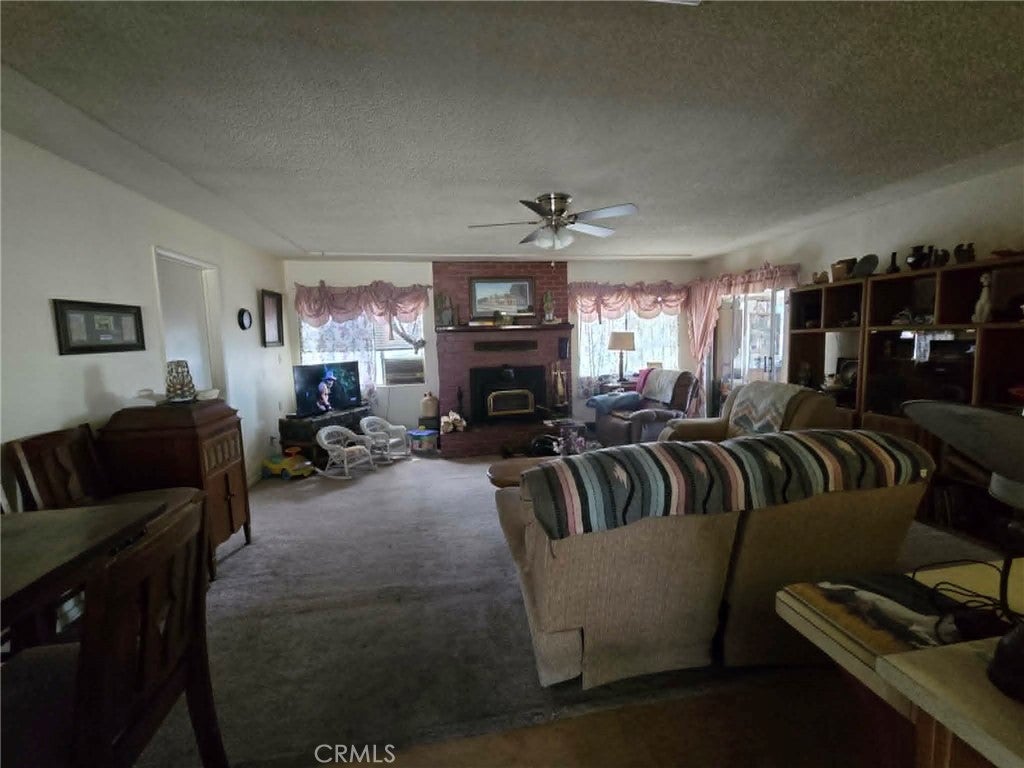
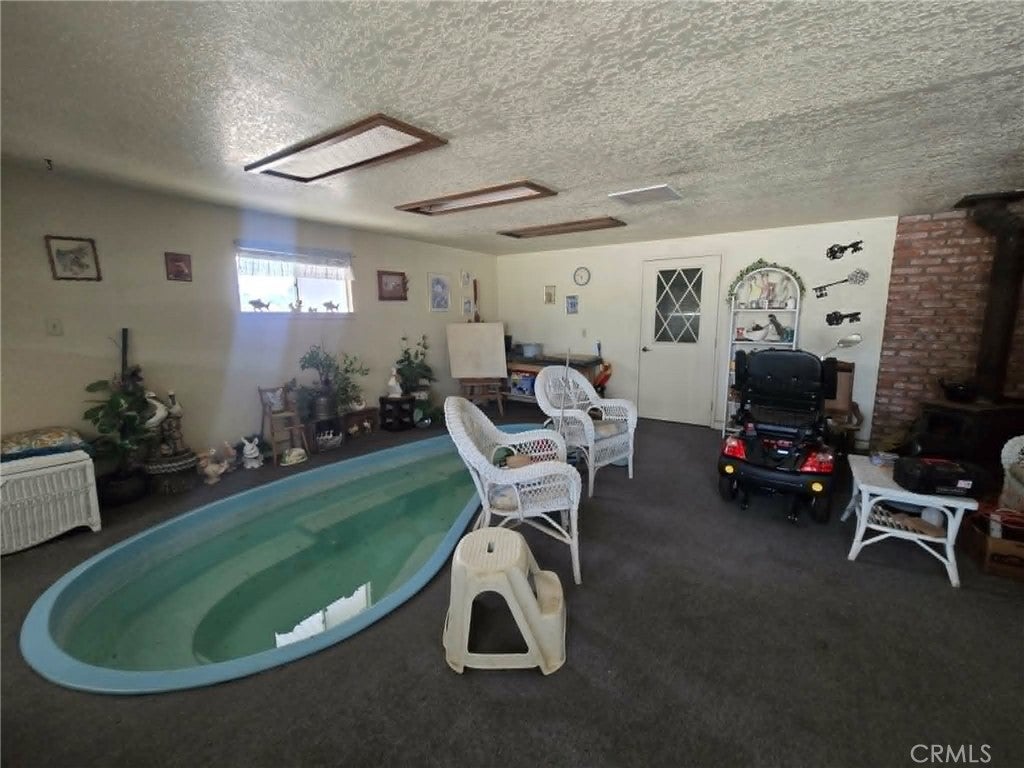
Welcome to this Ranch style home that has plenty of space both indoors and out. Home has 3 bedrooms, 3 baths, plus an additional, very large and beautiful family room/bonus room/2nd living room! Home also has an indoor, in-ground hot tub! There is a nice, large covered front patio, and a great enclosed back patio for extra space. Very large 3 car garage, with an adjoining garage large enough for an RV with a large RV door entrance. Property is fully fenced in, with the added bonus of chain link gates separating the front and back yards. Home comes with central A/C and an evaporative cooler, plus a beautiful, brick fireplace in the living room, and a wood burning stove in the sauna room. You don't want to miss this gem. ***The seller also owns the lot next door that is fenced in. The lot is also for sale. The properties can be sold together for an agreed upon price between buyer and seller if desired. See listing ID HD26198787. The lot has a separate parcel number and it's own address.

Save
Ask
Tour
Hide
Share
Listing Snapshot
Price 
$560,000
Days On Site 
43 Days
Bedrooms 
3
Inside Area (SqFt) 
1,762 sqft
Total Baths 
3
Full Baths 
N/A
Partial Baths 
3
Lot Size 
0.6887 Acres
Year Built 
1957
MLS® Number 
HD26173330
Status 
Active
Property Tax 
N/A
HOA/Condo/Coop Fees 
N/A
Sq Ft Source 
Assessor
Friends & Family
Recent Activity
a week agoPrice changed to $560,000
a week agoListing updated with changes from the MLS®
a month agoListing first seen on site
General Features
Acres 
0.6887
Garage 
Yes
Garage Spaces 
4
Land Lease 
No
Levels 
One
Number Of Stories 
1
Parking 
Attached CarportCircular DrivewayCarportDrivewayGarage Faces FrontWorkshop in Garage
Parking Spaces 
4
Property Sub Type 
Single Family Residence
Sewer 
None
Special Circumstances 
Standard
Style 
RanchTraditional
Utilities 
Cable ConnectedElectricity ConnectedNatural Gas ConnectedPhone ConnectedWater ConnectedSewer Not Available
Water Source 
Public
Interior Features
Appliances 
DishwasherDisposalGas OvenGas RangeGas Water HeaterMicrowaveRefrigeratorWater HeaterDryerWasher
Cooling 
Central AirEvaporative CoolingWall/Window Unit(s)
Fireplace 
Yes
Fireplace Features 
Living Room
Flooring 
CarpetLaminateTileWood
Heating 
CentralFireplace(s)Wood StoveWall Furnace
Interior 
Eat-in KitchenWalk-In Closet(s)
Laundry Features 
Washer HookupGas Dryer HookupInsideLaundry Room
Main Level Bedrooms 
3
Spa 
Yes
Bathroom 
Bedroom 
Bonus Room 
Kitchen 
Laundry 
Living Room 
Other 
Features - Walk-In Closet(s)
Sauna 
Save
Ask
Tour
Hide
Share
Exterior Features
Construction Details 
Stucco
Lot Features 
Front Yard
Other Structures 
Second GarageOutbuildingShed(s)Workshop
Patio And Porch 
CoveredEnclosedFront PorchPatioPorch
Pool Features 
None
Road Frontage 
City Street
Roof 
Shingle
Spa 
Yes
Spa Features 
HeatedIn GroundPrivate
View 
DesertMountain(s)Neighborhood
Waterview 
DesertMountain(s)Neighborhood
Community Features
MLS Area 
HSP - Hesperia
School District 
Hesperia Unified
Financing Terms Available 
CashConventionalFHASubmitVA Loan
Building Access 
front door
Roads 
Paved
Schools
School District
Hesperia Unified
Elementary School
Unknown
Middle School
Unknown
High School
Unknown


This information is for your personal, non-commercial use and may not be used for any purpose other than to identify prospective properties you may be interested in purchasing. The display of MLS data is usually deemed reliable but is NOT guaranteed accurate by the MLS. Buyers are responsible for verifying the accuracy of all information and should investigate the data themselves or retain appropriate professionals. Information from sources other than the Listing Agent may have been included in the MLS data. Unless otherwise specified in writing, the Broker/Agent has not and will not verify any information obtained from other sources. The Broker/Agent providing the information contained herein may or may not have been the Listing and/or Selling Agent.

Neighborhood & Commute
Source: Walkscore
Disclosure: Community information and market data powered by Constellation Data Labs. Information is deemed reliable but not guaranteed.
Save
Ask
Tour
Hide
Share