

8959 Concord CourtHesperia, CA 92344
Mortgage Calculator
Monthly Payment (Est.)
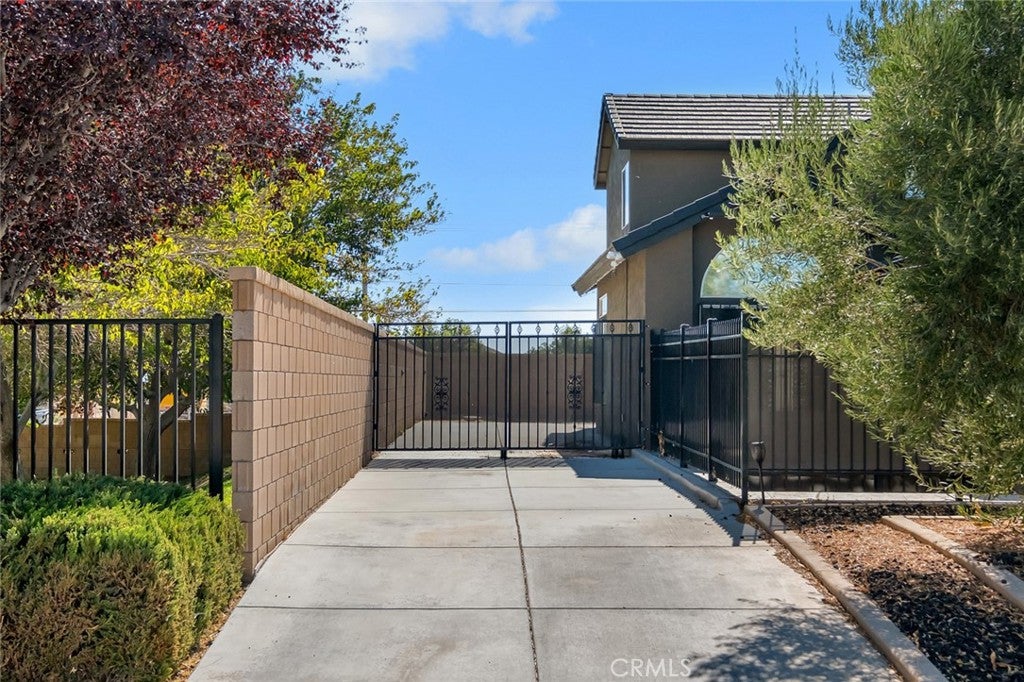
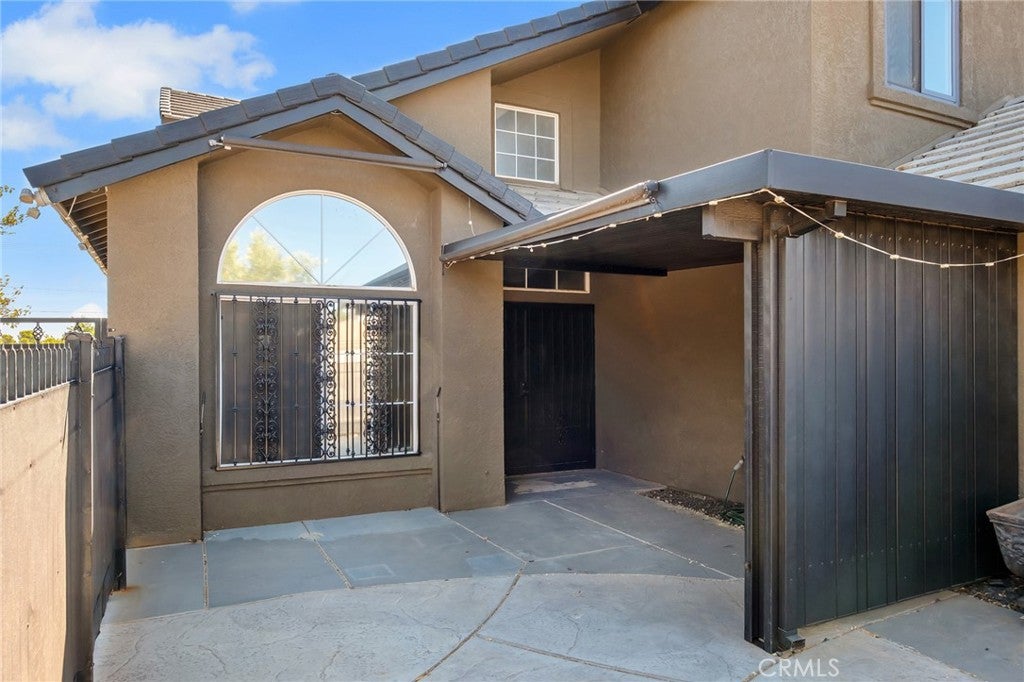
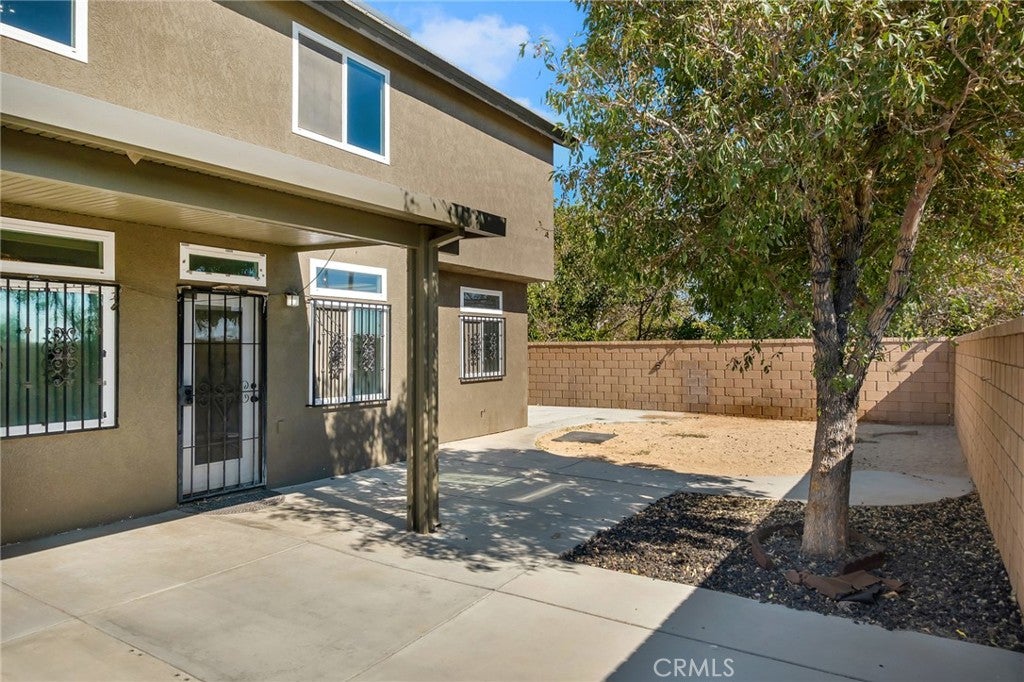
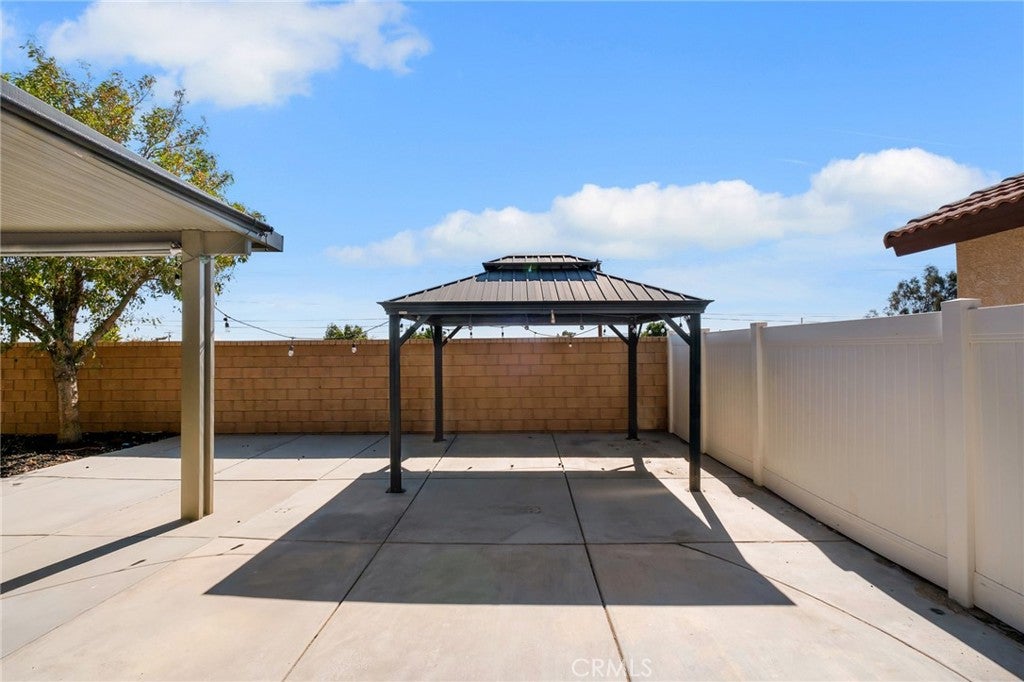
Enter an interest rate to see your estimated monthly payment.Welcome to Concord Court — a thoughtfully upgraded home that combines modern style, exceptional privacy, and everyday convenience in a quiet neighborhood. Nestled adjacent to a private park, enjoy basketball games or shaded picnics just steps from your door—no mowing or watering required. Elevated block walls, vinyl fencing, and mature landscaping deliver outstanding privacy and security, while the concrete RV parking area sits safely behind iron security gates. A three-car driveway and pretty front courtyard with Alumawood patio cover, roll-down sun shades, and custom iron fencing complete the welcoming exterior. Step through double entry doors into an open, light-filled floor plan featuring vaulted ceilings, upgraded lighting, large windows, a striking staircase, new commercial-grade flooring, and fresh interior and exterior paint. Flexible living spaces include a formal living room with soaring ceilings, a cozy family room with fireplace and built-in shelves, and a spacious upstairs loft/den with custom cabinetry—perfect for movie nights or a home office. The stylish white-and-black kitchen is designed for both everyday cooking and entertaining, with custom cabinetry, granite counters, a mobile island, ample workspace, and a large pantry. A newer stove and dishwasher, refrigerator, and extra garage freezer are all included. Four bedrooms and three full bathrooms offer comfortable living for the whole household, including a convenient downstairs bedroom and full bath ideal for guests. Upstairs, the oversized primary suite impresses with double-door entry, sunny windows, vaulted ceilings, and a luxurious ensuite featuring a soaking tub, large glass shower, dual sinks, and a massive walk-in closet—your private retreat. Recent upgrades enhance both comfort and value: an assumable solar lease, tinted windows, a security camera system, and a finished, insulated three-car garage with its own heating and air conditioning. One garage bay is fully enclosed and finished, ready to serve as a workshop, storage space, or hobby room. Additional features include indoor laundry, ornate security screens on every door, window security grills with quick-release latches, extensive concrete hardscape, Alumawood patio covers front and rear, and a charming gazebo for outdoor entertaining.Meticulously maintained and designed for low-maintenance living, this home sits close to shopping, schools, and dining—just minutes from the Cajon Pass.
| a week ago | Status changed to Pending | |
| a week ago | Listing updated with changes from the MLS® | |
| 3 weeks ago | Price changed to $489,500 | |
| 2 months ago | Listing first seen on site |

This information is for your personal, non-commercial use and may not be used for any purpose other than to identify prospective properties you may be interested in purchasing. The display of MLS data is usually deemed reliable but is NOT guaranteed accurate by the MLS. Buyers are responsible for verifying the accuracy of all information and should investigate the data themselves or retain appropriate professionals. Information from sources other than the Listing Agent may have been included in the MLS data. Unless otherwise specified in writing, the Broker/Agent has not and will not verify any information obtained from other sources. The Broker/Agent providing the information contained herein may or may not have been the Listing and/or Selling Agent.

Did you know? You can invite friends and family to your search. They can join your search, rate and discuss listings with you.