17405 Adobe, Hesperia, CA, 92345

Save
Ask
Tour
Hide
Share
$499,000
37 Days On Site

17405 Adobe
Hesperia, CA 92345

For Sale|Single Family Residence|Active
3
Beds
2
Total Baths
2
Full Baths
1,701
SqFt
$293
/SqFt
1987
Built
County:
San Bernardino
Listed by Elma Montenegro of Keller Williams High Desert ElmaRealtor@gmail.com
Call Now: 951-203-4426
Is this the listing for you? We can help make it yours.
951-203-4426
Upcoming Open Houses
Sun, Sep 20, 11:30 AM - 2:30 PM
17405 Adobe17405 Adobe17405 Adobe17405 Adobe
Save
Ask
Tour
Hide
Share

Mortgage Calculator

Monthly Payment (Est.)

$2,277
Calculator powered by Showcase IDX, a Constellation1 Company. Copyright ©2026 Information is deemed reliable but not guaranteed.

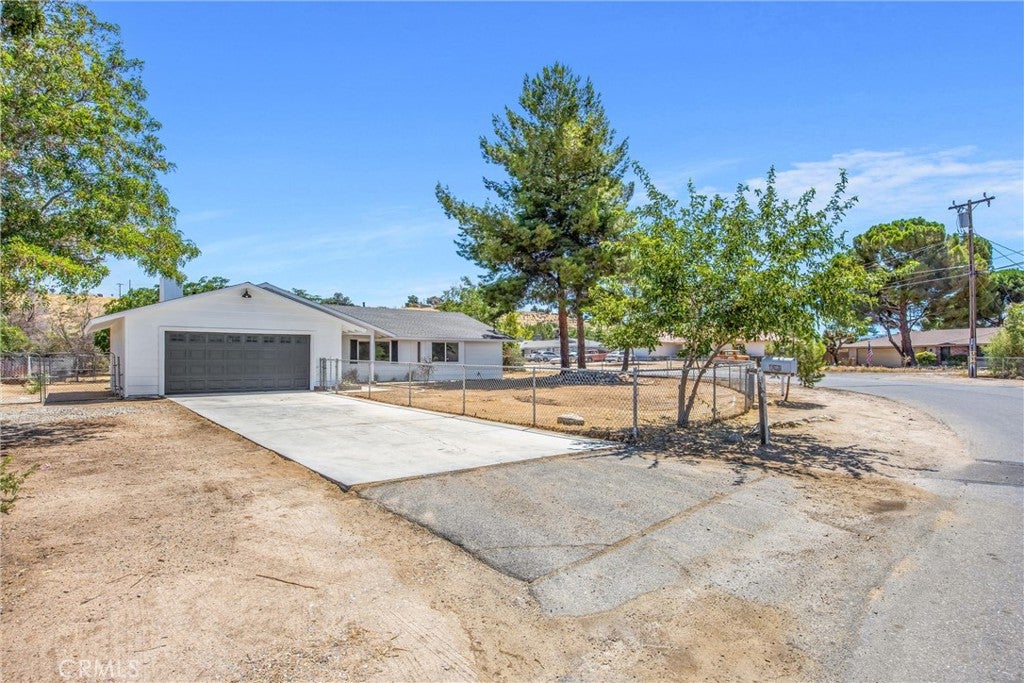
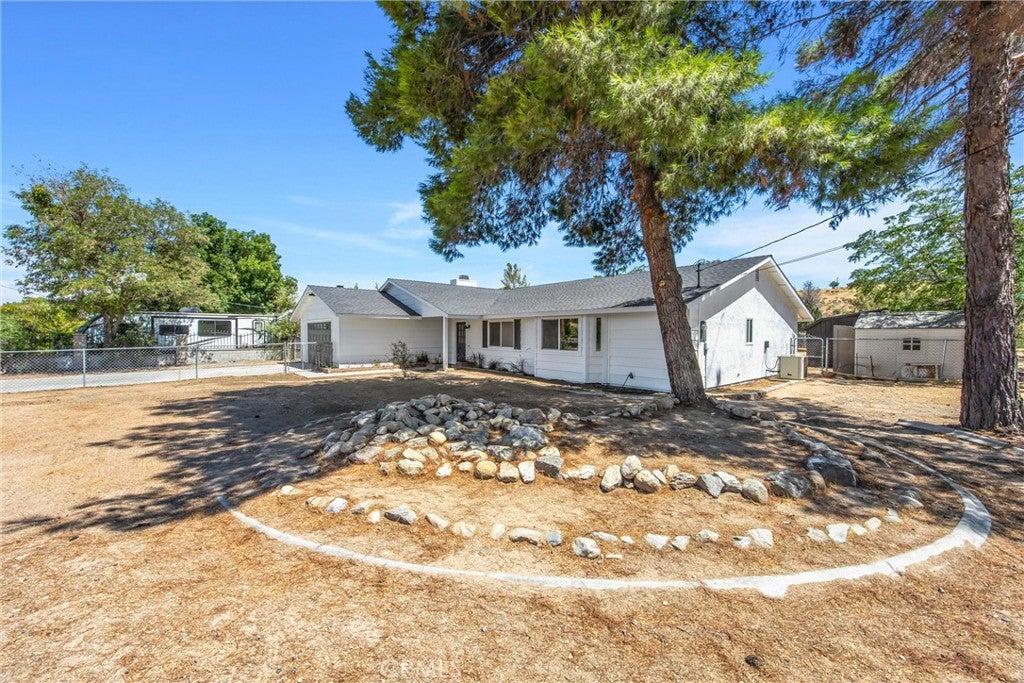
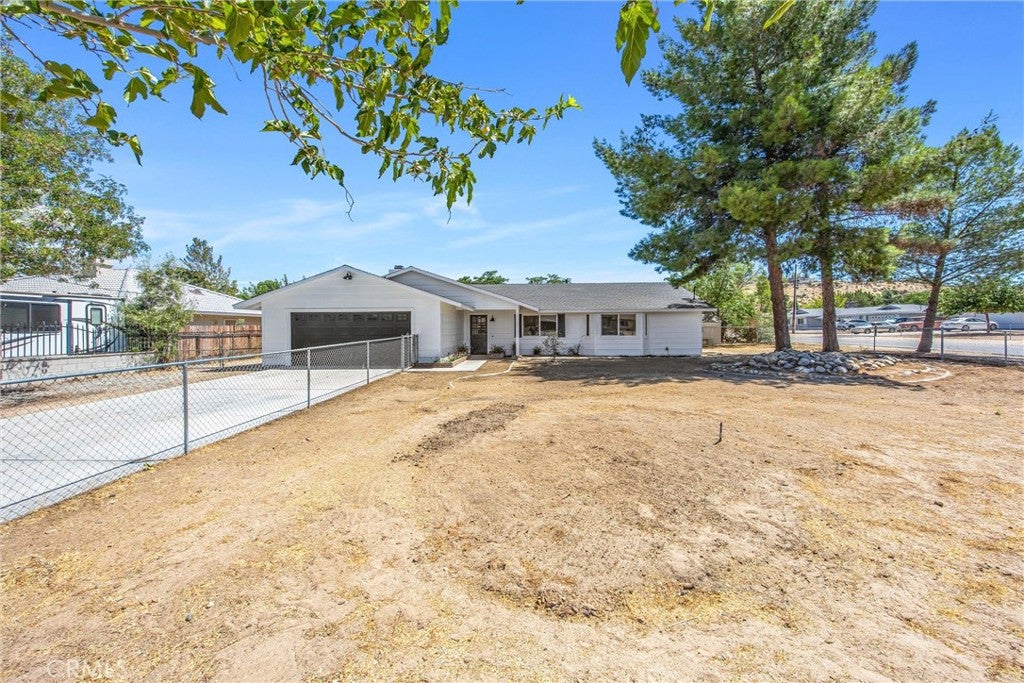
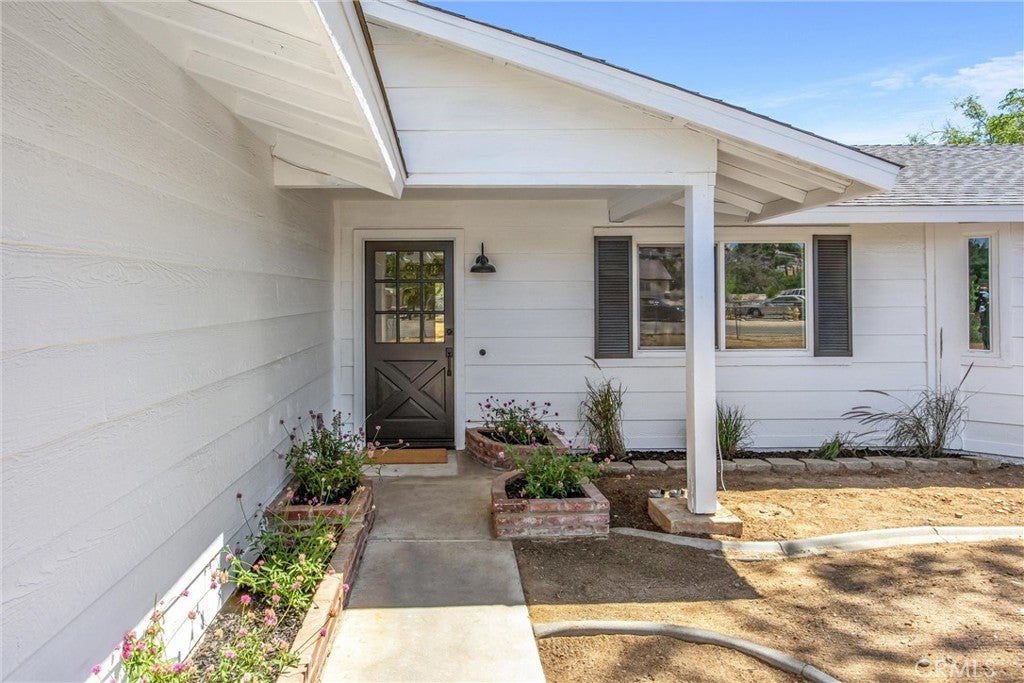
Welcome to this beautifully fully remodeled NEW ROOF, NEW WINDOWS and much MORE! 3-bedroom, 2-bath PLUS a flex room that can be a 4th bedroom or home office. Hesperia home offering 1,701 sq. ft. of fresh, updated living space! Step inside to a beautiful open-concept layout designed for comfortable everyday living and entertaining. The spacious kitchen features a charming breakfast nook and flows seamlessly into the generous dining and living areas. Outside, the spacious backyard is a blank canvas ready for your vision—create the perfect entertaining area, garden, play space, or your own High Desert retreat. Ample parking provides plenty of room for multiple vehicles and recreational toys. Conveniently located near Sultana High School, shopping, dining, and everyday amenities, this beautifully remodeled home is ready for its next owner. Freshly remodeled, move-in ready, and waiting for you to call it HOME! Schedule your private showing today.

Save
Ask
Tour
Hide
Share
Listing Snapshot
Price 
$499,000
Days On Site 
37 Days
Bedrooms 
3
Inside Area (SqFt) 
1,701 sqft
Total Baths 
2
Full Baths 
2
Partial Baths 
N/A
Lot Size 
0.3949 Acres
Year Built 
1987
MLS® Number 
HD26177572
Status 
Active
Property Tax 
N/A
HOA/Condo/Coop Fees 
N/A
Sq Ft Source 
Assessor
Friends & Family
Recent Activity
a month agoStatus changed to Active
a month agoListing updated with changes from the MLS®
a month agoListing first seen on site
General Features
Acres 
0.3949
Attached Garage 
Yes
Garage 
Yes
Garage Spaces 
2
Land Lease 
No
Levels 
One
Number Of Stories 
1
Parking 
AttachedDrivewayGarageOff StreetPavedRV Access/ParkingOn Street
Parking Spaces 
2
Property Sub Type 
Single Family Residence
Sewer 
Septic Tank
Special Circumstances 
Standard
Style 
ModernRanch
Utilities 
Cable Not AvailableElectricity AvailableNatural Gas AvailablePhone Not AvailableSewer Not AvailableWater Available
Water Source 
Public
Interior Features
Appliances 
DishwasherDisposalGas OvenGas RangeGas Water HeaterMicrowave
Cooling 
Central Air
Fireplace 
Yes
Fireplace Features 
Family Room
Flooring 
LaminateTile
Heating 
Central
Interior 
Eat-in KitchenOpen FloorplanRecessed LightingWalk-In Closet(s)
Laundry Features 
InsideLaundry Room
Main Level Bedrooms 
3
Window Features 
ENERGY STAR Qualified Windows
Bedroom 
Den 
Dining Room 
Family Room 
Kitchen 
Features - Kitchen Island
Living Room 
Other 
Features - Walk-In Closet(s)
Save
Ask
Tour
Hide
Share
Exterior Features
Construction Details 
StuccoWood Siding
Lot Features 
Level
Patio And Porch 
Rear Porch
Pool Features 
None
Road Frontage 
City Street
Roof 
Shingle
Spa Features 
None
View 
Mountain(s)Neighborhood
Waterview 
Mountain(s)Neighborhood
Windows/Doors 
ENERGY STAR Qualified Windows
Community Features
MLS Area 
HSP - Hesperia
School District 
Hesperia Unified
Financing Terms Available 
CashConventionalFHAVA Loan
Building Access 
front
Roads 
Paved
Schools
School District
Hesperia Unified
Elementary School
Unknown
Middle School
Unknown
High School
Unknown


This information is for your personal, non-commercial use and may not be used for any purpose other than to identify prospective properties you may be interested in purchasing. The display of MLS data is usually deemed reliable but is NOT guaranteed accurate by the MLS. Buyers are responsible for verifying the accuracy of all information and should investigate the data themselves or retain appropriate professionals. Information from sources other than the Listing Agent may have been included in the MLS data. Unless otherwise specified in writing, the Broker/Agent has not and will not verify any information obtained from other sources. The Broker/Agent providing the information contained herein may or may not have been the Listing and/or Selling Agent.

Neighborhood & Commute
Source: Walkscore
Disclosure: Community information and market data powered by Constellation Data Labs. Information is deemed reliable but not guaranteed.
Save
Ask
Tour
Hide
Share