9172 Jacaranda, Hesperia, CA, 92345

Save
Ask
Tour
Hide
Share
$444,900
51 Days On Site

9172 Jacaranda
Hesperia, CA 92345

For Sale|Single Family Residence|Active
4
Beds
2
Total Baths
2
Full Baths
1,530
SqFt
$291
/SqFt
1983
Built
County:
San Bernardino
Listed by Kimberly Jarrard of RE/MAX FREEDOM kim.hdrealtysource@hotmail.com
Call Now: 951-203-4426
Is this the listing for you? We can help make it yours.
951-203-4426
9172 Jacaranda9172 Jacaranda9172 Jacaranda9172 Jacaranda
Save
Ask
Tour
Hide
Share

Mortgage Calculator

Monthly Payment (Est.)

Enter an interest rate to see your estimated monthly payment.
Calculator powered by Showcase IDX, a Constellation1 Company. Copyright ©2026 Information is deemed reliable but not guaranteed.

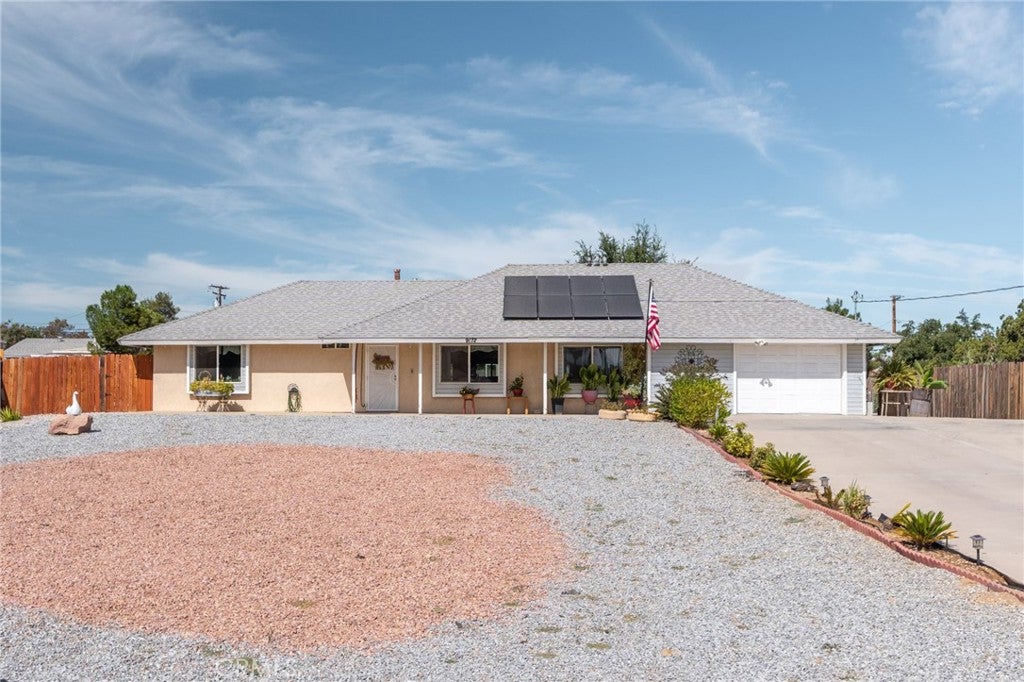
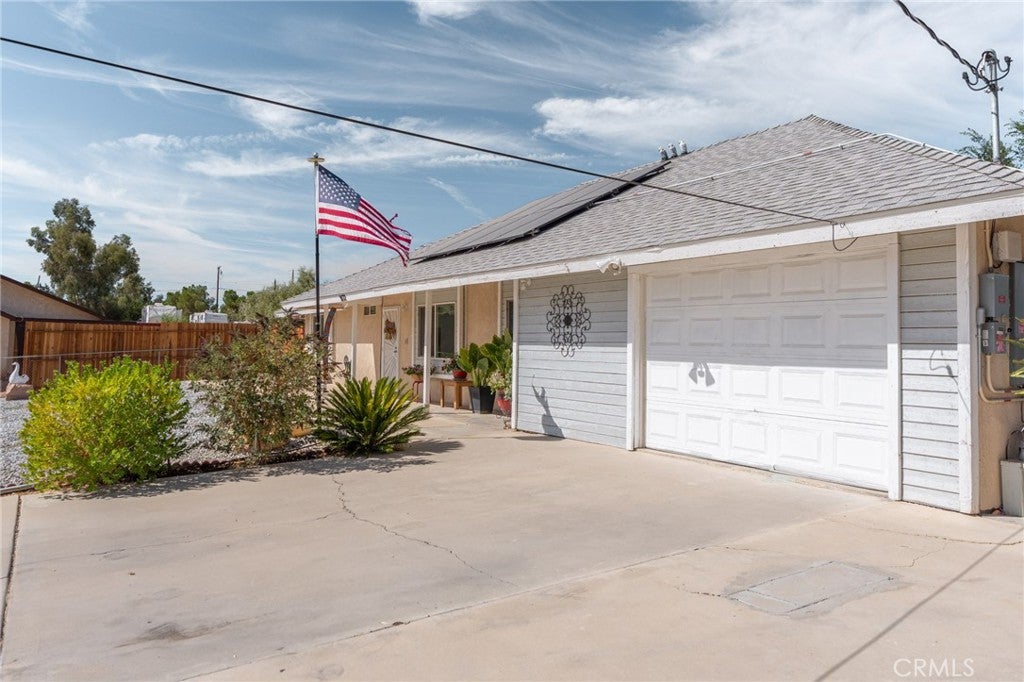
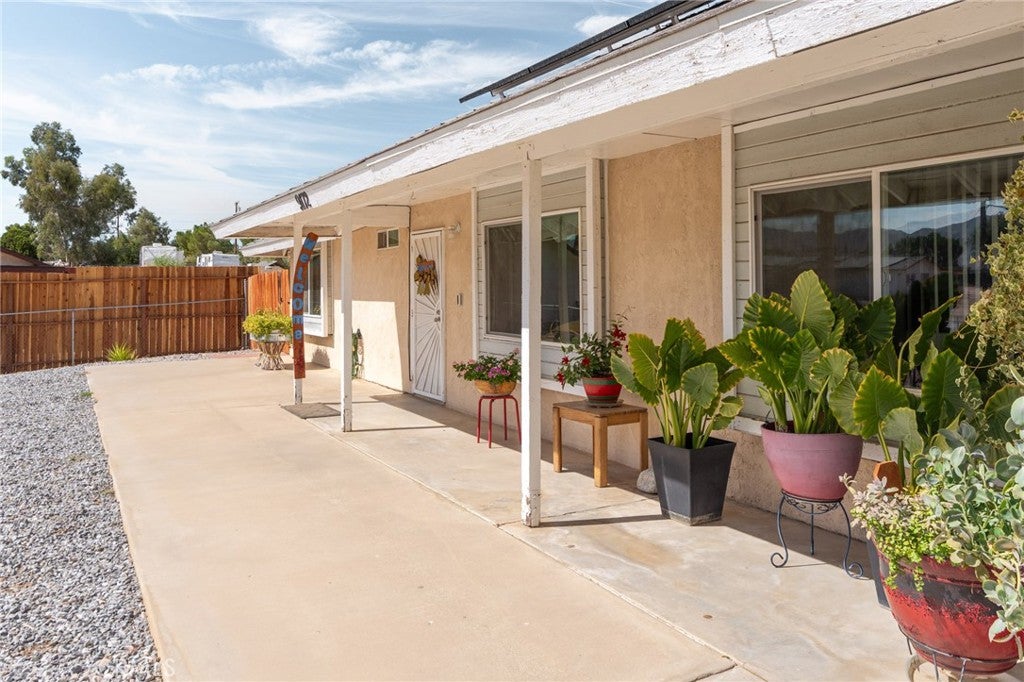
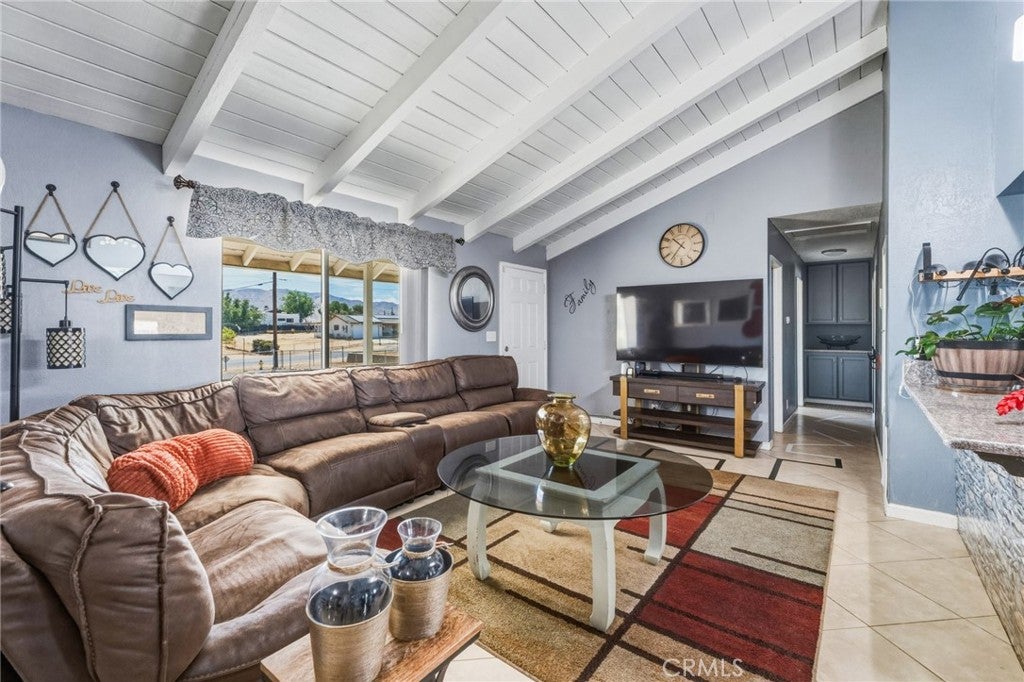
Welcome to 9172 Jacaranda Ave, a home where you can truly feel the years of care and love poured into every corner***Tucked behind charming wood siding, this beautifully updated 4-bedroom, 3-bathroom residence in Hesperia offers a rare blend of warmth and modern efficiency*** The heart of the home is a stunning living area with soaring ceilings and rustic exposed wood beams***Having previously served as a family daycare, the layout is exceptionally functional and inviting***Sustainability meets savings with an energy-efficient solar lease***Water system for the ENTIRE HOUSE***With interior UPDATES provide contemporary comfort throughout*** The outdoor space is a true standout, featuring a private backyard designed for both fun and relaxation***YOU WILL LOVE the built-in playground, while the expansive covered patio offers a perfect retreat for shaded outdoor dining and entertaining***With four spacious bedrooms and three updated baths, this home is ready for its next chapter of memories**

Save
Ask
Tour
Hide
Share
Listing Snapshot
Price 
$444,900
Days On Site 
51 Days
Bedrooms 
4
Inside Area (SqFt) 
1,530 sqft
Total Baths 
2
Full Baths 
2
Partial Baths 
N/A
Lot Size 
0.4129 Acres
Year Built 
1983
MLS® Number 
HD26178935
Status 
Active
Property Tax 
N/A
HOA/Condo/Coop Fees 
N/A
Sq Ft Source 
Assessor
Friends & Family
Recent Activity
a week agoPrice changed to $444,900
a week agoListing updated with changes from the MLS®
2 months agoListing first seen on site
General Features
Acres 
0.4129
Attached Garage 
Yes
Garage 
Yes
Garage Spaces 
2
Land Lease 
No
Levels 
One
Number Of Stories 
1
Parking 
AttachedGarageRV Access/Parking
Parking Spaces 
22
Property Sub Type 
Single Family Residence
Sewer 
Septic Tank
Special Circumstances 
Standard
Style 
Ranch
Utilities 
Electricity ConnectedNatural Gas ConnectedWater Connected
Water Source 
Public
Interior Features
Appliances 
Gas OvenGas RangeMicrowaveWater SoftenerWater HeaterWater Purifier
Cooling 
Central Air
Electric 
Photovoltaics Third-Party Owned
Fireplace Features 
None
Flooring 
Tile
Heating 
Central
Interior 
Beamed CeilingsBreakfast BarOpen FloorplanWalk-In Closet(s)
Laundry Features 
InsideLaundry Room
Main Level Bedrooms 
4
Bedroom 
Dining Room 
Kitchen 
Laundry 
Other 
Features - Walk-In Closet(s)
Save
Ask
Tour
Hide
Share
Exterior Features
Construction Details 
StuccoWood Siding
Fencing 
Chain Link
Patio And Porch 
Covered
Pool Features 
None
Roof 
Shingle
Spa Features 
None
View 
Neighborhood
Waterview 
Neighborhood
Community Features
Community Features 
Suburban
MLS Area 
HSP - Hesperia
School District 
Hesperia Unified
Financing Terms Available 
CashConventionalFHA
Building Access 
1
Roads 
Paved
Schools
School District
Hesperia Unified
Elementary School
Unknown
Middle School
Unknown
High School
Unknown


This information is for your personal, non-commercial use and may not be used for any purpose other than to identify prospective properties you may be interested in purchasing. The display of MLS data is usually deemed reliable but is NOT guaranteed accurate by the MLS. Buyers are responsible for verifying the accuracy of all information and should investigate the data themselves or retain appropriate professionals. Information from sources other than the Listing Agent may have been included in the MLS data. Unless otherwise specified in writing, the Broker/Agent has not and will not verify any information obtained from other sources. The Broker/Agent providing the information contained herein may or may not have been the Listing and/or Selling Agent.

Neighborhood & Commute
Source: Walkscore
Disclosure: Community information and market data powered by Constellation Data Labs. Information is deemed reliable but not guaranteed.
Save
Ask
Tour
Hide
Share