

31186 StanleyLucerne Valley, CA 92356
Mortgage Calculator
Monthly Payment (Est.)
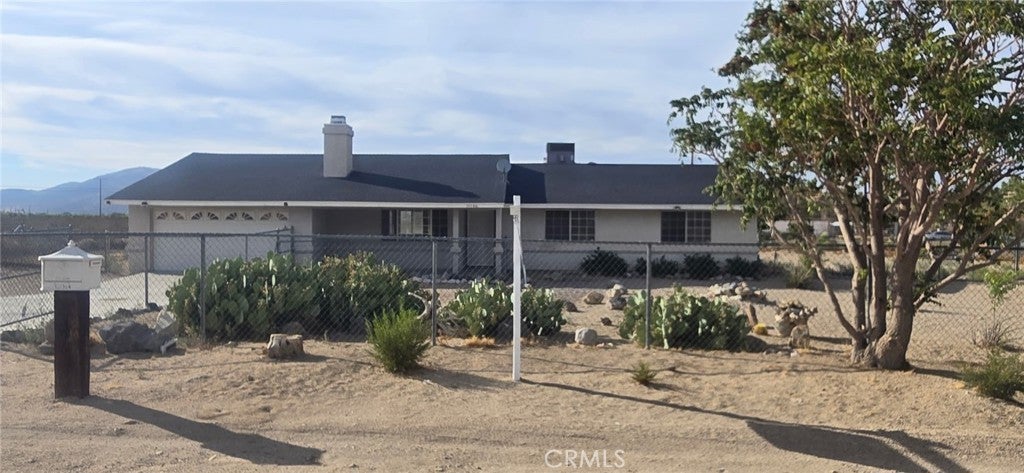
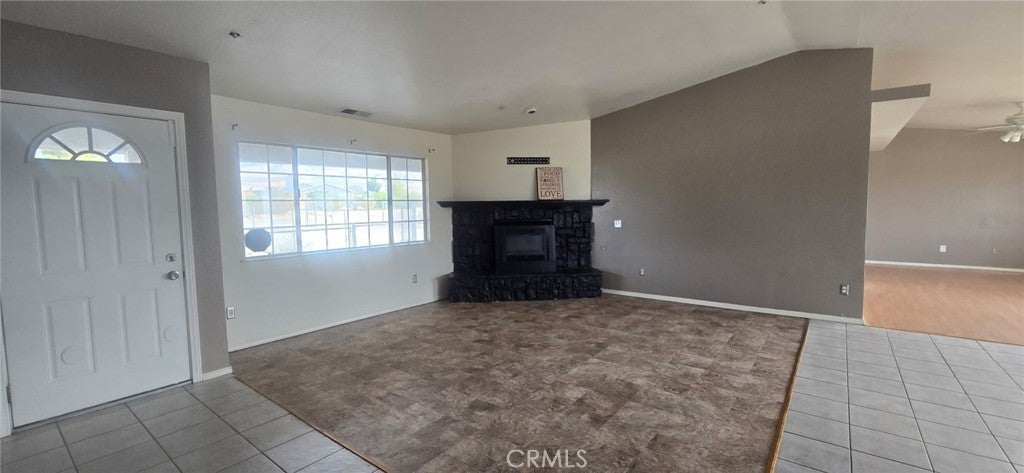
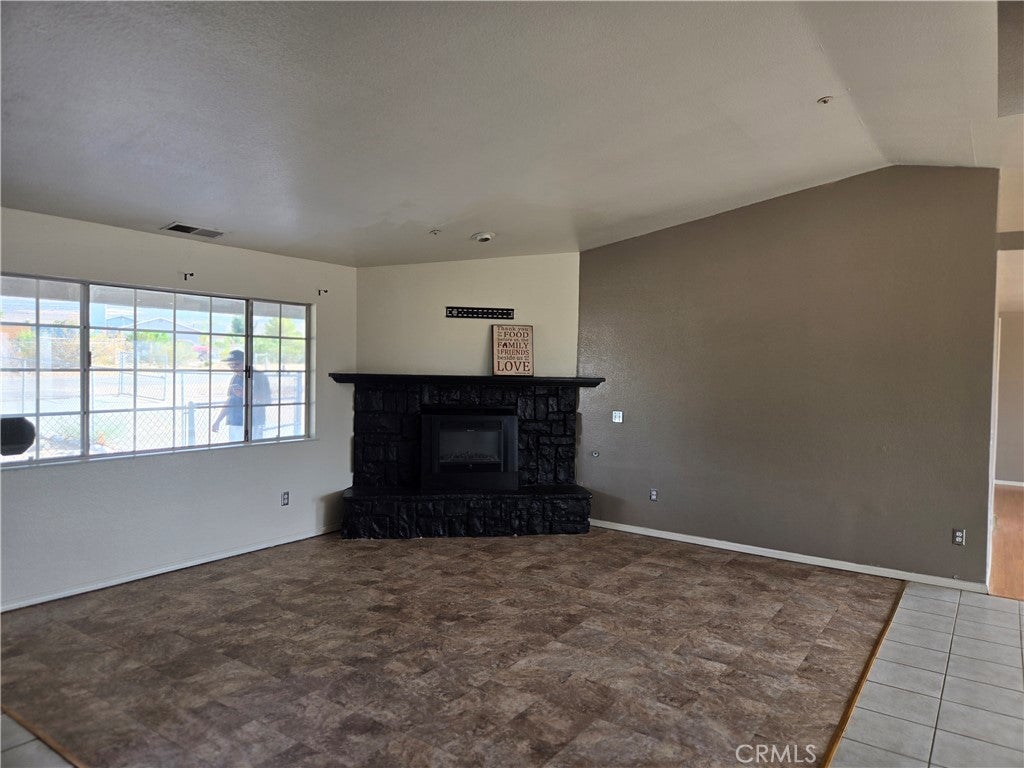
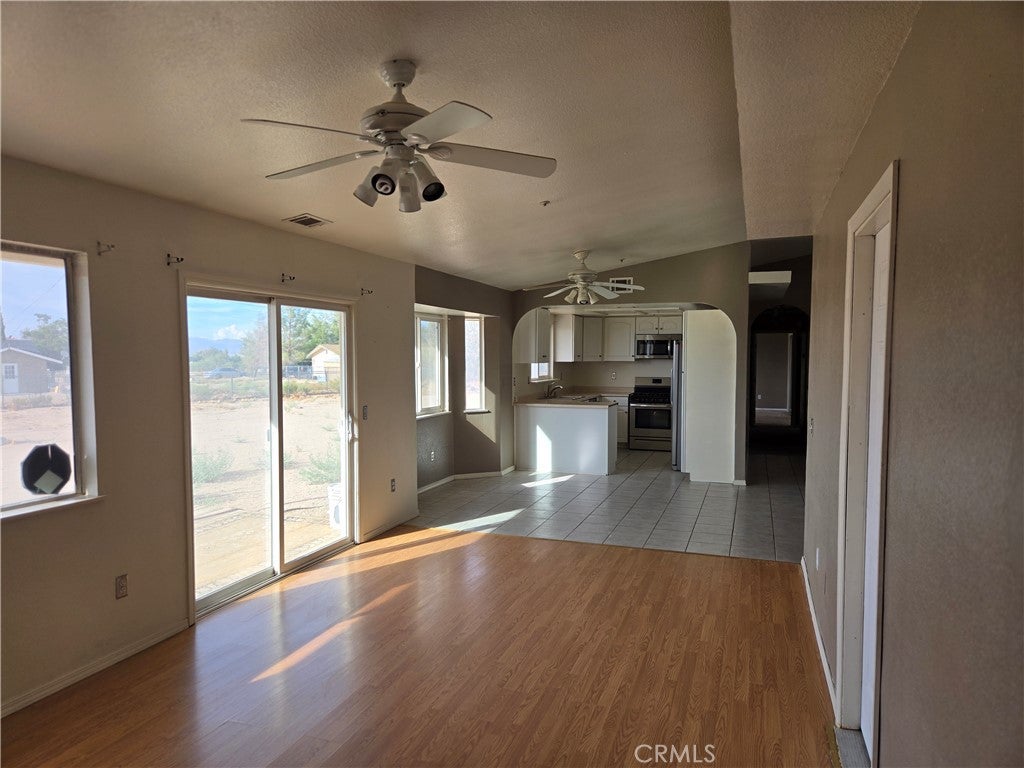
Enter an interest rate to see your estimated monthly payment.Welcome to 31186 Stanley Street in Lucerne Valley a beautifully situated 3-bedroom, 2-bath home offering something especially desirable in the High Desert: in-town convenience, paved-road access, and natural gas. Located right in town, this property gives you the space and peaceful atmosphere Lucerne Valley is known for without sacrificing everyday convenience. No long dirt roads to travel and no propane tank to worry about—the home is served by natural gas and sits on a paved road, making day-to-day living that much easier. Inside, you'll find a comfortable and functional floor plan with three bedrooms, two bathrooms, generous living space, and plenty of natural light. There's room for family, guests, a home office, or simply the extra space you've been looking for. Step outside and enjoy the wide-open desert skies, beautiful mountain backdrop, incredible sunsets, and star-filled nights that make Lucerne Valley such a special place to call home. With its combination of location, utilities, accessibility, and High Desert charm, 31186 Stanley Street offers the best of both worlds—room to breathe while still being close to the conveniences of town. Paved road. Natural gas. In-town location. Three bedrooms. Two baths. One great opportunity.
| 2 months ago | Listing first seen on site | |
| 2 months ago | Listing updated with changes from the MLS® |

This information is for your personal, non-commercial use and may not be used for any purpose other than to identify prospective properties you may be interested in purchasing. The display of MLS data is usually deemed reliable but is NOT guaranteed accurate by the MLS. Buyers are responsible for verifying the accuracy of all information and should investigate the data themselves or retain appropriate professionals. Information from sources other than the Listing Agent may have been included in the MLS data. Unless otherwise specified in writing, the Broker/Agent has not and will not verify any information obtained from other sources. The Broker/Agent providing the information contained herein may or may not have been the Listing and/or Selling Agent.

Did you know? You can invite friends and family to your search. They can join your search, rate and discuss listings with you.