

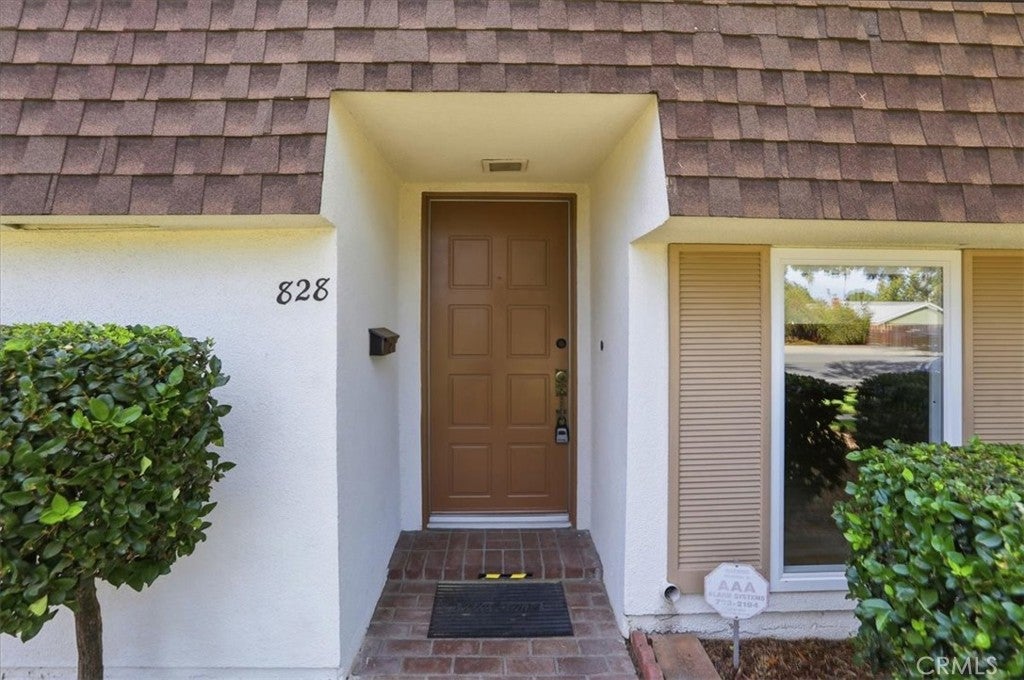
828 E Highland AvenueRedlands, CA 92374
Mortgage Calculator
Monthly Payment (Est.)
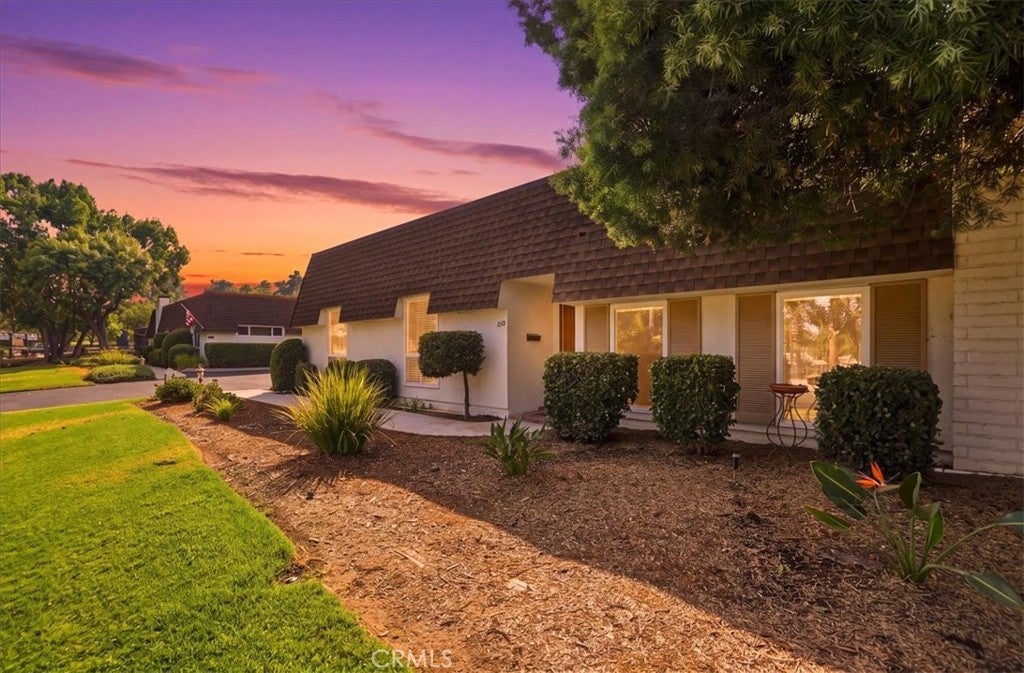
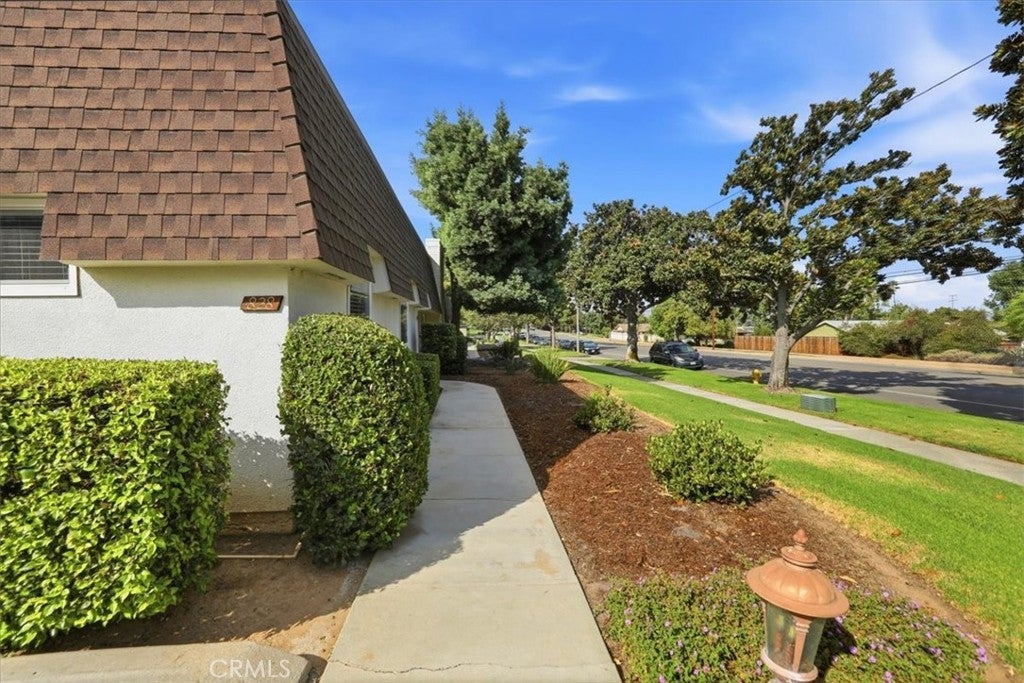
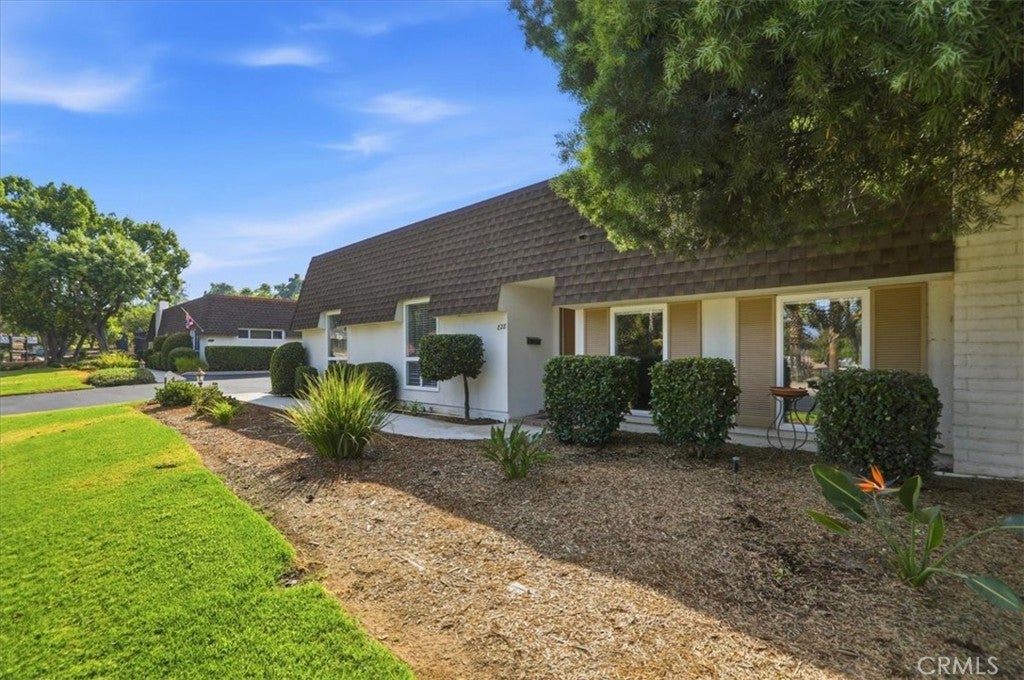
Enter an interest rate to see your estimated monthly payment.Welcome to easy, single-level living in the heart of Redlands! This beautifully refreshed home is tucked within a well-maintained, intimate 14-unit complex offering the rare combination of comfort, privacy, convenience, and community amenities. Ideally located with easy access to nearby hospitals, schools, the University of Redlands, churches, parks, and the vibrant activities of thriving Downtown Redlands. Inside, the spacious floor plan is thoughtfully designed for comfortable everyday living, with the living space sharing just one common wall, located at the kitchen/dining area. The result is a layout that offers an enhanced sense of privacy and separation rarely found in attached homes. Enjoy the convenience of single-level living, abundant interior storage, deep closets, and built-in linen cabinetry. The home has been freshly updated and is truly move-in ready, featuring brand-new flooring throughout and fresh interior paint. The convenient interior laundry area offers both gas and electric options, eliminating the need for a shared or public laundry facility. The kitchen oven also offers gas or electric supply options for added flexibility. Recent improvements include a brand-new SPF roofing system providing an R-10 insulation value in accordance with California Title 24 requirements, along with all-new electrical receptacles and switches throughout the home, including new GFCI protection in the kitchen, bathrooms, and garage. Step outside to your own approximately 600-square-foot private landscaped patio, offering plenty of room for gardening, entertaining, relaxing, or creating your own outdoor retreat. The complex also features a community pool and attached garages for added convenience. With its spacious single-level floor plan, exceptional privacy, extensive recent improvements, private outdoor space, attached garage, and outstanding Redlands location, this is an opportunity to enjoy a low-maintenance lifestyle in a truly special setting. Come see why 828 E Highland Ave is the place to call home!
| 2 weeks ago | Price changed to $499,900 | |
| 2 weeks ago | Listing updated with changes from the MLS® | |
| 2 months ago | Listing first seen on site |

This information is for your personal, non-commercial use and may not be used for any purpose other than to identify prospective properties you may be interested in purchasing. The display of MLS data is usually deemed reliable but is NOT guaranteed accurate by the MLS. Buyers are responsible for verifying the accuracy of all information and should investigate the data themselves or retain appropriate professionals. Information from sources other than the Listing Agent may have been included in the MLS data. Unless otherwise specified in writing, the Broker/Agent has not and will not verify any information obtained from other sources. The Broker/Agent providing the information contained herein may or may not have been the Listing and/or Selling Agent.

Did you know? You can invite friends and family to your search. They can join your search, rate and discuss listings with you.