

11483 Zuma RoadAdelanto, CA 92301
Mortgage Calculator
Monthly Payment (Est.)
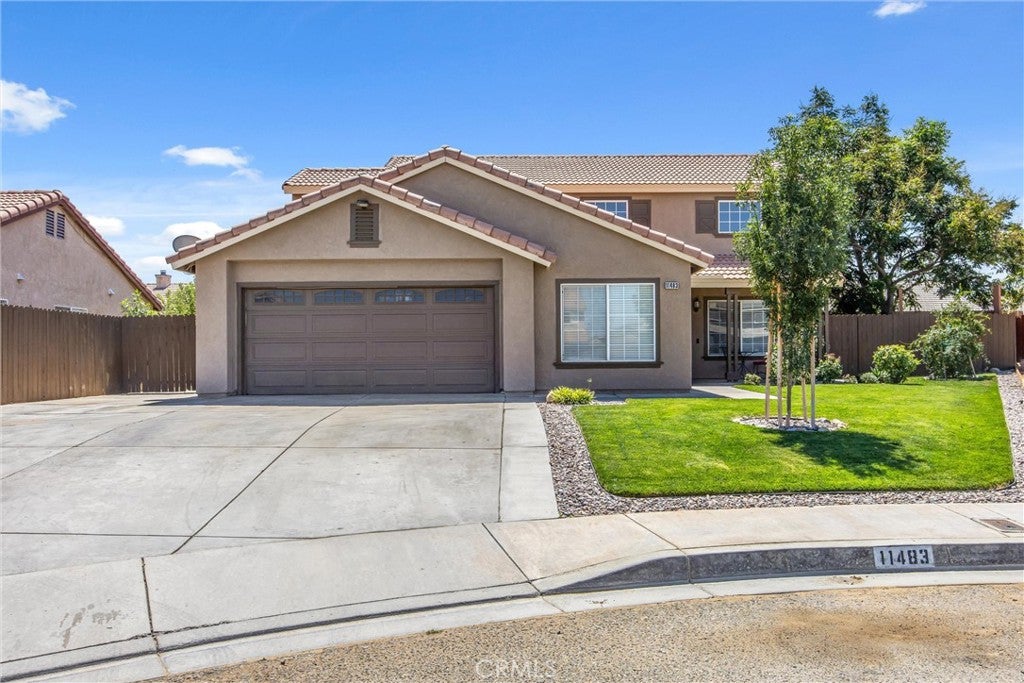
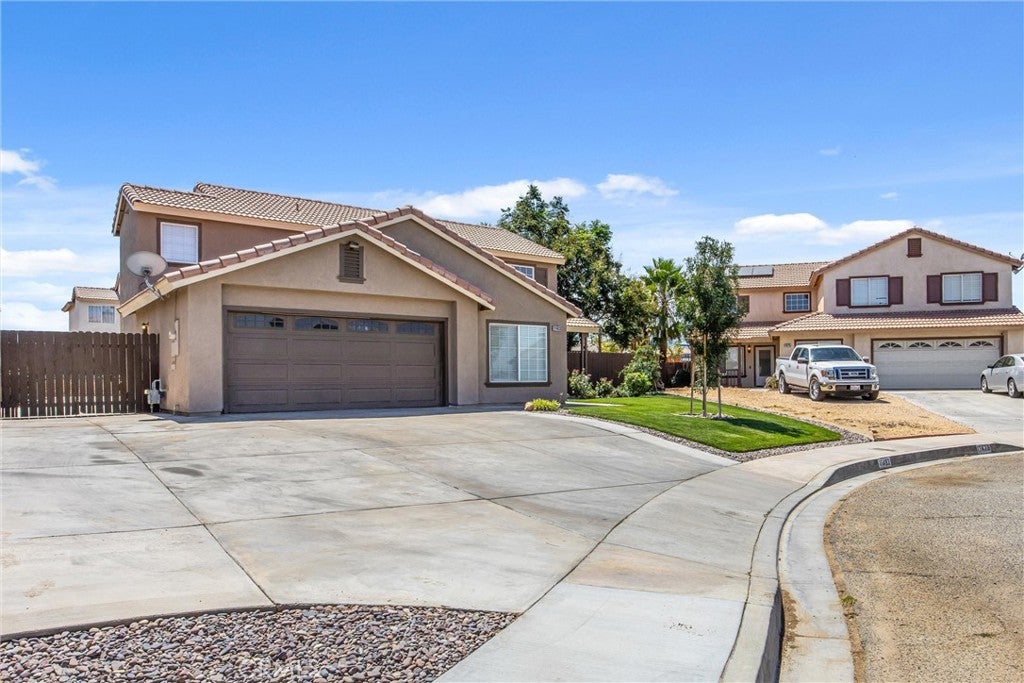
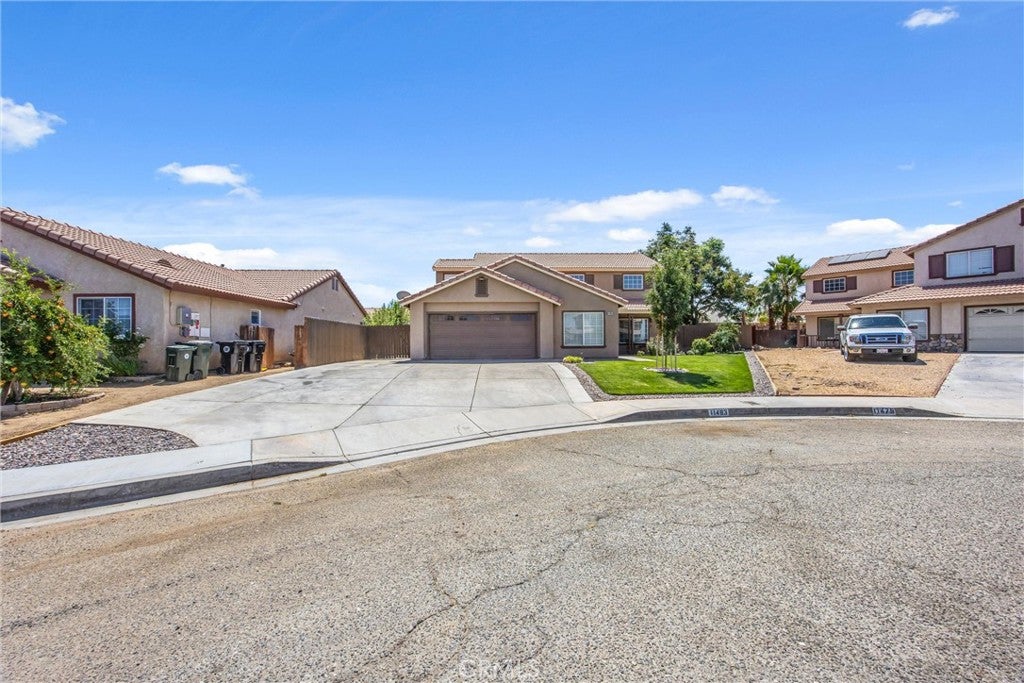
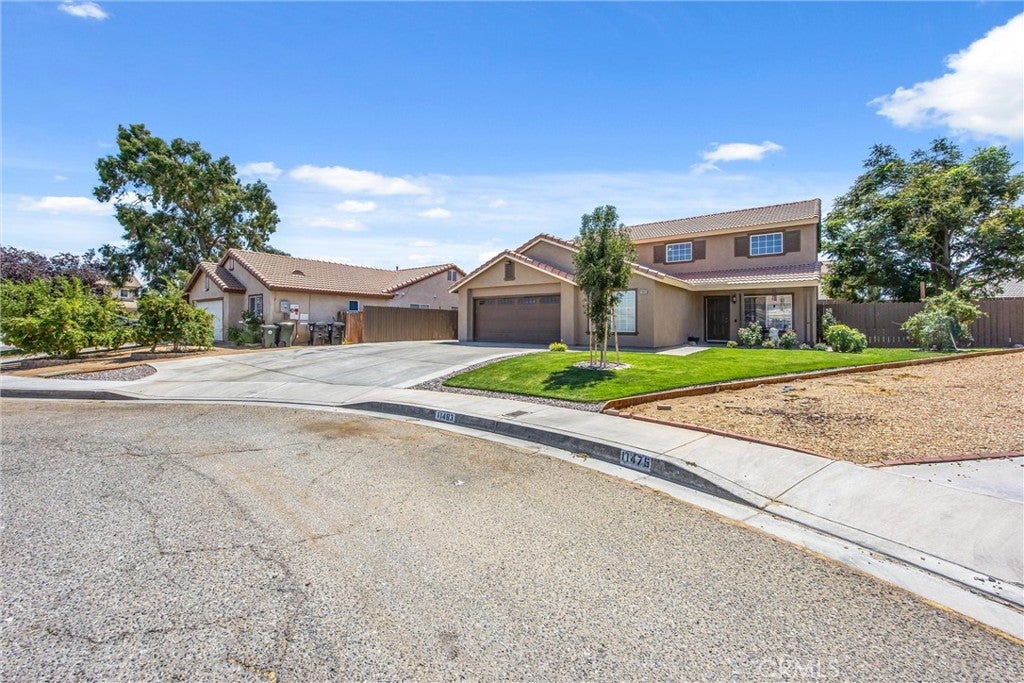
Enter an interest rate to see your estimated monthly payment.Welcome to this beautifully maintained two-story home tucked away on a cul-de-sac in Adelanto. With 5 bedrooms, 3 bathrooms, 2,004 square feet, and an oversized 8,392 square foot lot, this home offers a comfortable blend of space, updates, and everyday convenience. The inviting curb appeal features a landscaped front yard with lush grass, a covered front porch, and exterior stucco and trim painted within the last four years. Step inside to a spacious formal living room with impressive two-story ceilings that create an open, airy feel. A formal dining area is conveniently located just off the living room and kitchen, creating an ideal setting for meals, gatherings, and entertaining. The kitchen features updated quartz countertops and stainless steel appliances, while the adjacent family room offers a cozy fireplace. Wood-look tile flows throughout the downstairs, with newer carpet on the stairs and wood laminate flooring throughout the upstairs. Ceiling fans throughout the home provide added comfort. Two bedrooms and an updated bathroom are conveniently located downstairs, making the layout ideal for guests or multi-generational living. The indoor laundry room is also located downstairs. Upstairs, you'll find two guest bedrooms, an updated guest bathroom, and the spacious primary suite. The upstairs guest bathroom has been updated with new lighting, faucet, and tub/shower. The primary bedroom features double closets, including a walk-in closet, while the primary bathroom offers dual sinks and a garden tub/shower combination. A newer A/C and heater and newer water heater provide added peace of mind. Outside, the oversized backyard offers plenty of room to enjoy, along with RV access and extra concrete parking. A beautiful shade tree provides a welcoming outdoor retreat, with a concrete patio beneath it creating the perfect spot for BBQs, outdoor dining, and entertaining. The exterior fencing has been recently redone and painted. The attached 2-car garage features custom built-in cabinets, an automatic opener, and a convenient side door providing direct backyard access. Located near Highway 395 and Highway 18/Palmdale Road, this home offers easy commuter access while maintaining the comfort of a quiet residential setting. No HOA or Mello Roos!!!
| 11 hours ago | Price changed to $460,000 | |
| 11 hours ago | Listing updated with changes from the MLS® | |
| 11 hours ago | Status changed to Active Under Contract | |
| a month ago | Listing first seen on site |

This information is for your personal, non-commercial use and may not be used for any purpose other than to identify prospective properties you may be interested in purchasing. The display of MLS data is usually deemed reliable but is NOT guaranteed accurate by the MLS. Buyers are responsible for verifying the accuracy of all information and should investigate the data themselves or retain appropriate professionals. Information from sources other than the Listing Agent may have been included in the MLS data. Unless otherwise specified in writing, the Broker/Agent has not and will not verify any information obtained from other sources. The Broker/Agent providing the information contained herein may or may not have been the Listing and/or Selling Agent.

Did you know? You can invite friends and family to your search. They can join your search, rate and discuss listings with you.