

513 Mount Vernon AvenueBarstow, CA 92311
Mortgage Calculator
Monthly Payment (Est.)
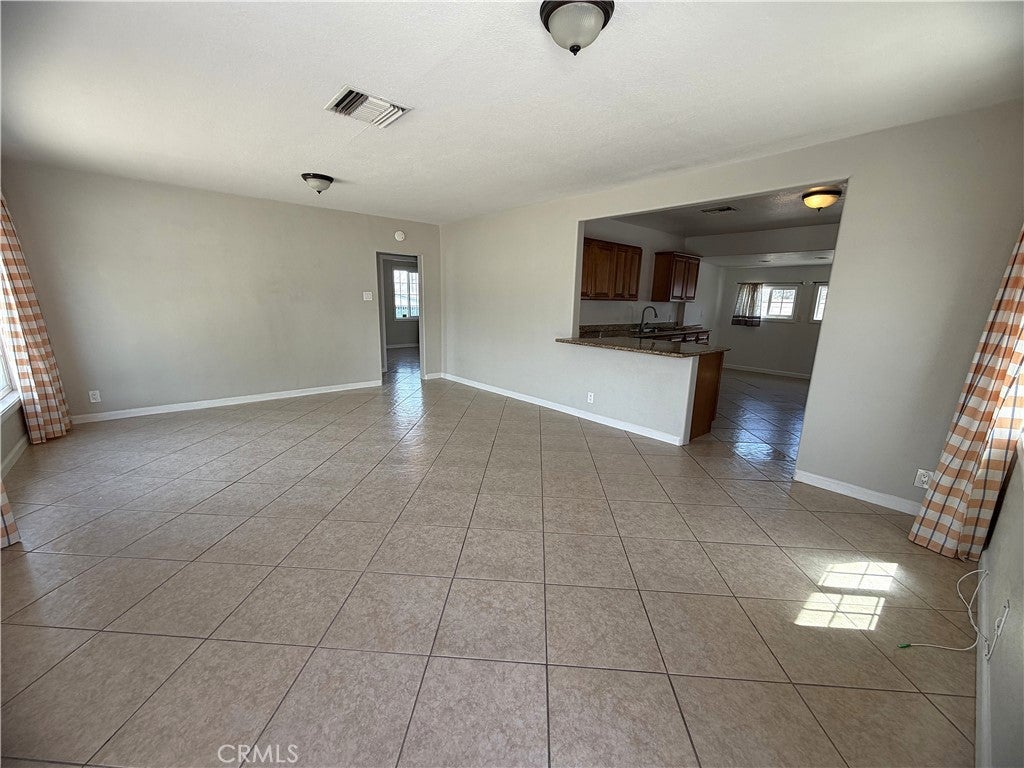
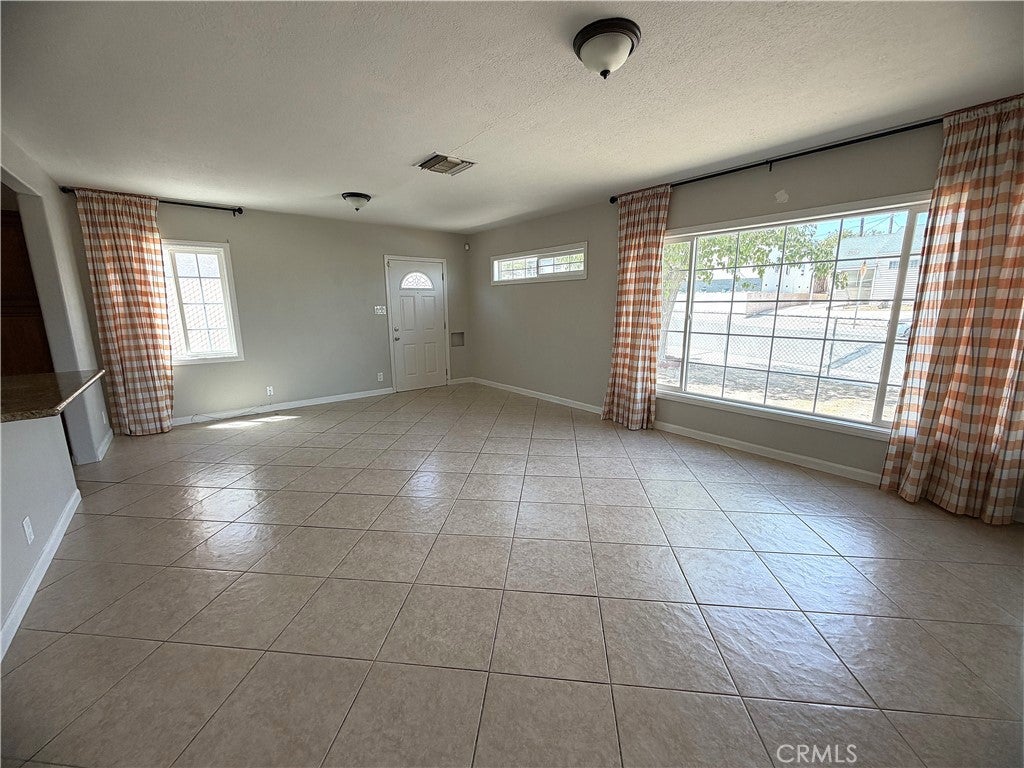
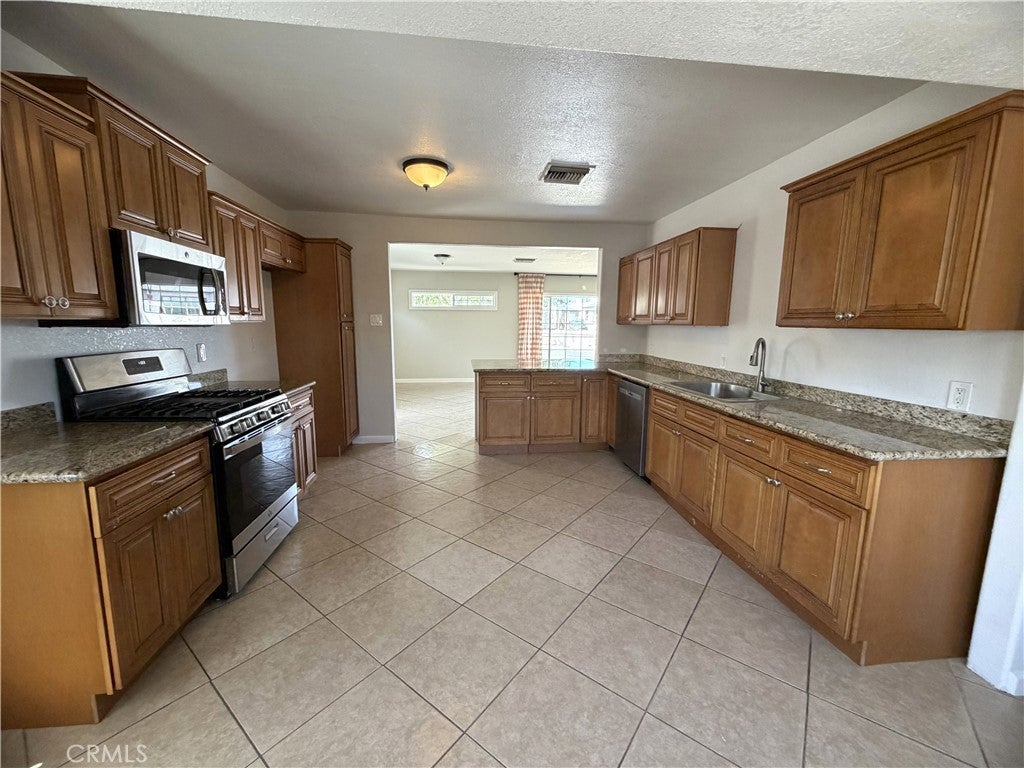
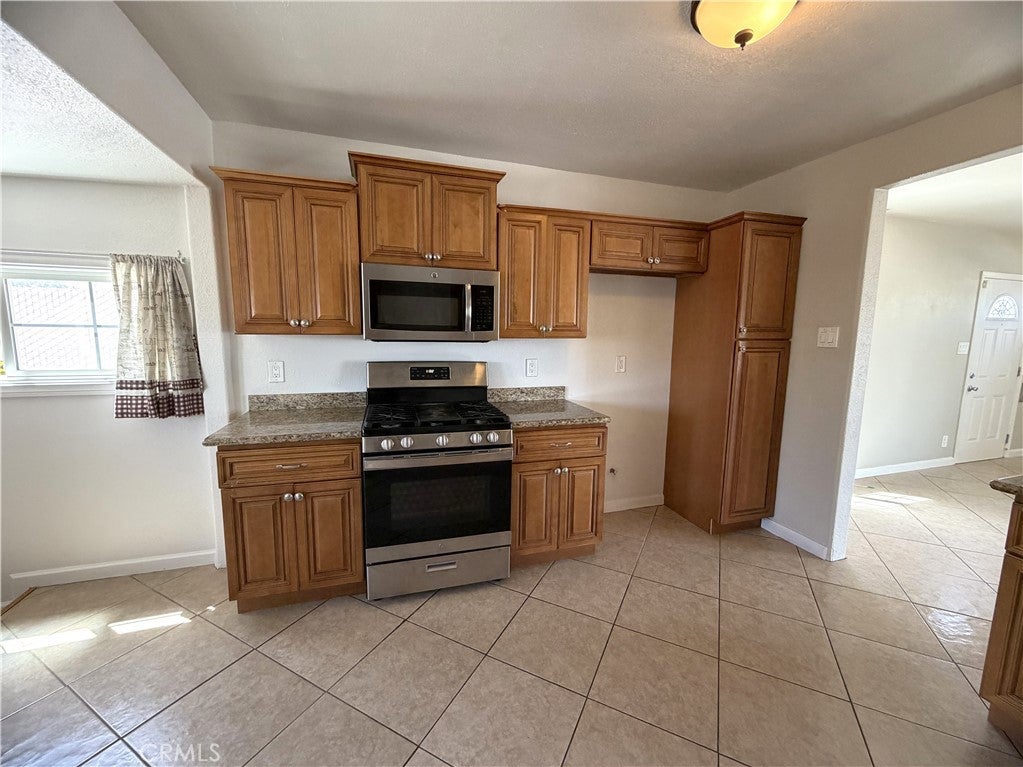
Enter an interest rate to see your estimated monthly payment.Back on the market at no fault of the home!! Conveniently located within walking distance of STEM Academy and Barstow High School, and just blocks from Barstow Fine Arts Academy, this beautifully remodeled home offers comfort, style, and convenience. Although this is an older home, it has been thoughtfully updated with modern finishes and features. An AREOCool Trophy Series 4800 cooler was installed just this September!! The home was completely remodeled a few years ago, including a new roof, fresh paint, updated lighting and plumbing fixtures, beautiful ceramic tile flooring throughout, custom cabinetry, and granite countertops. The spacious kitchen is ideal for everyday living and entertaining, featuring upgraded stainless steel appliances and ample cabinet space. The beautifully updated bathroom complements the home's modern touches. The primary bedroom offers the added convenience of a walk-in closet—an uncommon feature in an older home. The front yard is professionally landscaped and the property is fully fenced in both the front and back for added privacy and enjoyment. An oversized detached two-car garage provides plenty of room for parking, storage, or a workshop. A great opportunity to own a move-in-ready home in a convenient location close to schools, shopping, and everyday amenities.
| 2 weeks ago | Status changed to Active | |
| 2 weeks ago | Listing updated with changes from the MLS® | |
| 2 months ago | Listing first seen on site |

This information is for your personal, non-commercial use and may not be used for any purpose other than to identify prospective properties you may be interested in purchasing. The display of MLS data is usually deemed reliable but is NOT guaranteed accurate by the MLS. Buyers are responsible for verifying the accuracy of all information and should investigate the data themselves or retain appropriate professionals. Information from sources other than the Listing Agent may have been included in the MLS data. Unless otherwise specified in writing, the Broker/Agent has not and will not verify any information obtained from other sources. The Broker/Agent providing the information contained herein may or may not have been the Listing and/or Selling Agent.

Did you know? You can invite friends and family to your search. They can join your search, rate and discuss listings with you.