

14836 Clubhouse dr bHelendale, CA 92342
Mortgage Calculator
Monthly Payment (Est.)
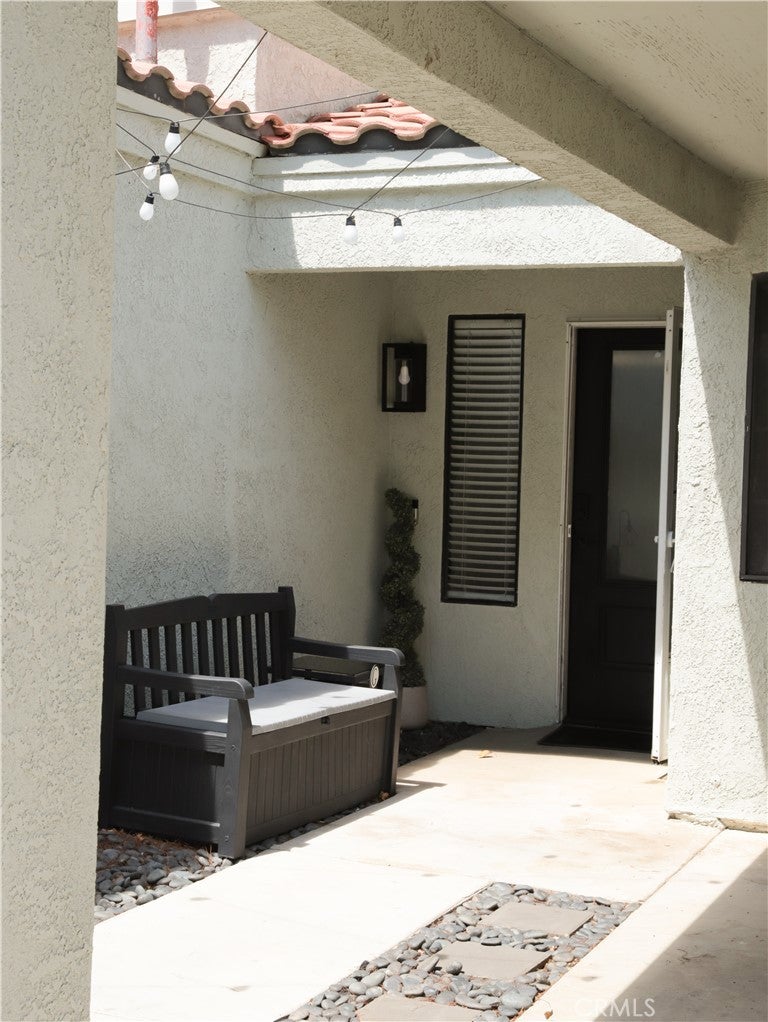
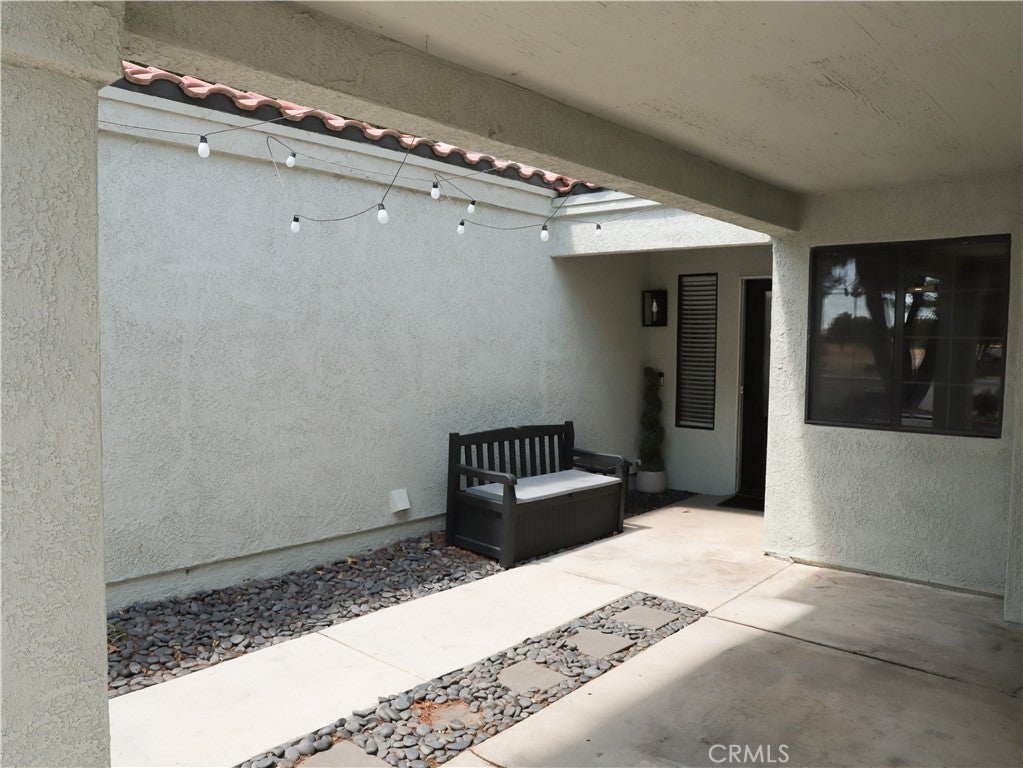
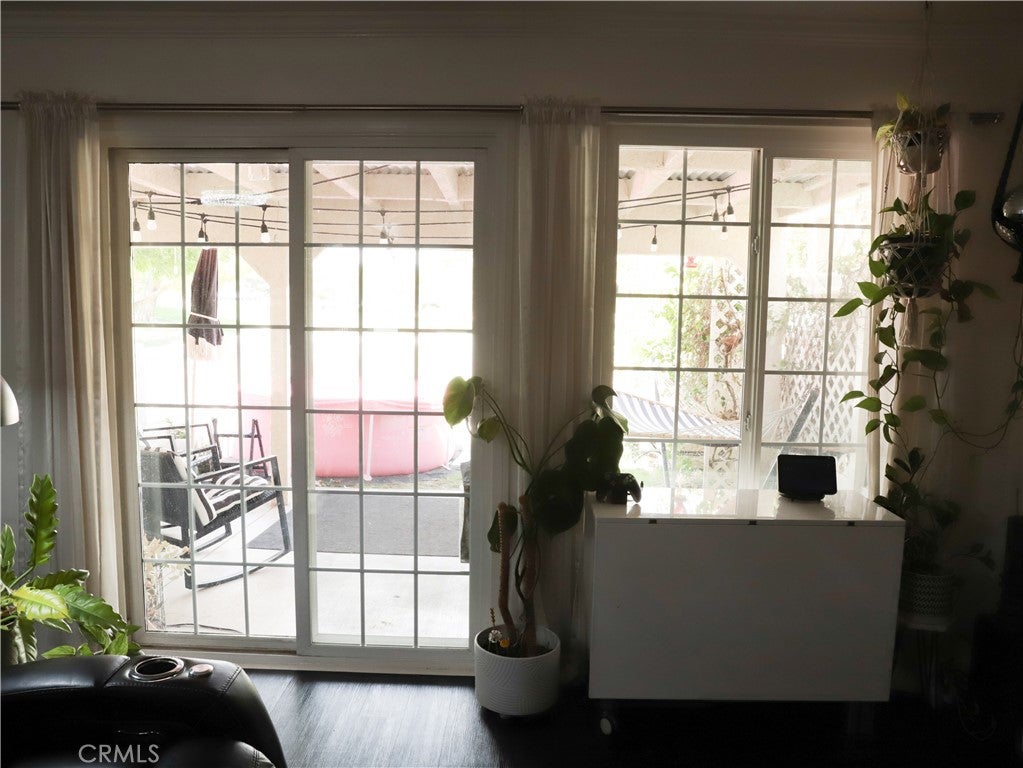
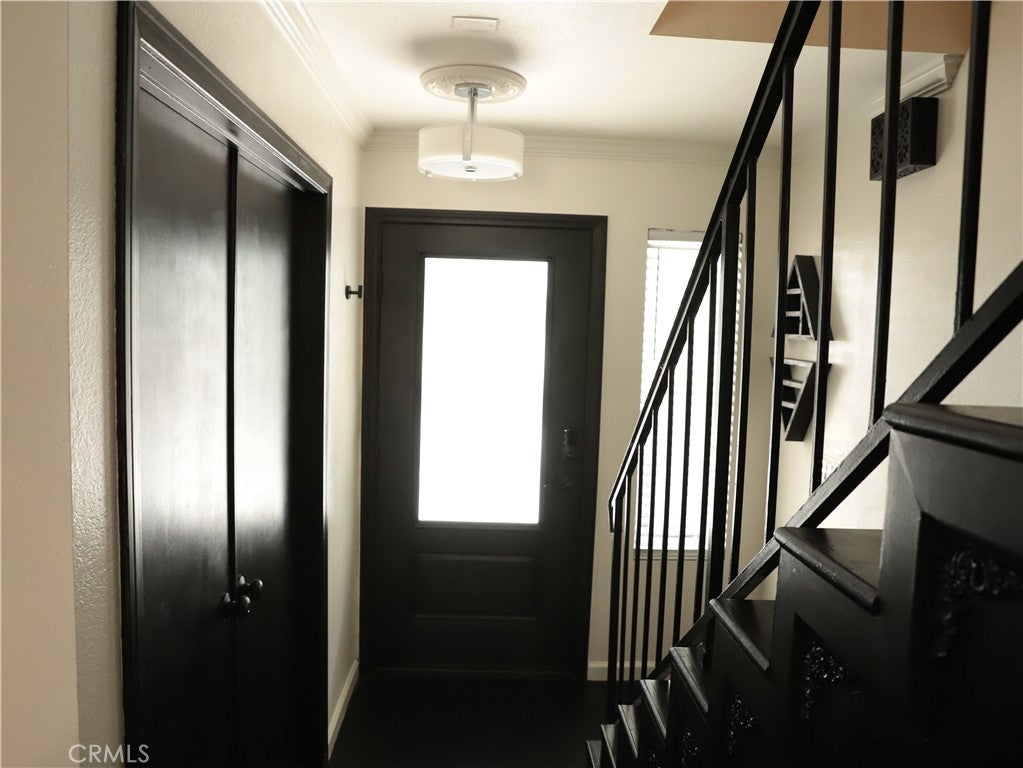
Enter an interest rate to see your estimated monthly payment.Beautifully updated and ideally located in the heart of Silver Lakes! This 3-bedroom, 2-bath condo combines modern updates, spacious living, and convenient access to some of the community’s best amenities. Inside, you’ll find a fresh and inviting living space featuring a modern fireplace, stylish updated light fixtures, a newer front door, and many additional improvements throughout. The home offers generously sized bedrooms, including a spacious primary bedroom conveniently located on the first floor. Upstairs, you’ll find two additional well-sized bedrooms connected by a Jack-and-Jill bathroom, creating a functional and comfortable layout. Recent improvements also include a new water heater and updated air ducting, adding comfort and peace of mind for the next owner. The location is another highlight, with the clubhouse and community amenities conveniently nearby. Silver Lakes offers an incredible lifestyle with two lakes, a 27-hole golf course, swimming pools, tennis and pickleball courts, equestrian facilities, parks, and more. Whether you enjoy golfing, boating, fishing, outdoor activities, or simply relaxing close to home, there’s something here for everyone. With its updated interior, spacious bedrooms, desirable floor plan, and fantastic location within Silver Lakes, this condo is a must-see. Come experience everything this home and community have to offer—schedule your private showing today before it’s gone!
| 2 days ago | Status changed to Pending | |
| 2 days ago | Listing updated with changes from the MLS® | |
| a month ago | Listing first seen on site |

This information is for your personal, non-commercial use and may not be used for any purpose other than to identify prospective properties you may be interested in purchasing. The display of MLS data is usually deemed reliable but is NOT guaranteed accurate by the MLS. Buyers are responsible for verifying the accuracy of all information and should investigate the data themselves or retain appropriate professionals. Information from sources other than the Listing Agent may have been included in the MLS data. Unless otherwise specified in writing, the Broker/Agent has not and will not verify any information obtained from other sources. The Broker/Agent providing the information contained herein may or may not have been the Listing and/or Selling Agent.

Did you know? You can invite friends and family to your search. They can join your search, rate and discuss listings with you.