12855 Candlewick Lane, Victorville, CA, 92395

Save
Ask
Tour
Hide
Share
$450,000
18 Days On Site

12855 Candlewick Lane
Victorville, CA 92395

For Sale|Single Family Residence|Active
3
Beds
2
Total Baths
2
Full Baths
1,400
SqFt
$321
/SqFt
1981
Built
County:
San Bernardino
Listed by JoAnn Cerchio of First Team Real Estate workingrealestate4you@hotmail.com
Call Now: 951-203-4426
Is this the listing for you? We can help make it yours.
951-203-4426
12855 Candlewick Lane12855 Candlewick Lane12855 Candlewick Lane12855 Candlewick Lane
Save
Ask
Tour
Hide
Share

Mortgage Calculator

Monthly Payment (Est.)

$2,053
Calculator powered by Showcase IDX, a Constellation1 Company. Copyright ©2026 Information is deemed reliable but not guaranteed.

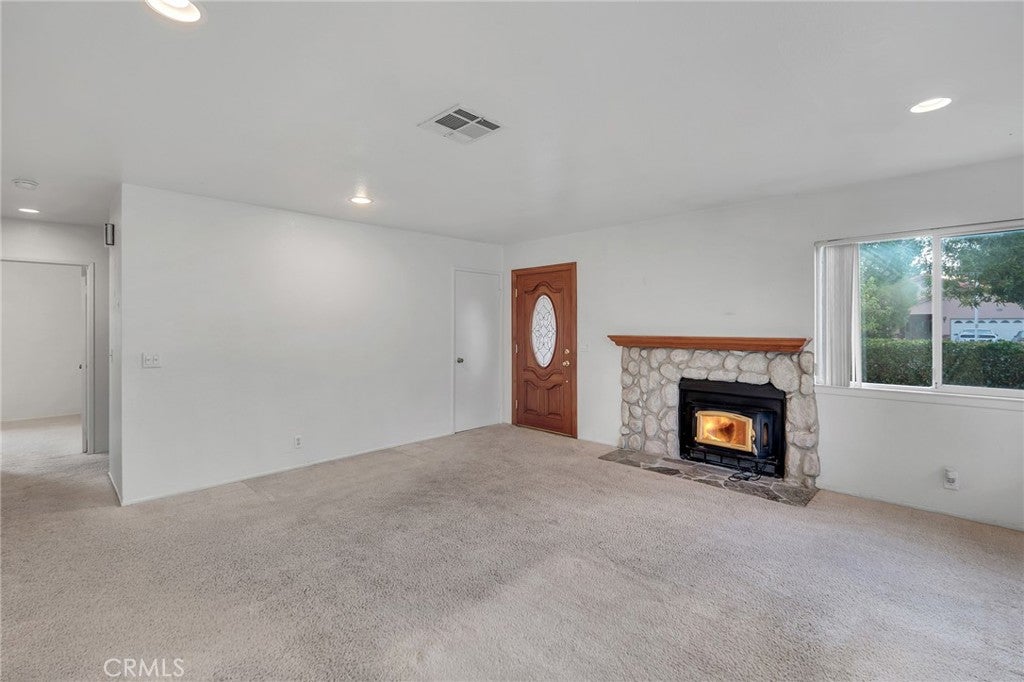
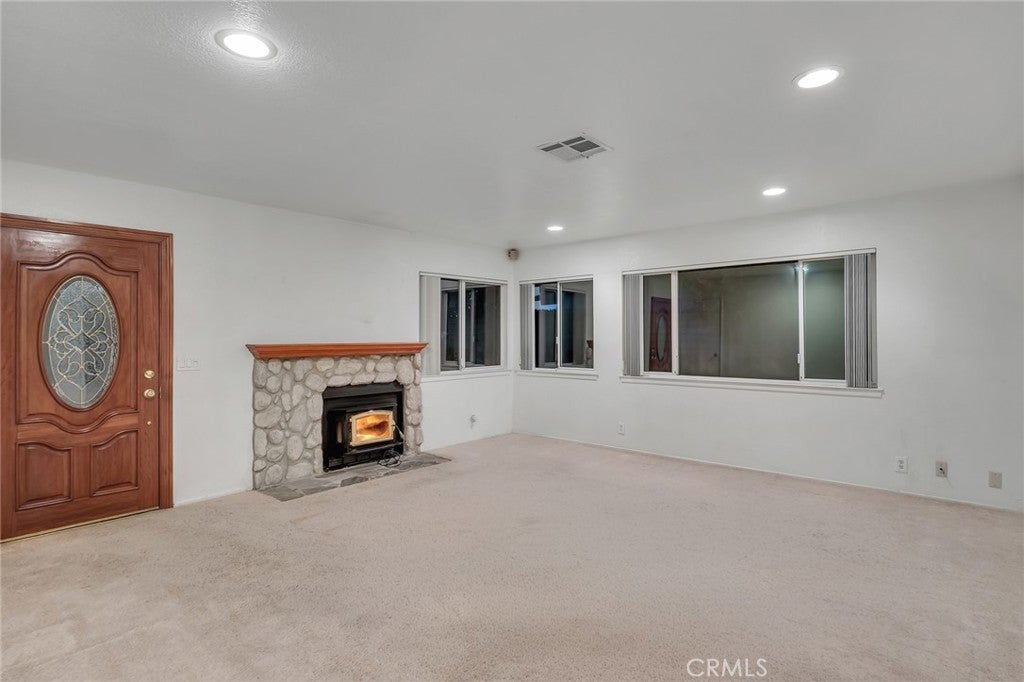
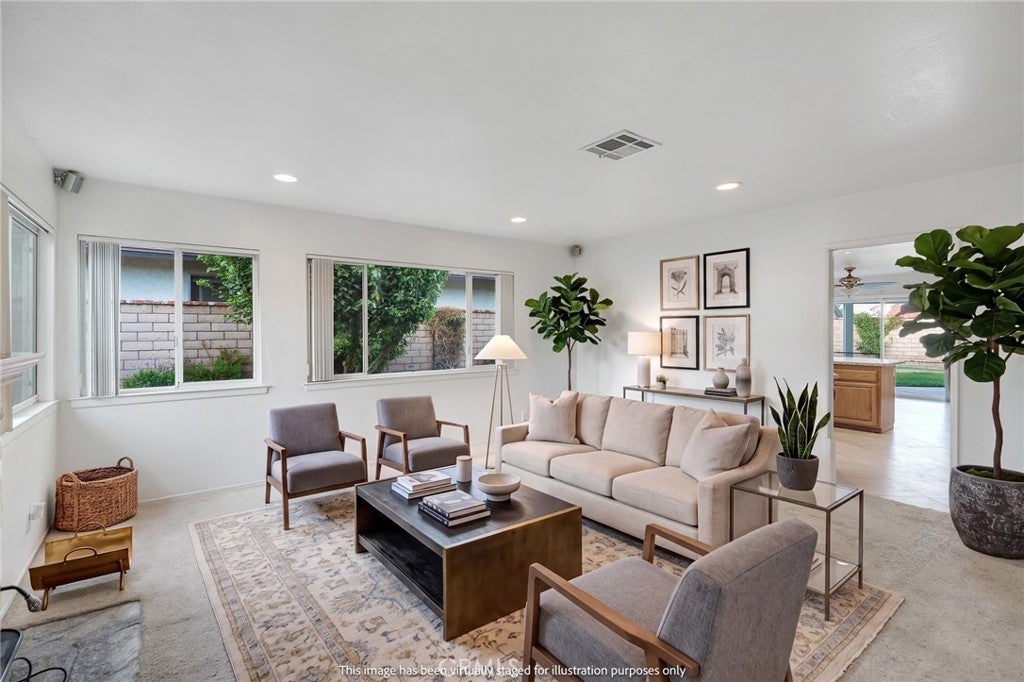
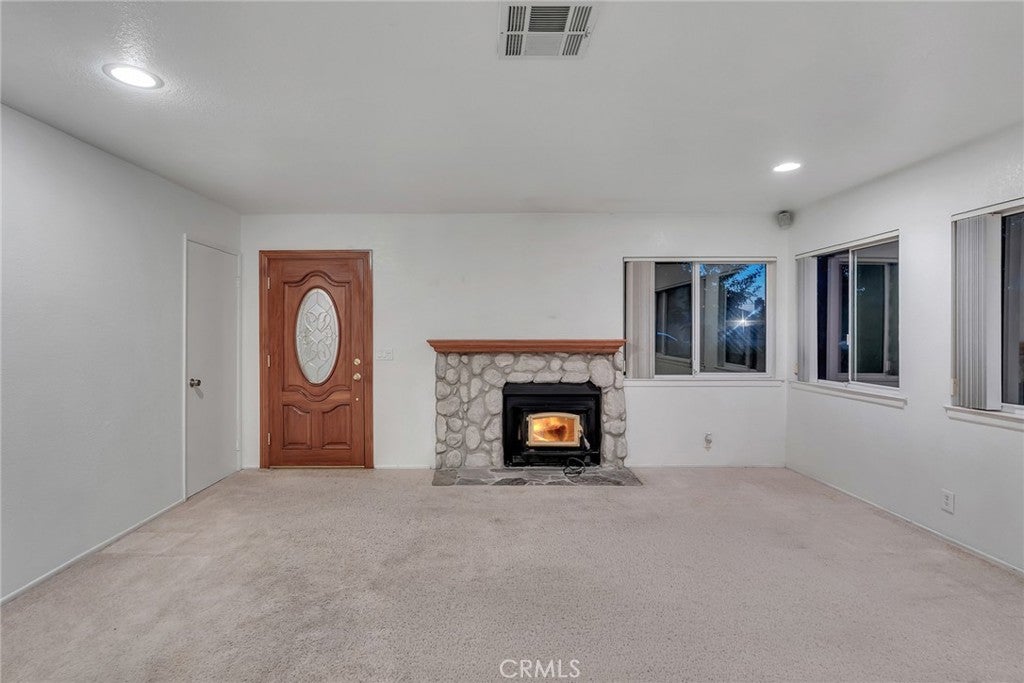
Welcome home to this inviting **3-bedroom, 2-bath home located in the desirable Spring Valley Lake community!** Perfectly situated in the center of a quiet cul-de-sac, this home offers comfort, energy efficiency, and a wonderful lifestyle. One of the standout features is the **PAID SOLAR**, offering the potential for little to no electric bill—a tremendous benefit for today’s homeowner! The home also features newer granite countertops, Kenmore Elite refrigerator, stove, and dishwasher, a newer water heater, Milgard Windows, Newer York HVAC system in the last 9 years, Attic automatic / or Manual fan to vent out heat, and Ecobee Wi-Fi thermostat adding both style and value. Step outside and discover a backyard designed for relaxation and enjoyment. The covered patio provides the perfect place for morning coffee, outdoor dining, or unwinding at the end of the day while overlooking the beautiful green lawn and established plants. There is plenty of space to entertain family and friends or simply enjoy your own peaceful outdoor retreat. Living in **Spring Valley Lake** is about more than just owning a home—it’s a lifestyle! Enjoy boating, water skiing, fishing, a community beach and playground, basketball courts, parks, a dog park, and community center. Golf enthusiasts can enjoy the beautiful golf course designed by **Robert Trent Jones Sr. and Robert Trent Jones Jr.-with membership**, offering an exceptional experience close to home. With its **paid solar, cul-de-sac location, inviting backyard, desirable community, and abundance of recreational amenities**, this home offers a wonderful opportunity to enjoy everything Spring Valley Lake has to offer. **Come see it for yourself and imagine calling this special home yours!*

Save
Ask
Tour
Hide
Share
Listing Snapshot
Price 
$450,000
Days On Site 
18 Days
Bedrooms 
3
Inside Area (SqFt) 
1,400 sqft
Total Baths 
2
Full Baths 
2
Partial Baths 
N/A
Lot Size 
0.1653 Acres
Year Built 
1981
MLS® Number 
HD26191615
Status 
Active
Property Tax 
N/A
HOA/Condo/Coop Fees 
$138 monthly
Sq Ft Source 
Assessor
Friends & Family
Recent Activity
3 weeks agoListing first seen on site
3 weeks agoListing updated with changes from the MLS®
General Features
Acres 
0.1653
Attached Garage 
Yes
Direction Faces 
North
Garage 
Yes
Garage Spaces 
2
Land Lease 
No
Levels 
One
Number Of Stories 
1
Parking 
AttachedDrivewayGarage
Parking Spaces 
4
Property Sub Type 
Single Family Residence
Security 
Carbon Monoxide Detector(s)Smoke Detector(s)24 Hour Security
Sewer 
Public Sewer
Special Circumstances 
Standard
Style 
Traditional
Utilities 
Cable AvailableElectricity ConnectedNatural Gas ConnectedSewer ConnectedWater Connected
Water Source 
Public
Interior Features
Appliances 
DishwasherGas CooktopDisposalGas OvenRefrigeratorRange HoodWater Heater
Cooling 
Central Air
Fireplace 
Yes
Fireplace Features 
InsertLiving RoomWood BurningWood Burning Stove
Heating 
Fireplace InsertCentralForced AirFireplace(s)Wood Stove
Interior 
Breakfast BarCeiling Fan(s)Eat-in KitchenGranite CountersRecessed Lighting
Laundry Features 
In Garage
Main Level Bedrooms 
3
Spa 
Yes
Window Features 
Double Pane Windows
Bathroom 
Dining Room 
Kitchen 
Features - Granite Counters
Living Room 
Save
Ask
Tour
Hide
Share
Exterior Features
Construction Details 
Stucco
Exterior 
Garden
Fencing 
Block
Lot Features 
Back YardFront YardGarden
Patio And Porch 
CoveredPatio
Pool Features 
Community
Roof 
Shingle
Spa 
Yes
Spa Features 
Community
View 
Mountain(s)Neighborhood
Waterfront Features 
Lake
Waterview 
Mountain(s)Neighborhood
Windows/Doors 
Double Pane Windows
Community Features
Association Amenities 
ClubhouseSport CourtDog ParkFitness CenterGolf CourseMeeting RoomManagementPicnic AreaPlaygroundRacquetballRecreation RoomSecurityTennis Court(s)Trail(s)
Association Fee 
$138.0
Association Fee Frequency 
Monthly
Community Features 
CurbsFishingGolfLakeParkSidewalksPool
MLS Area 
VIC - Victorville
School District 
Victor Valley Union High
Financing Terms Available 
CashConventionalFHASubmitVA Loan
Building Access 
Frontdoor
Roads 
Paved
Schools
School District
Victor Valley Union High
Elementary School
Unknown
Middle School
Unknown
High School
Unknown


This information is for your personal, non-commercial use and may not be used for any purpose other than to identify prospective properties you may be interested in purchasing. The display of MLS data is usually deemed reliable but is NOT guaranteed accurate by the MLS. Buyers are responsible for verifying the accuracy of all information and should investigate the data themselves or retain appropriate professionals. Information from sources other than the Listing Agent may have been included in the MLS data. Unless otherwise specified in writing, the Broker/Agent has not and will not verify any information obtained from other sources. The Broker/Agent providing the information contained herein may or may not have been the Listing and/or Selling Agent.

Neighborhood & Commute
Source: Walkscore
Disclosure: Community information and market data powered by Constellation Data Labs. Information is deemed reliable but not guaranteed.
Save
Ask
Tour
Hide
Share