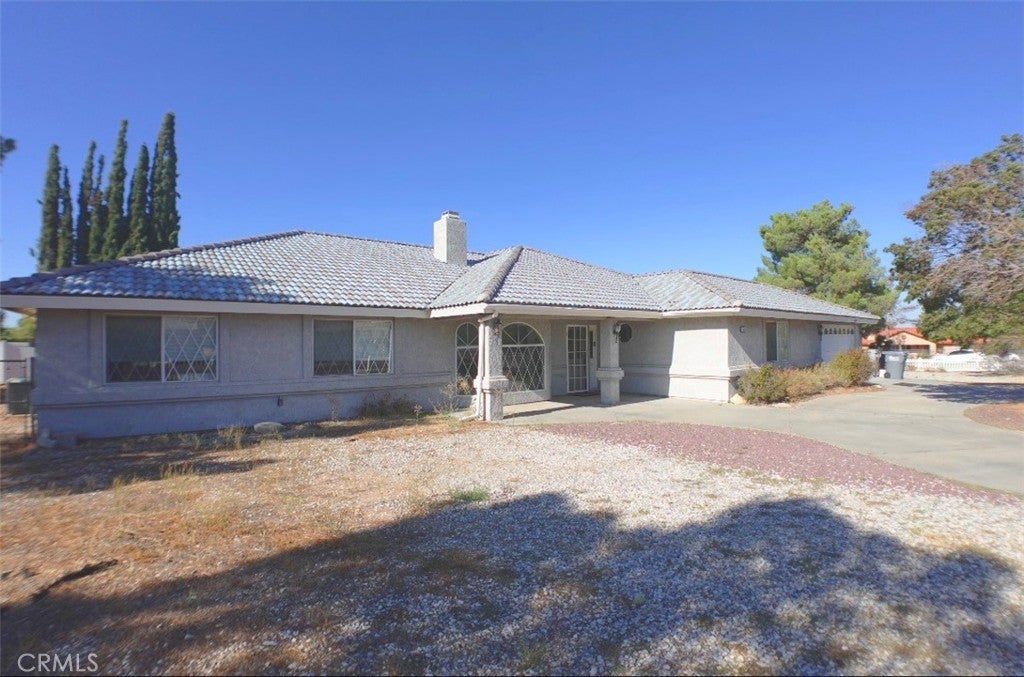
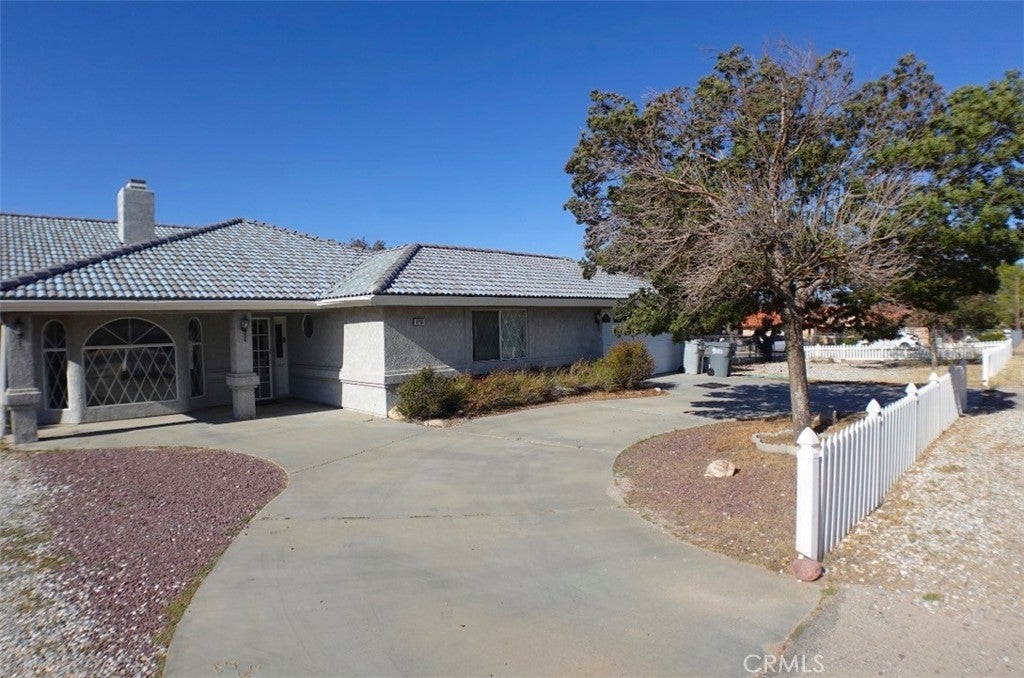
18296 Fairburn, Hesperia, CA, 92345

Save
Ask
Tour
Hide
Share
$525,000
16 Days On Site

18296 Fairburn
Hesperia, CA 92345

For Sale|Single Family Residence|Active
3
Beds
3
Total Baths
2
Full Baths
1
Partial Bath
2,557
SqFt
$205
/SqFt
1992
Built
County:
San Bernardino
Listed by Joe Chavez of Alta Realty Group CA cjoe88162@gmail.com
Call Now: 951-203-4426
Is this the listing for you? We can help make it yours.
951-203-4426
18296 Fairburn18296 Fairburn18296 Fairburn18296 Fairburn
Save
Ask
Tour
Hide
Share

Mortgage Calculator

Monthly Payment (Est.)

$2,395
Calculator powered by Showcase IDX, a Constellation1 Company. Copyright ©2026 Information is deemed reliable but not guaranteed.

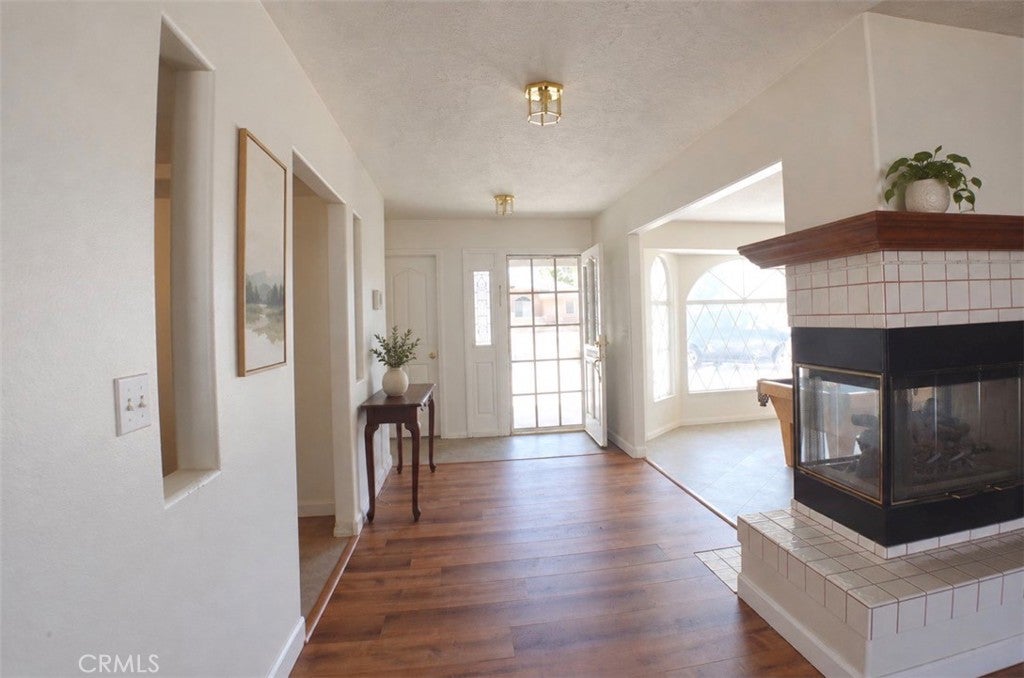
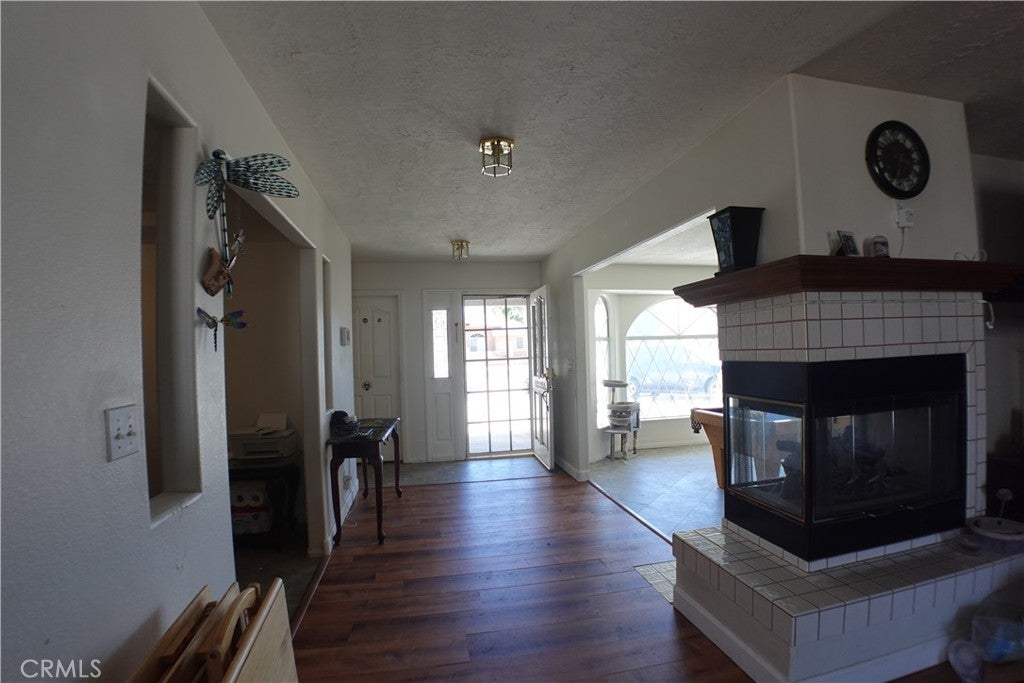
NEW PRICE IMPROVEMENT! Take another look at this Hesperia Home and all it has to offer. SPACIOUS HESPERIA HOME ON A LARGE 0.41-ACRE LOT WITH SOLAR, RV PARKING & MOUNTAIN VIEWS! This 3-bedroom, 3-bath home offers approximately 2,557 sq. ft. of living space with a versatile floor plan perfect for comfortable living and entertaining. Highlights include a sunken living room, impressive three-sided fireplace, spacious kitchen with abundant cabinetry and counter space, and a generous primary suite featuring a walk-in closet, jetted soaking tub, tiled shower, and direct patio access. A versatile bonus room offers additional space for a home office, gym, game room, hobby room, or additional living area. Additional features include a recently updated A/C system, solar to help keep monthly electricity costs low, an attached 2-car garage, two additional carports providing plenty of room for vehicles or RV parking, available to be included with the sale. New Laminate flooring installed in the entryway and living room! Step outside to enjoy the covered patio, generous yard space, and beautiful mountain views. Located in Hesperia's desirable Mesa area, conveniently situated near local elementary and middle schools, Hesperia Lake Park, shopping, dining, recreation, and major roadways. With its spacious floor plan, oversized lot, solar, abundant parking, and versatile indoor and outdoor spaces, this home has so much to offer. Come see it for yourself! Seller may consider concessions toward buyer closing costs or an interest-rate buydown with an acceptable offer.

Save
Ask
Tour
Hide
Share
Listing Snapshot
Price 
$525,000
Days On Site 
16 Days
Bedrooms 
3
Inside Area (SqFt) 
2,557 sqft
Total Baths 
3
Full Baths 
2
Partial Baths 
1
Lot Size 
0.4132 Acres
Year Built 
1992
MLS® Number 
HD26191643
Status 
Active
Property Tax 
N/A
HOA/Condo/Coop Fees 
N/A
Sq Ft Source 
Assessor
Friends & Family
Recent Activity
a week agoPrice changed to $525,000
a week agoListing updated with changes from the MLS®
2 weeks agoListing first seen on site
General Features
Acres 
0.4132
Attached Garage 
Yes
Carport 
2
Direction Faces 
East
Energy Features 
Solar
Foundation 
Permanent
Garage 
Yes
Garage Spaces 
2
Land Lease 
No
Levels 
One
Number Of Stories 
1
Parking 
AttachedDetached CarportDrivewayGarageRV Access/Parking
Parking Spaces 
4
Property Sub Type 
Single Family Residence
Sewer 
Septic Tank
Special Circumstances 
Standard
Style 
Modern
Utilities 
Electricity ConnectedNatural Gas ConnectedWater Connected
Water Source 
Public
Interior Features
Appliances 
DishwasherGas CooktopDisposalGas OvenGas Water HeaterMicrowaveRefrigeratorDryerWasher
Cooling 
Central Air
Fireplace 
Yes
Fireplace Features 
Family RoomGasLiving Room
Flooring 
Tile
Heating 
CentralForced AirNatural Gas
Interior 
Breakfast BarCeiling Fan(s)Central VacuumEat-in KitchenStorageTile Counters
Laundry Features 
Electric Dryer HookupGas Dryer HookupInsideLaundry Room
Main Level Bedrooms 
3
Window Features 
BlindsDouble Pane WindowsScreens
Bathroom 
Features - Soaking Tub
Bonus Room 
Dining Room 
EntryFoyer 
Family Room 
Kitchen 
Laundry 
Save
Ask
Tour
Hide
Share
Exterior Features
Construction Details 
Stucco
Fencing 
Chain LinkVinyl
Lot Features 
Back YardCorner LotSprinklers In RearSprinklers In Front
Patio And Porch 
CoveredFront Porch
Pool Features 
None
Road Frontage 
City Street
Roof 
Tile
Spa Features 
None
View 
Mountain(s)
Waterfront Features 
Lake
Waterview 
Mountain(s)
Windows/Doors 
BlindsDouble Pane WindowsScreens
Community Features
Accessibility Features 
Safe Emergency Egress from Home
Community Features 
FishingGolfLakePark
MLS Area 
HSP - Hesperia
School District 
Hesperia Unified
Financing Terms Available 
CashConventionalFHAVA Loan
Building Access 
Front Door
Roads 
Paved
Schools
School District
Hesperia Unified
Elementary School
Unknown
Middle School
Unknown
High School
Unknown


This information is for your personal, non-commercial use and may not be used for any purpose other than to identify prospective properties you may be interested in purchasing. The display of MLS data is usually deemed reliable but is NOT guaranteed accurate by the MLS. Buyers are responsible for verifying the accuracy of all information and should investigate the data themselves or retain appropriate professionals. Information from sources other than the Listing Agent may have been included in the MLS data. Unless otherwise specified in writing, the Broker/Agent has not and will not verify any information obtained from other sources. The Broker/Agent providing the information contained herein may or may not have been the Listing and/or Selling Agent.

Neighborhood & Commute
Source: Walkscore
Disclosure: Community information and market data powered by Constellation Data Labs. Information is deemed reliable but not guaranteed.
Save
Ask
Tour
Hide
Share