

1321 Prairie DriveBarstow, CA 92311
Mortgage Calculator
Monthly Payment (Est.)
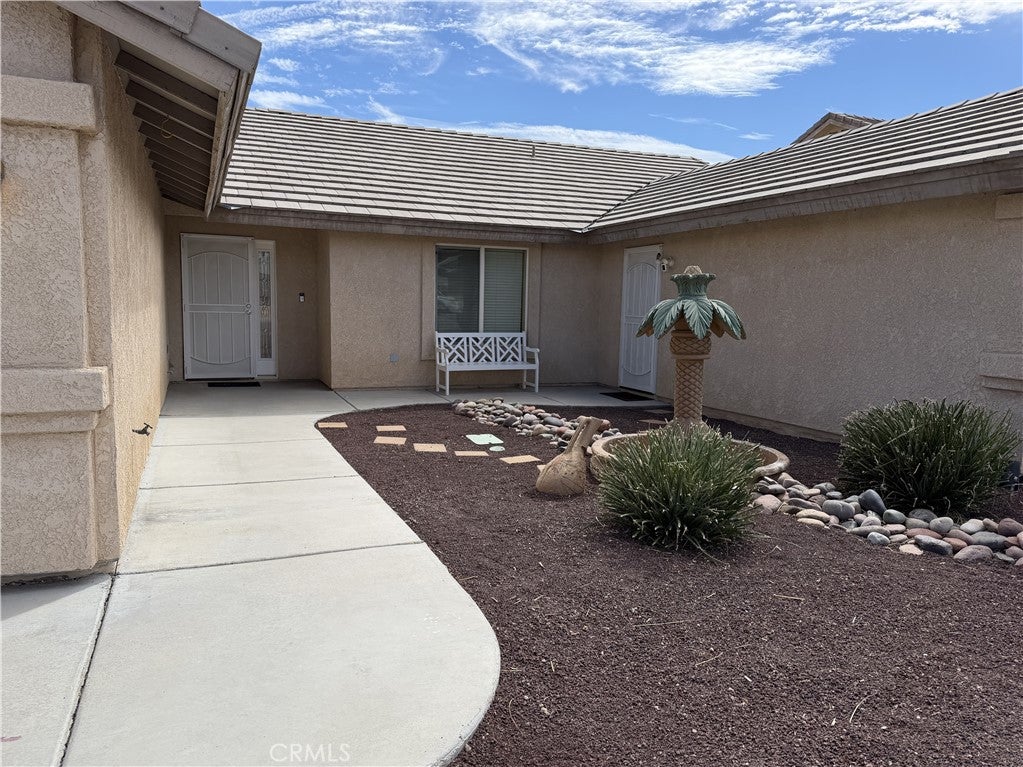
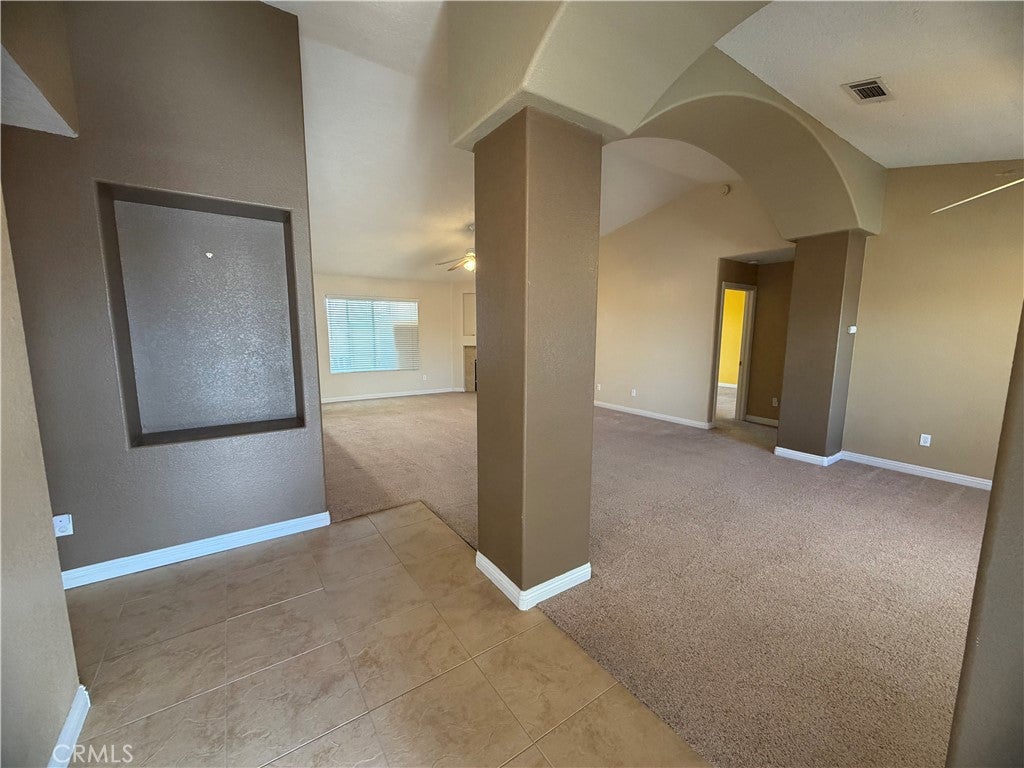
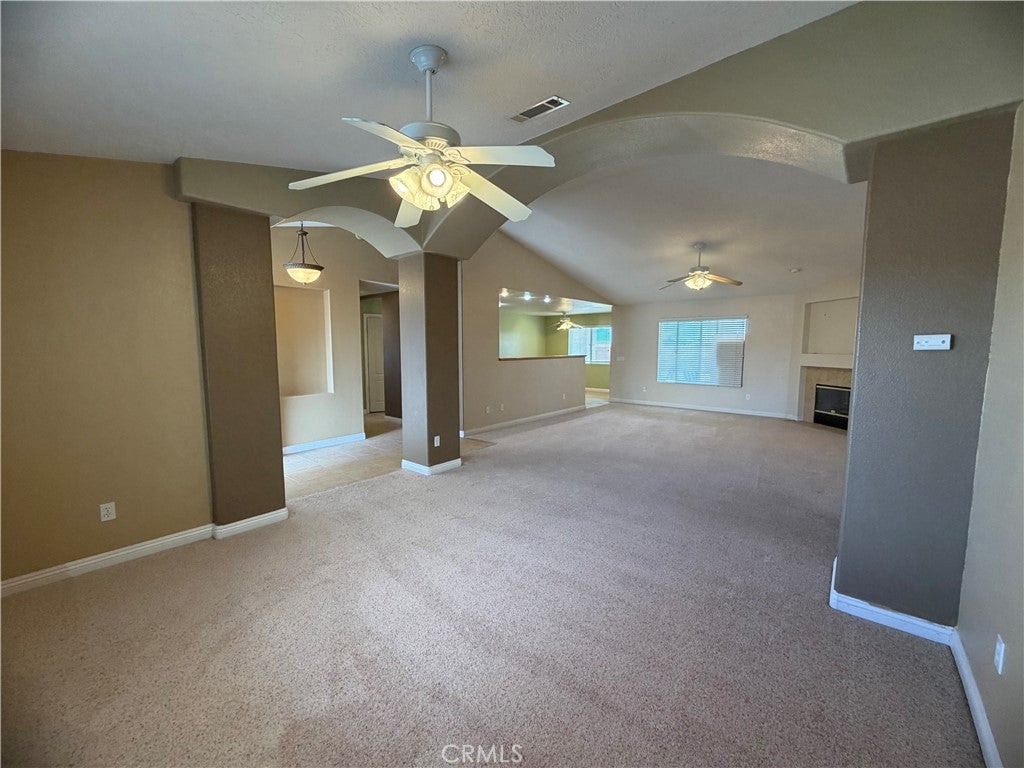
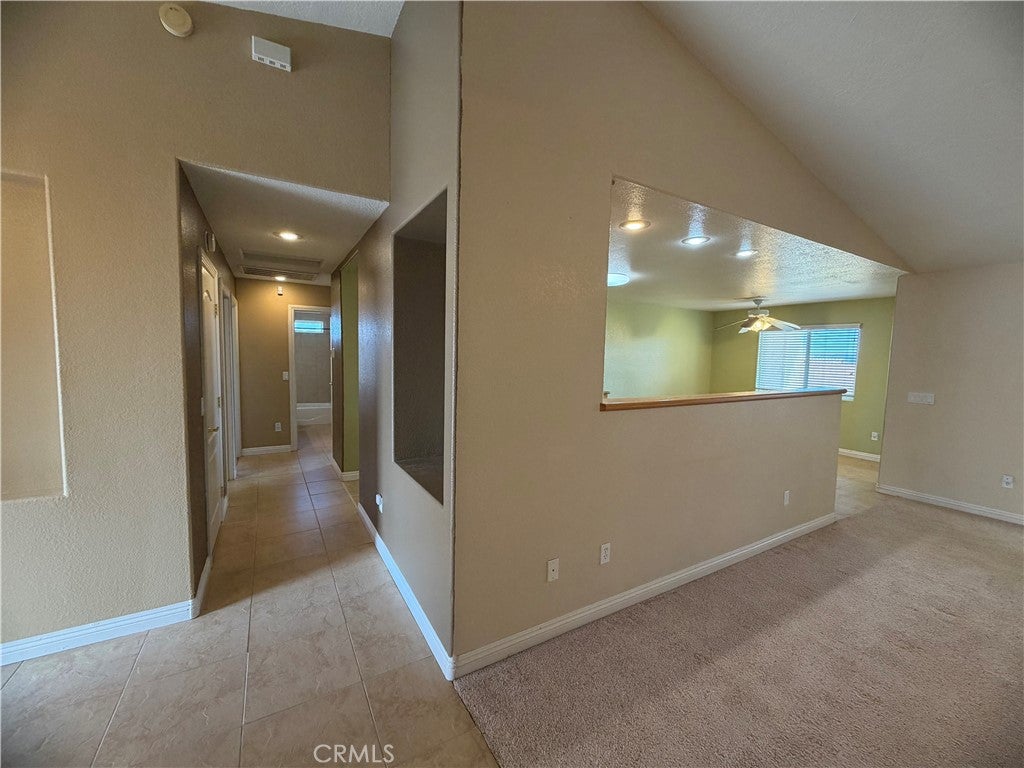
Enter an interest rate to see your estimated monthly payment.Welcome to this beautifully designed 2,358 sq. ft. home in a desirable Barstow location, just blocks from Barstow Community College and less than five minutes from Interstate 15. Offering four bedrooms, three bathrooms, and a spacious three-car garage, this home combines thoughtful design, generous living spaces, and impressive architectural details. Step inside to soaring nine-foot ceilings, dramatic arches, art niches, 18-inch tile flooring, and an inviting open floor plan. The chef-inspired kitchen features elegant granite countertops, a travertine backsplash, oversized pantry, large center island, and spacious breakfast nook. The adjoining great room is perfect for gatherings, highlighted by a cozy fireplace, while a separate formal dining room provides an ideal setting for entertaining. The luxurious primary suite offers a relaxing retreat with a large garden-style jetted tub, separate shower, dual sinks, and spacious walk-in closets with built-in organizers. All three bathrooms feature warm ceramic tile tub surrounds and countertops. A standout feature of this property is the attached "Casita" with its own separate entrance, offering exceptional flexibility for guests, a home office, recreation, or additional living space. The separate entrance and versatile layout may also provide an opportunity for rental income, subject to applicable zoning, permits, and local regulations. This unique feature could be especially appealing to buyers looking for additional space or a potential income-producing component. The home also includes a convenient interior laundry room with abundant cabinetry and storage. Situated on a generous lot of more than 12,000 sq. ft., the backyard is designed for enjoying the outdoors, featuring a covered patio, green lawn, block wall fencing, and security gates on both sides. Take in panoramic mountain views from the covered patio while enjoying the beautifully landscaped desert surroundings. The oversized three-car garage is fully finished and equipped with automatic garage door openers. Beautiful desert landscaping enhances the front and rear yards, creating attractive curb appeal and easy outdoor enjoyment. With its spacious floor plan, versatile "Casita", potential rental-income opportunity, impressive finishes, mountain views, and convenient location near the college and freeway, this exceptional Barstow home offers comfort, functionality, and plenty of room to make it your own.
| 3 weeks ago | Status changed to Pending | |
| 3 weeks ago | Listing updated with changes from the MLS® | |
| a month ago | Listing first seen on site |

This information is for your personal, non-commercial use and may not be used for any purpose other than to identify prospective properties you may be interested in purchasing. The display of MLS data is usually deemed reliable but is NOT guaranteed accurate by the MLS. Buyers are responsible for verifying the accuracy of all information and should investigate the data themselves or retain appropriate professionals. Information from sources other than the Listing Agent may have been included in the MLS data. Unless otherwise specified in writing, the Broker/Agent has not and will not verify any information obtained from other sources. The Broker/Agent providing the information contained herein may or may not have been the Listing and/or Selling Agent.

Did you know? You can invite friends and family to your search. They can join your search, rate and discuss listings with you.