

15643 Pilot Rock WayVictorville, CA 92394

Mortgage Calculator
Monthly Payment (Est.)
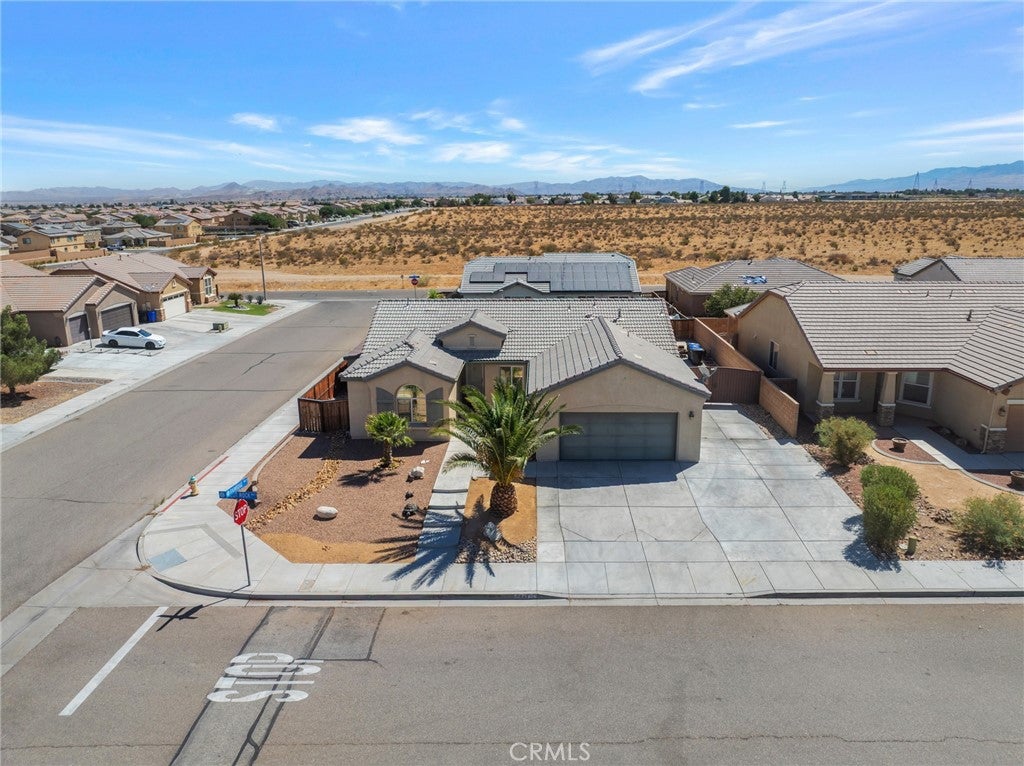
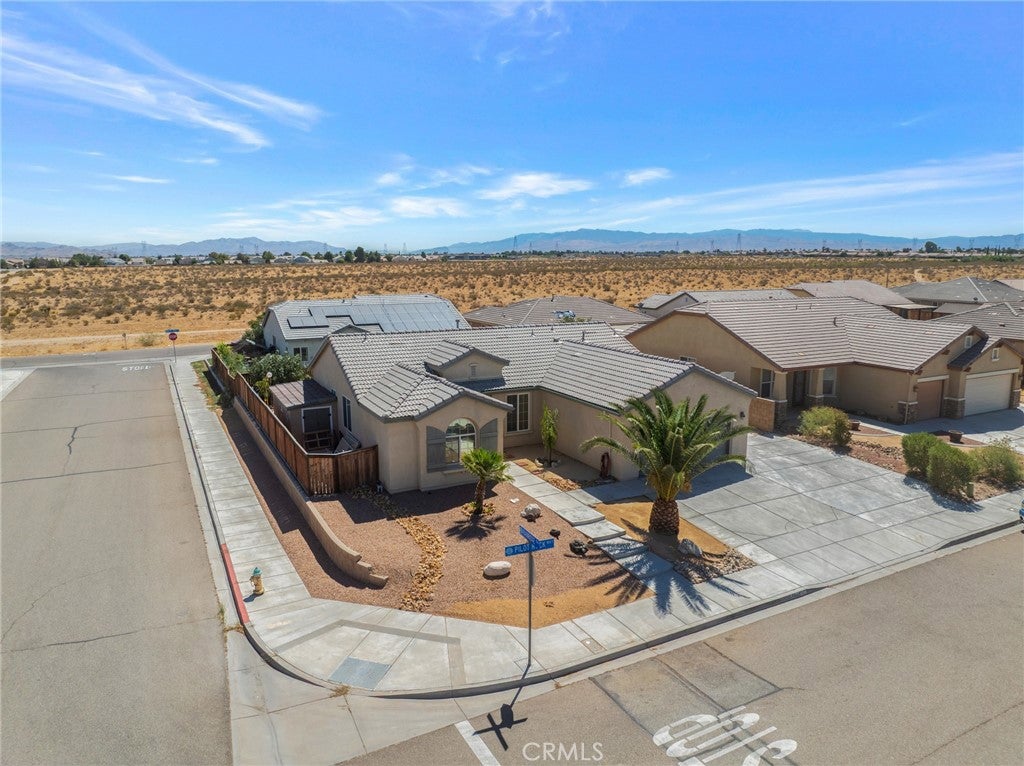
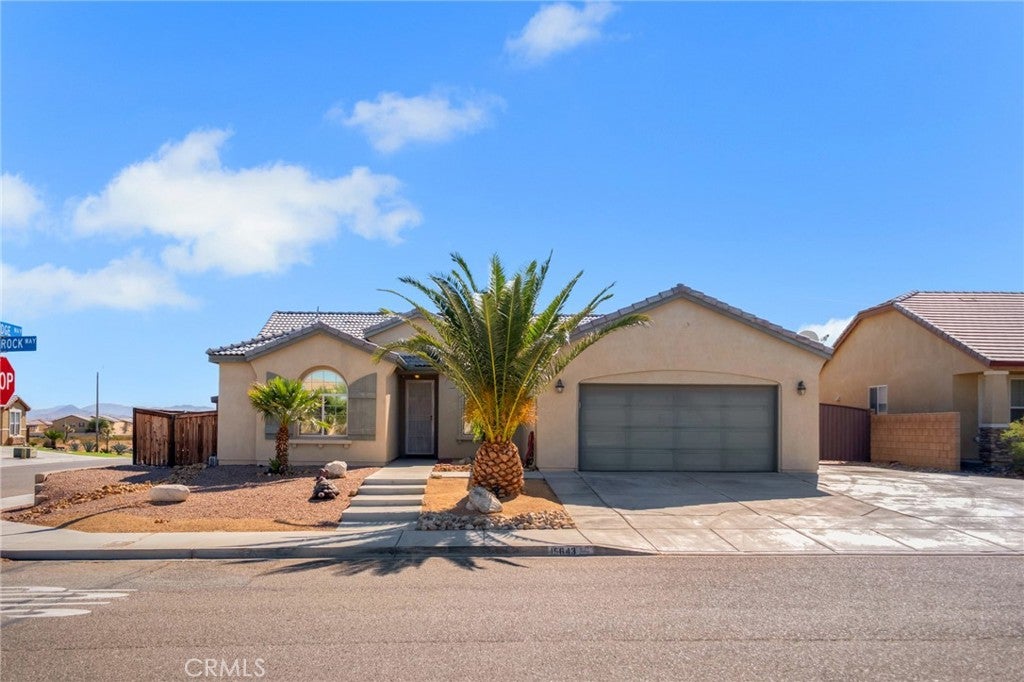
$2,002Location, Location, Location! Welcome to 15643 Pilot Rock Way in Victorville! This beautifully maintained corner-lot home offers 3 bedrooms, 2 bathrooms, 1,778 square feet of comfortable living space, and a convenient two-car garage.Inside laundry room. Built in 2006, the home features stylish wood-plank tile flooring throughout, a spacious kitchen with stainless steel appliances, granite and a center island, and thoughtful upgrades designed for modern living. The inviting front landscaping enhances curb appeal, while the beautifully designed backyard provides the perfect setting for relaxing, entertaining, or enjoying outdoor gatherings. RV Parking and Mello Roos. Property information is believed to be accurate, but shall not be relied upon without verification by buyer or buyer’s agent. Accuracy of square footage, lot size, & other features, amenities and/or not limited to inclusions and exclusions are not guaranteed. Don’t miss this exceptional opportunity—schedule your private showing today!
| 2 weeks ago | Listing first seen on site | |
| 2 weeks ago | Listing updated with changes from the MLS® |

This information is for your personal, non-commercial use and may not be used for any purpose other than to identify prospective properties you may be interested in purchasing. The display of MLS data is usually deemed reliable but is NOT guaranteed accurate by the MLS. Buyers are responsible for verifying the accuracy of all information and should investigate the data themselves or retain appropriate professionals. Information from sources other than the Listing Agent may have been included in the MLS data. Unless otherwise specified in writing, the Broker/Agent has not and will not verify any information obtained from other sources. The Broker/Agent providing the information contained herein may or may not have been the Listing and/or Selling Agent.

Did you know? You can invite friends and family to your search. They can join your search, rate and discuss listings with you.