11553 Tatiana, Adelanto, CA, 92301

Save
Ask
Tour
Hide
Share
$440,000
16 Days On Site

11553 Tatiana
Adelanto, CA 92301

For Sale|Single Family Residence|Active
4
Beds
2
Total Baths
2
Full Baths
2,002
SqFt
$220
/SqFt
2020
Built
County:
San Bernardino
Listed by Ana Rael of KW Mojave anabanana4422@gmail.com
Call Now: 951-203-4426
Is this the listing for you? We can help make it yours.
951-203-4426
11553 Tatiana11553 Tatiana11553 Tatiana11553 Tatiana
Save
Ask
Tour
Hide
Share

Mortgage Calculator

Monthly Payment (Est.)

$2,007
Calculator powered by Showcase IDX, a Constellation1 Company. Copyright ©2026 Information is deemed reliable but not guaranteed.

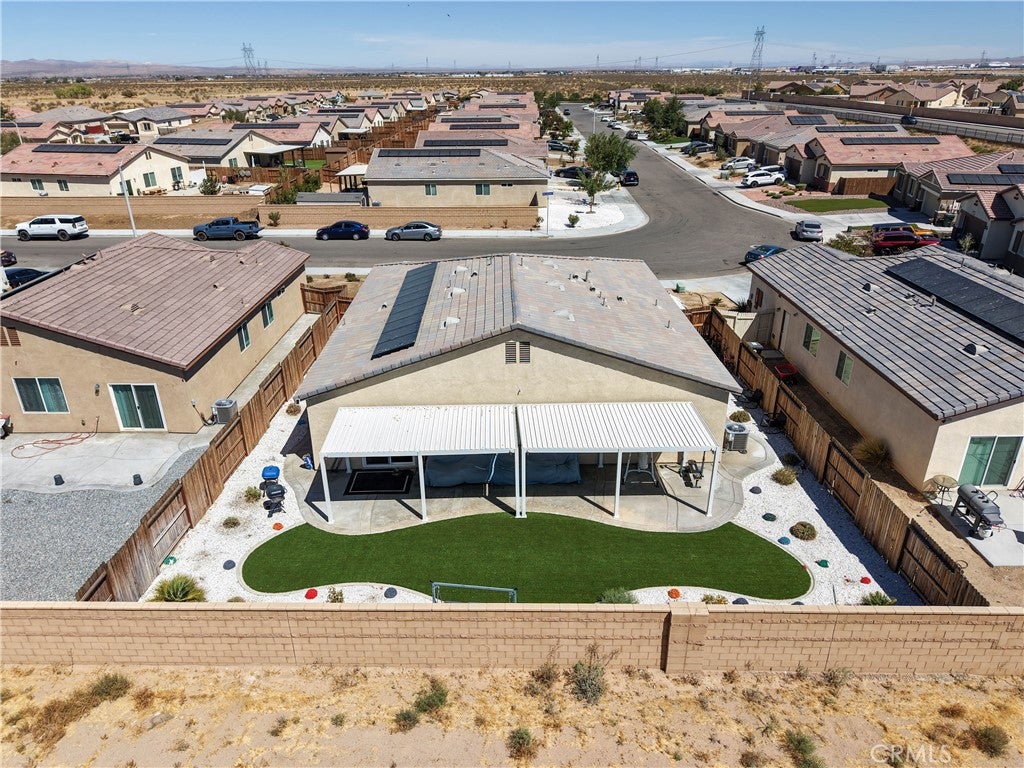
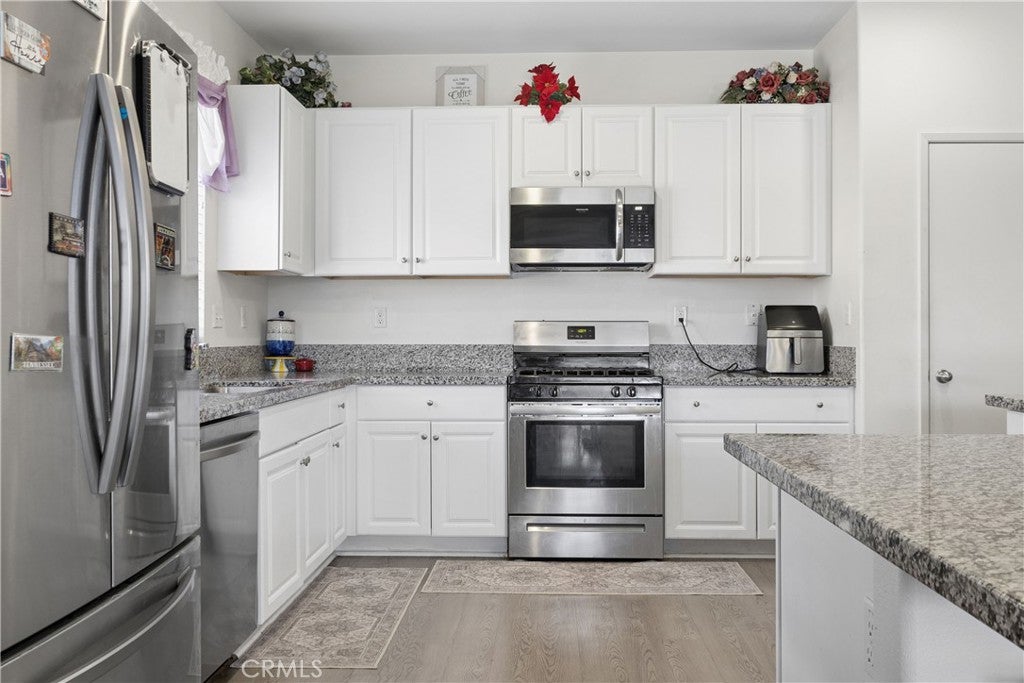
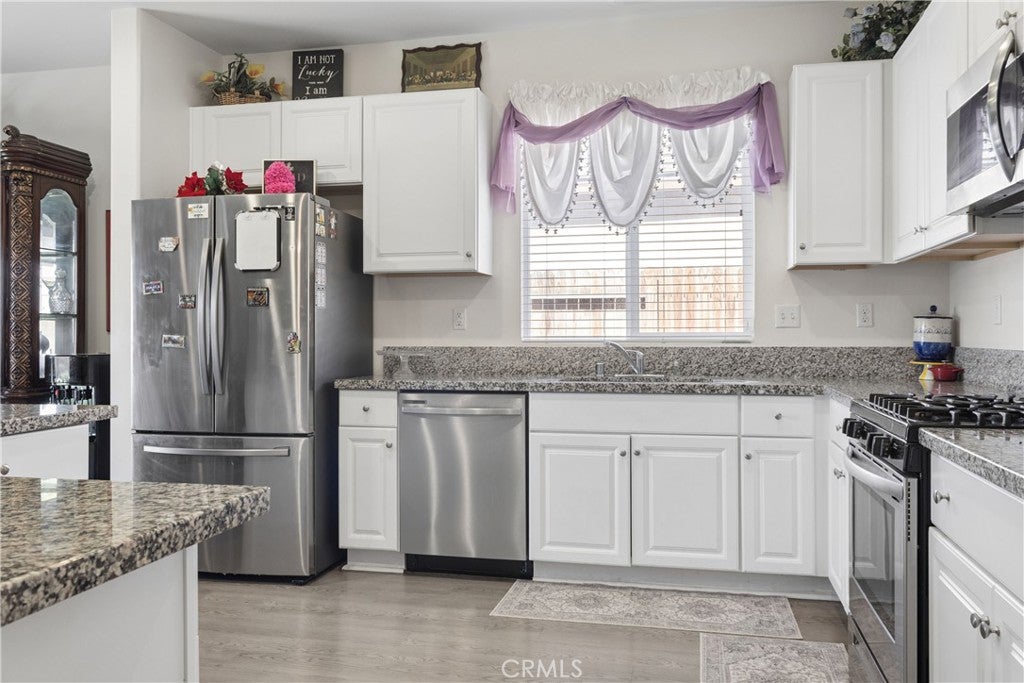
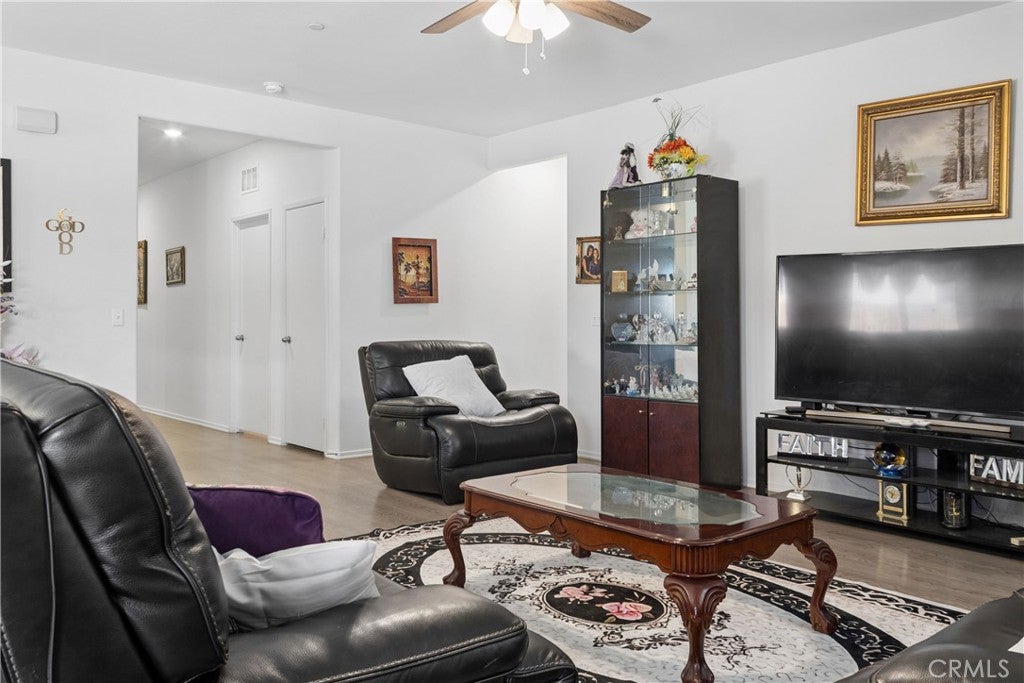
Welcome to this beautiful 4-bedroom, 2-bath home offering approximately2,002 square feet of comfortable living space in a quiet, well-kept Adelanto neighborhood. Built in 2020, this home features a spacious, functional layout ideal for everyday living and entertaining, plus an attached two-car garage. Enjoy the convenience of being close to local schools, shopping, Walmart, Stater Bros., and quick access to the 395 for an easy commute. The backyard is designed for low maintenance and relaxation with turf, decorative rock, and a large covered patio that's perfect for relaxing or hosting friends and family. This newer home offers space, comfort, and convenience, ready for its next owners. Additional features include central A/C and heating, A FULLY PAID SOLAR SYSTEM, a center island, spacious primary suite with walk-in closet, dedicated laundry room, and a fully fenced yard. Buyer to verify ALL INFORMATION.

Save
Ask
Tour
Hide
Share
Listing Snapshot
Price 
$440,000
Days On Site 
16 Days
Bedrooms 
4
Inside Area (SqFt) 
2,002 sqft
Total Baths 
2
Full Baths 
2
Partial Baths 
N/A
Lot Size 
0.1614 Acres
Year Built 
2020
MLS® Number 
HD26194076
Status 
Active
Property Tax 
N/A
HOA/Condo/Coop Fees 
N/A
Sq Ft Source 
Assessor
Friends & Family
Recent Activity
5 days agoPrice changed to $440,000
5 days agoListing updated with changes from the MLS®
2 weeks agoListing first seen on site
General Features
Acres 
0.1614
Attached Garage 
Yes
Energy Features 
Solar
Garage 
Yes
Garage Spaces 
2
Land Lease 
No
Levels 
One
Number Of Stories 
1
Parking 
AttachedGarage
Parking Spaces 
2
Property Sub Type 
Single Family Residence
Sewer 
Public Sewer
Special Circumstances 
Standard
Style 
Contemporary
Utilities 
Cable ConnectedElectricity ConnectedNatural Gas ConnectedPhone ConnectedSewer ConnectedWater Connected
Water Source 
Public
Interior Features
Appliances 
Convection OvenDishwasherGas CooktopGas OvenMicrowaveRefrigerator
Cooling 
Central Air
Fireplace Features 
None
Flooring 
Wood
Heating 
Active SolarCentralSolar
Interior 
Ceiling Fan(s)High CeilingsWalk-In Closet(s)
Laundry Features 
Inside
Main Level Bedrooms 
1
Bathroom 
Bonus Room 
Family Room 
Kitchen 
Laundry 
Other 
Features - Walk-In Closet(s)
Save
Ask
Tour
Hide
Share
Exterior Features
Construction Details 
Stucco
Lot Features 
Sprinklers In Rear
Patio And Porch 
Patio
Pool Features 
None
Roof 
Tile
View 
DesertMountain(s)
Waterview 
DesertMountain(s)
Community Features
Community Features 
CurbsParkStreet LightsSuburban
MLS Area 
ADL - Adelanto
School District 
Adelanto
Financing Terms Available 
CashConventionalFHA1031 Exchange
Building Access 
front
Roads 
Paved
Schools
School District
Adelanto
Elementary School
Unknown
Middle School
Unknown
High School
Unknown


This information is for your personal, non-commercial use and may not be used for any purpose other than to identify prospective properties you may be interested in purchasing. The display of MLS data is usually deemed reliable but is NOT guaranteed accurate by the MLS. Buyers are responsible for verifying the accuracy of all information and should investigate the data themselves or retain appropriate professionals. Information from sources other than the Listing Agent may have been included in the MLS data. Unless otherwise specified in writing, the Broker/Agent has not and will not verify any information obtained from other sources. The Broker/Agent providing the information contained herein may or may not have been the Listing and/or Selling Agent.

Neighborhood & Commute
Source: Walkscore
Disclosure: Community information and market data powered by Constellation Data Labs. Information is deemed reliable but not guaranteed.
Save
Ask
Tour
Hide
Share