

12354 NavajoVictorville, CA 92392
Mortgage Calculator
Monthly Payment (Est.)
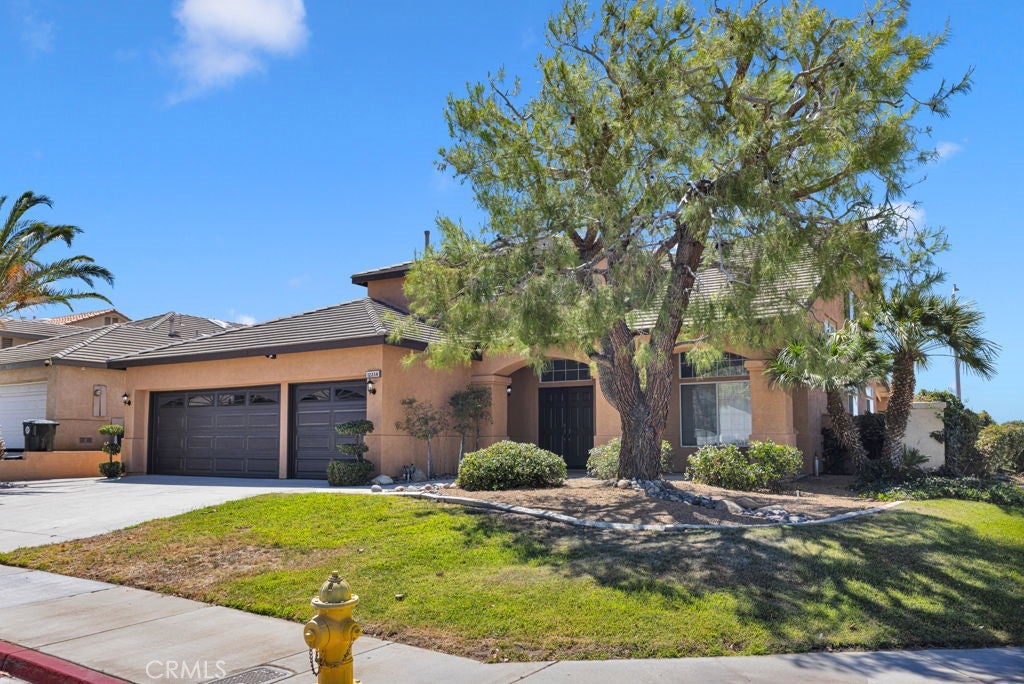
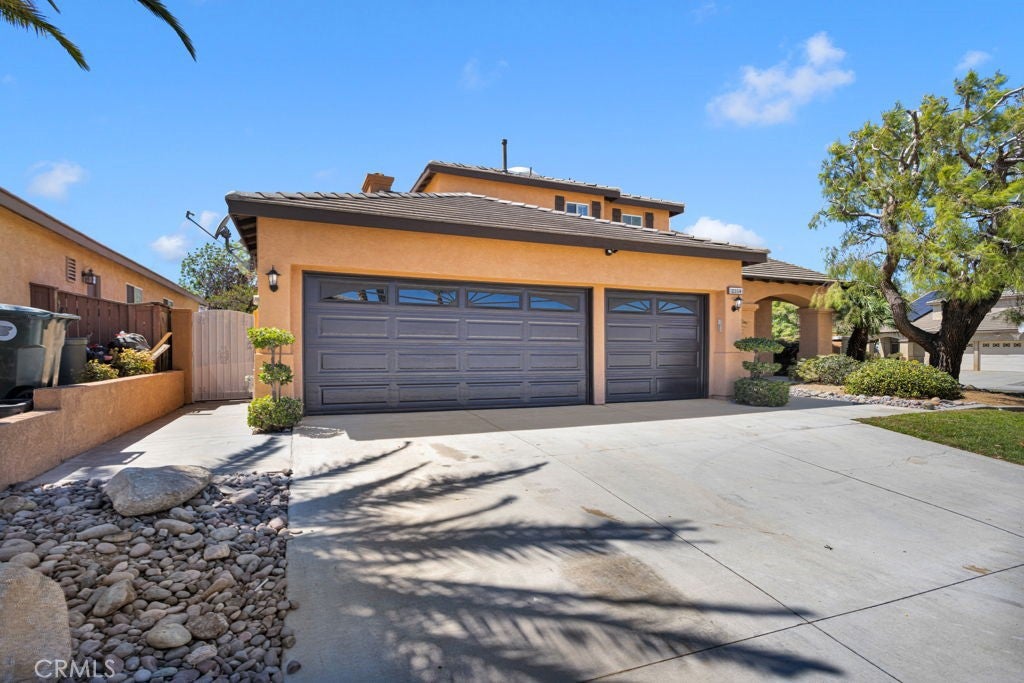
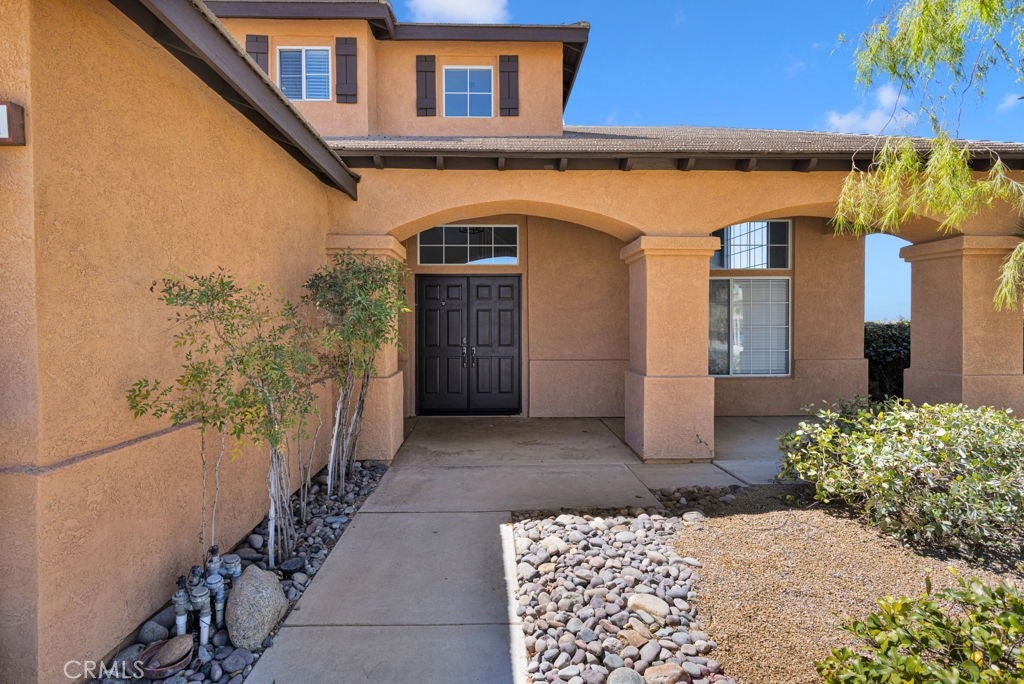
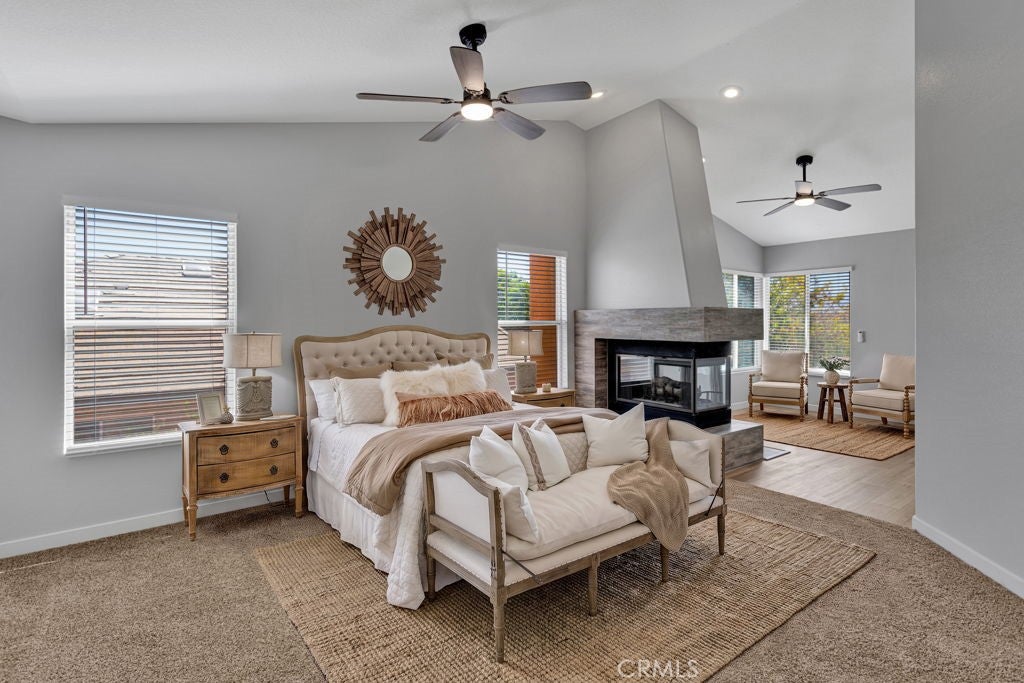
$2,418You are going to love this beautiful two story home featuring 5 bedrooms and 3 baths with a 3 car garage. $80,000 in upgrades, including 2 new HVAC units and 2 new furnaces. New waterproof laminate flooring, fresh paint inside and out, all new window covering and remodeled kitchen. This property features 2746 sq feet of living space on a 8080 sf lot. As you walk into the home you are greeted by the living room and dining room. This floor plan wraps around and leads you into the spacious open kitchen/family room. The kitchen has new stainless steel appliances, new quartz countertops with plenty of cabinet space and a breakfast nook to enjoy your morning coffee. As you continue throughout the downstairs you will see a downstairs bedroom and a full bathroom. You will also find indoor laundry room. Upstairs you will find the 4 bedrooms. The master bedroom is very spacious with a attached sitting room/office. The bathroom area features double sinks as well as a separate toilet and shower/tub. The additional 3 bedrooms will not disappoint. Other features of the home include neutral color paint, waterproof laminate flooring throughout the home. Two back sliding doors leads you from the kitchen area out to the oversized covered patio great for entertaining and barbecuing. You will not be disappointed!! ** Some photos are virtually staged to show the endless possibilities!!!
| 2 weeks ago | Listing first seen on site | |
| 2 weeks ago | Listing updated with changes from the MLS® |

This information is for your personal, non-commercial use and may not be used for any purpose other than to identify prospective properties you may be interested in purchasing. The display of MLS data is usually deemed reliable but is NOT guaranteed accurate by the MLS. Buyers are responsible for verifying the accuracy of all information and should investigate the data themselves or retain appropriate professionals. Information from sources other than the Listing Agent may have been included in the MLS data. Unless otherwise specified in writing, the Broker/Agent has not and will not verify any information obtained from other sources. The Broker/Agent providing the information contained herein may or may not have been the Listing and/or Selling Agent.

Did you know? You can invite friends and family to your search. They can join your search, rate and discuss listings with you.