

17595 Hudson DriveVictorville, CA 92395
Mortgage Calculator
Monthly Payment (Est.)
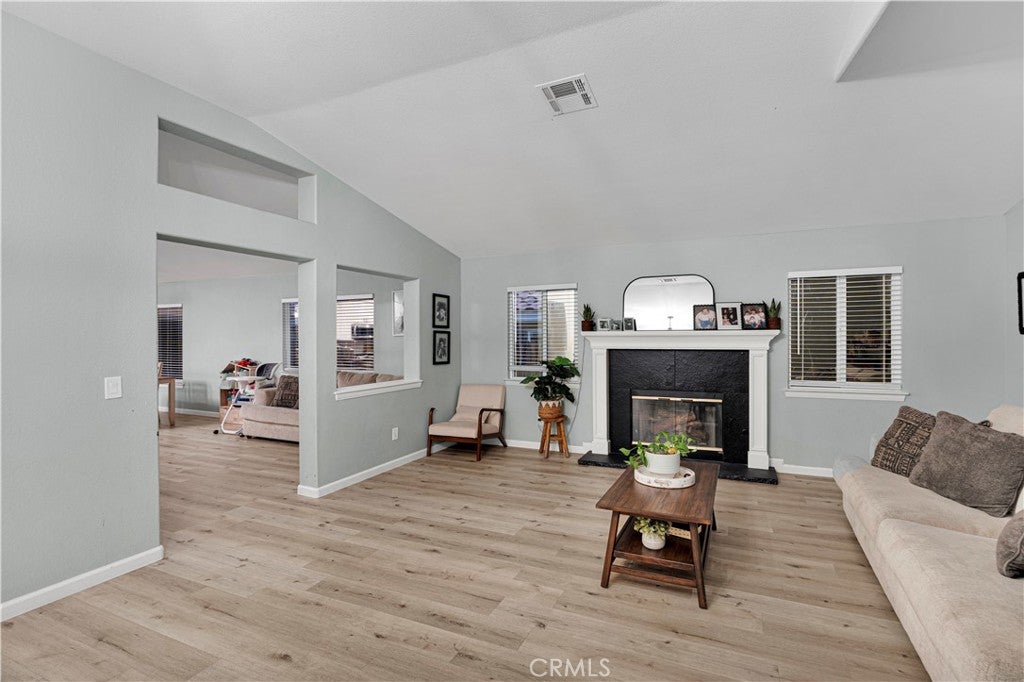
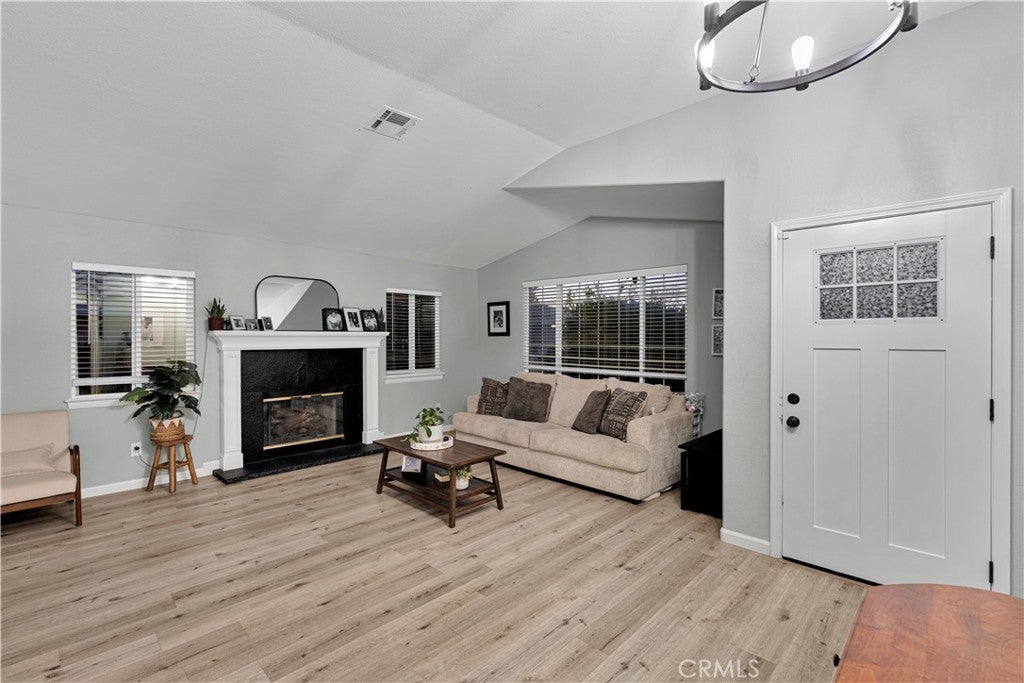
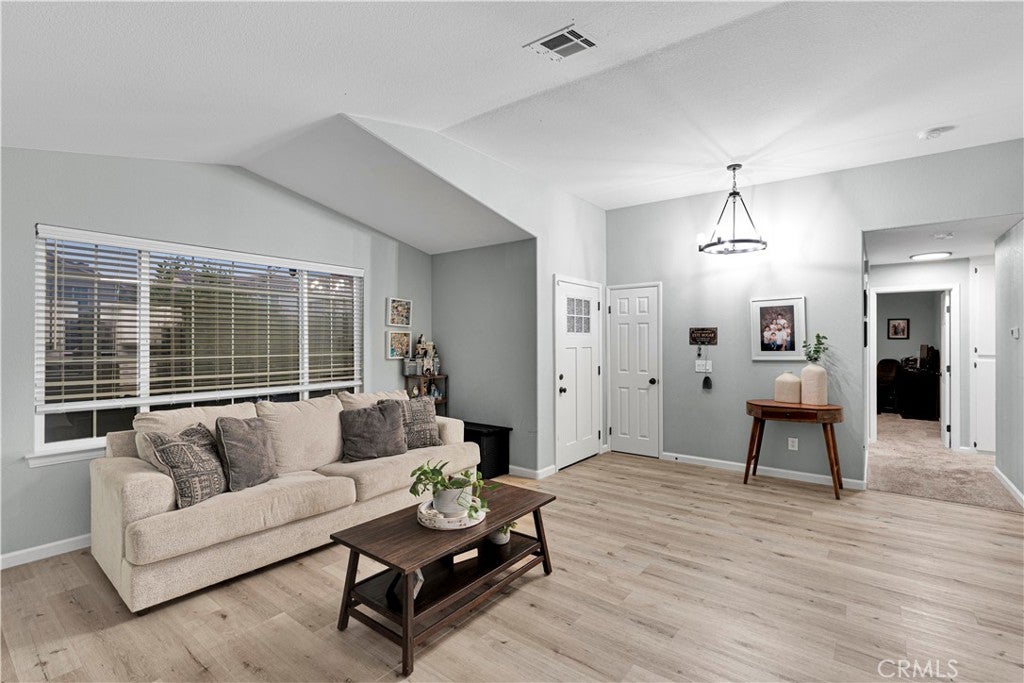
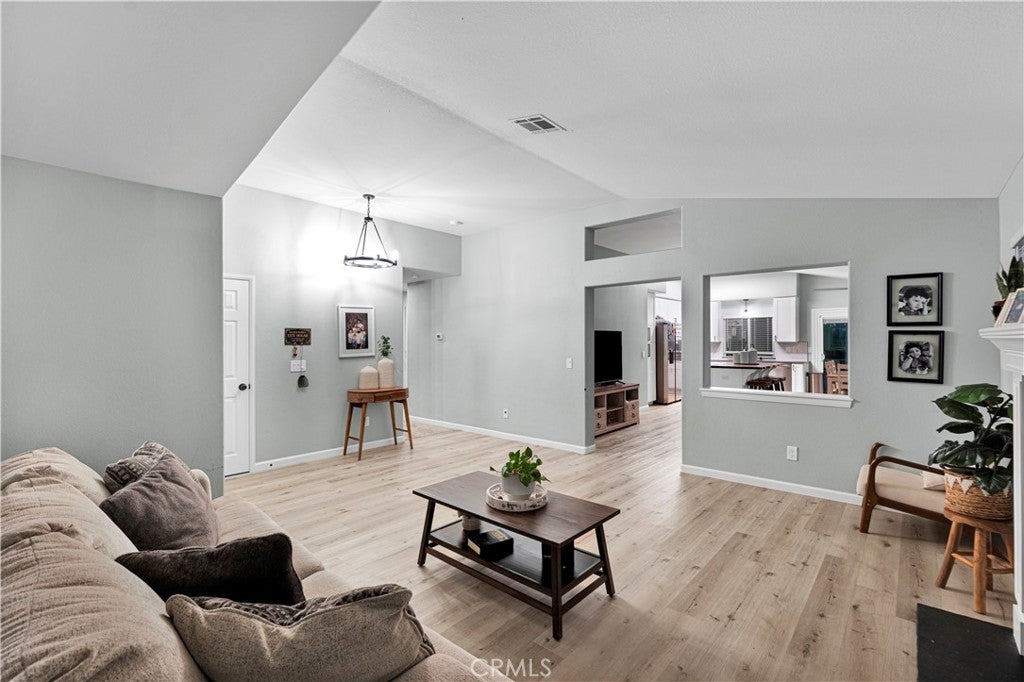
Enter an interest rate to see your estimated monthly payment.Discover the perfect blend of modern upgrades, comfortable living, and an exceptional location in the desirable Lakeside community of Victorville. This beautifully upgraded 3-bedroom, 2-bathroom home offers approximately 1,583 square feet of thoughtfully designed living space and is ideally situated just moments from the community pool and tennis courts, with the stunning Spring Valley Lake only a few blocks away. From the moment you step inside, you are welcomed by gorgeous hardwood flooring, a striking modern chandelier, and an inviting living room centered around a cozy fireplace—creating an elegant yet comfortable space to relax and entertain. Continue into the spacious family room, dining area, and beautifully remodeled kitchen, where style and functionality come together. The kitchen showcases gorgeous shaker-style cabinetry accented by sleek black hardware, a stainless-steel drop-in sink, a large center island, and state-of-the-art appliances. Whether you're preparing a casual meal or entertaining guests, this space is designed to be the heart of the home. The generously sized primary suite offers a private retreat, complete with an adjoining bathroom featuring a beautiful walk-in shower finished with stunning marble, a luxurious rain shower head, dual vanities, and LED vanity mirrors. The suite is completed by a spacious walk-in closet. The two additional bedrooms are generously sized with plenty of natural light, while ceiling fans in every bedroom add comfort and convenience. Step outside to the well-maintained backyard, offering a blank canvas with plenty of potential to create the outdoor space you've always envisioned—whether you dream of a private retreat, entertaining area, garden, or play space. With its stylish upgrades, spacious floor plan, comfortable living spaces, and highly desirable location near Spring Valley Lake amenities, this one-of-a-kind home is truly a special find.
| 2 weeks ago | Listing first seen on site | |
| 2 weeks ago | Listing updated with changes from the MLS® |

This information is for your personal, non-commercial use and may not be used for any purpose other than to identify prospective properties you may be interested in purchasing. The display of MLS data is usually deemed reliable but is NOT guaranteed accurate by the MLS. Buyers are responsible for verifying the accuracy of all information and should investigate the data themselves or retain appropriate professionals. Information from sources other than the Listing Agent may have been included in the MLS data. Unless otherwise specified in writing, the Broker/Agent has not and will not verify any information obtained from other sources. The Broker/Agent providing the information contained herein may or may not have been the Listing and/or Selling Agent.

Did you know? You can invite friends and family to your search. They can join your search, rate and discuss listings with you.