8333 Paisley, Hesperia, CA, 92345

Save
Ask
Tour
Hide
Share
$430,000
9 Days On Site

8333 Paisley
Hesperia, CA 92345

Single Family Residence|Pending
3
Beds
2
Total Baths
2
Full Baths
1,410
SqFt
$305
/SqFt
1995
Built
County:
San Bernardino
Listed by Kimberly Jarrard of RE/MAX FREEDOM kim.hdrealtysource@hotmail.com
Call Now: 951-203-4426
Is this the listing for you? We can help make it yours.
951-203-4426
8333 Paisley8333 Paisley8333 Paisley8333 Paisley
Save
Ask
Tour
Hide
Share

Mortgage Calculator

Monthly Payment (Est.)

$1,962
Calculator powered by Showcase IDX, a Constellation1 Company. Copyright ©2026 Information is deemed reliable but not guaranteed.

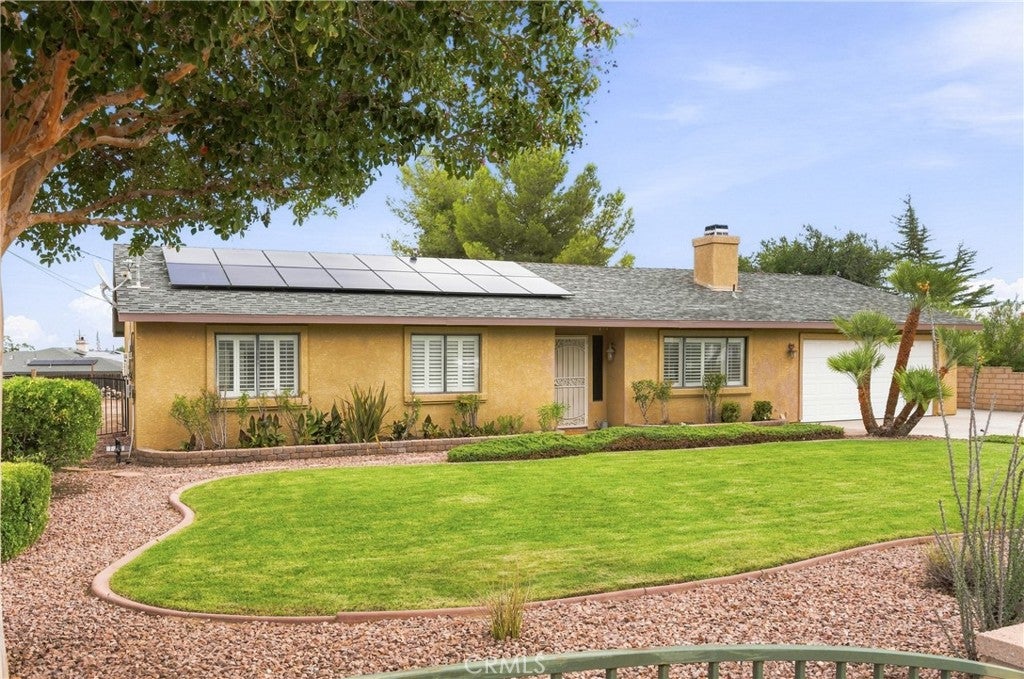
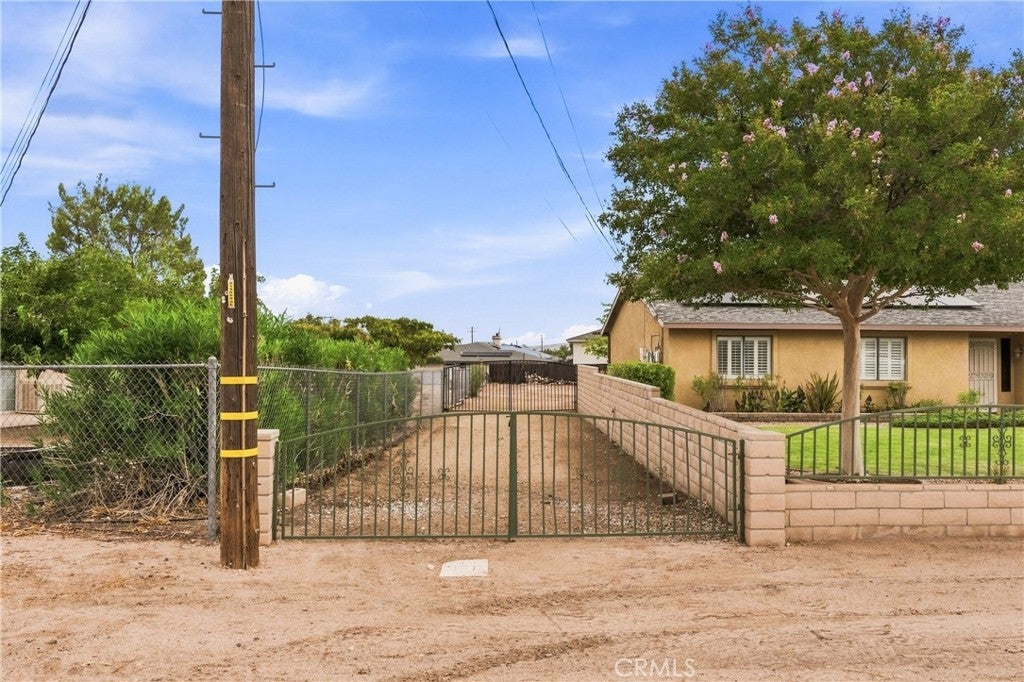
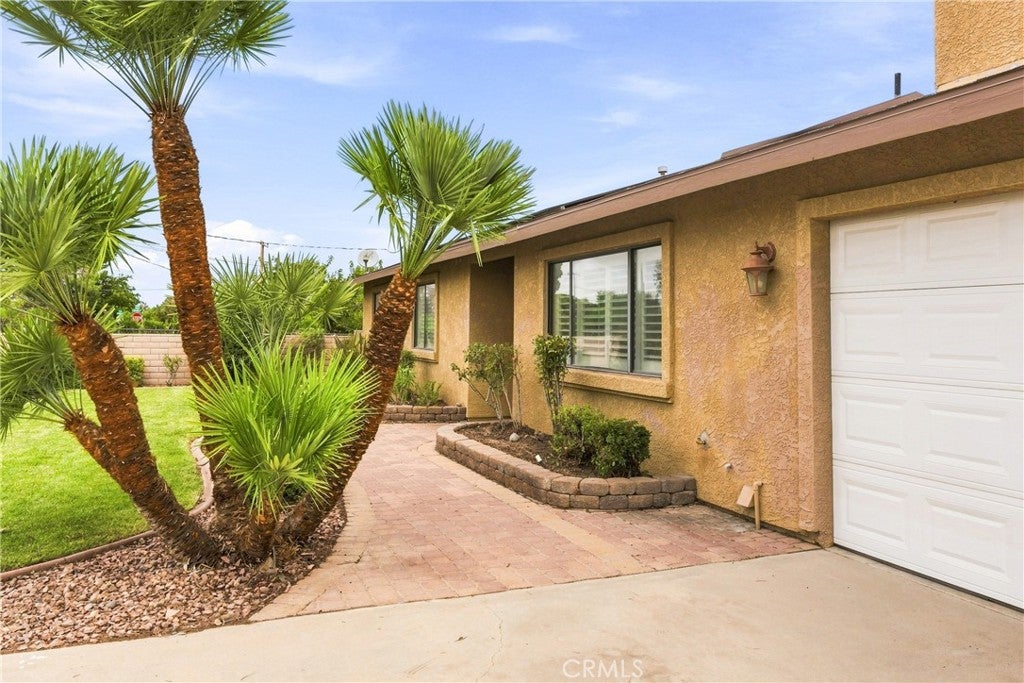
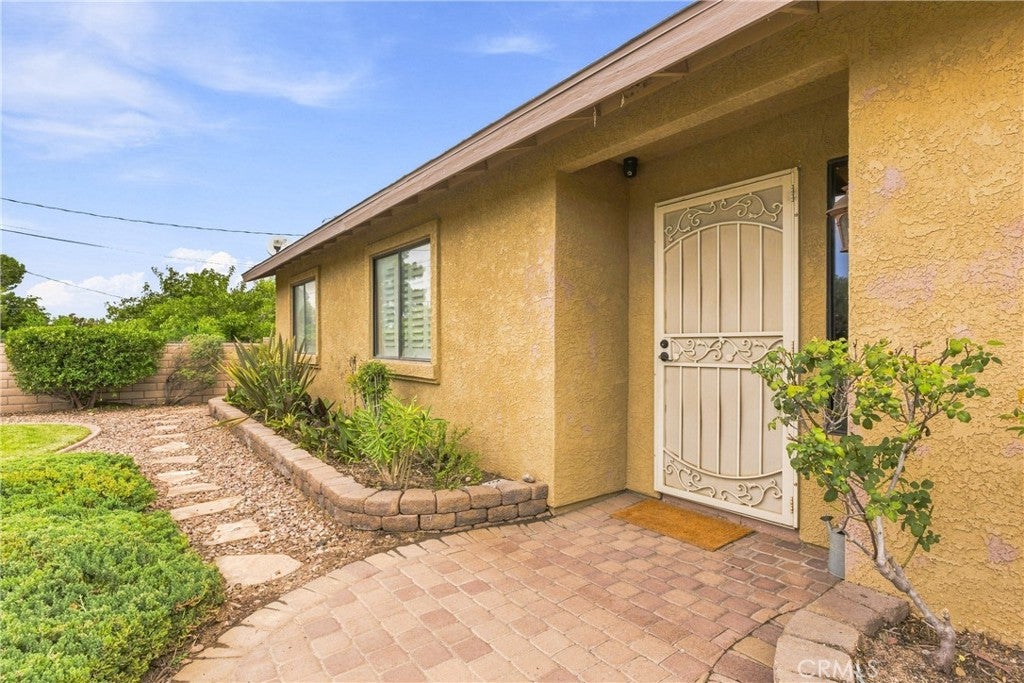
Welcome to this beautifully updated Hesperia home offering standout curb appeal, RV access/parking, SOLAR, and a meticulously maintained yard! This charming 3-bedroom, 2-bath home has been thoughtfully renovated and truly reflects pride of ownership throughout***Step inside to a bright, inviting interior featuring an updated kitchen with subway tile backsplash, stainless-steel appliances, abundant storage, ceiling fans, and stylish shutters***The bedrooms are spacious, while the primary suite features double doors opening directly to the backyard***Outside, enjoy your own private retreat with an outdoor BBQ area, fire pit, attractive stacked-stone steps, and a spacious backyard ready for entertaining, gardening, toys, or creating your dream outdoor oasis*** With great curb appeal, thoughtful upgrades, RV parking, solar, and plenty of outdoor space, this adorable Hesperia home is one you won't want to miss! Solar system produces MORE POWER than the sellers use, they get payment from Edison every year, that's right! ZERO payments to Edison, Edison pays them***

Save
Ask
Tour
Hide
Share
Listing Snapshot
Price 
$430,000
Days On Site 
9 Days
Bedrooms 
3
Inside Area (SqFt) 
1,410 sqft
Total Baths 
2
Full Baths 
2
Partial Baths 
N/A
Lot Size 
0.4132 Acres
Year Built 
1995
MLS® Number 
HD26198308
Status 
Pending
Property Tax 
N/A
HOA/Condo/Coop Fees 
N/A
Sq Ft Source 
Assessor
Friends & Family
Recent Activity
4 days agoStatus changed to Pending
4 days agoListing updated with changes from the MLS®
a week agoListing first seen on site
General Features
Acres 
0.4132
Attached Garage 
Yes
Garage 
Yes
Garage Spaces 
2
Land Lease 
No
Levels 
One
Number Of Stories 
1
Parking 
AttachedGarageRV Access/Parking
Parking Spaces 
8
Property Sub Type 
Single Family Residence
Sewer 
Septic Tank
Special Circumstances 
Standard
Style 
Ranch
Utilities 
Electricity ConnectedNatural Gas ConnectedWater Connected
Water Source 
Public
Interior Features
Appliances 
DishwasherFree-Standing RangeMicrowave
Cooling 
Central Air
Fireplace 
Yes
Fireplace Features 
Living Room
Flooring 
CarpetTile
Heating 
Central
Interior 
Ceiling Fan(s)
Laundry Features 
In Garage
Main Level Bedrooms 
3
Spa 
Yes
Window Features 
Shutters
Bathroom 
Features - Tile Counters
Bedroom 
Dining Room 
Kitchen 
Living Room 
Save
Ask
Tour
Hide
Share
Exterior Features
Construction Details 
Stucco
Fencing 
WoodWrought Iron
Lot Features 
Sprinklers In Front
Patio And Porch 
Covered
Pool Features 
None
Road Frontage 
City Street
Roof 
Shingle
Spa 
Yes
Spa Features 
Above Ground
View 
Neighborhood
Waterview 
Neighborhood
Windows/Doors 
Shutters
Community Features
Accessibility Features 
Safe Emergency Egress from Home
Community Features 
Suburban
MLS Area 
HSP - Hesperia
School District 
Hesperia Unified
Financing Terms Available 
ConventionalContractFHASubmitVA Loan
Building Access 
1
Roads 
Paved
Schools
School District
Hesperia Unified
Elementary School
Unknown
Middle School
Unknown
High School
Unknown


This information is for your personal, non-commercial use and may not be used for any purpose other than to identify prospective properties you may be interested in purchasing. The display of MLS data is usually deemed reliable but is NOT guaranteed accurate by the MLS. Buyers are responsible for verifying the accuracy of all information and should investigate the data themselves or retain appropriate professionals. Information from sources other than the Listing Agent may have been included in the MLS data. Unless otherwise specified in writing, the Broker/Agent has not and will not verify any information obtained from other sources. The Broker/Agent providing the information contained herein may or may not have been the Listing and/or Selling Agent.

Neighborhood & Commute
Source: Walkscore
Disclosure: Community information and market data powered by Constellation Data Labs. Information is deemed reliable but not guaranteed.
Save
Ask
Tour
Hide
Share