22368 Cholena Road, Apple Valley, CA, 92307

Save
Ask
Tour
Hide
Share
$405,000
15 Days On Site

22368 Cholena Road
Apple Valley, CA 92307

Single Family Residence|Pending
3
Beds
2
Total Baths
2
Full Baths
1,812
SqFt
$224
/SqFt
1984
Built
County:
San Bernardino
Listed by Manfred Krick of Krick Realty manfred@krickrealty.com
Call Now: 951-203-4426
Is this the listing for you? We can help make it yours.
951-203-4426
22368 Cholena Road22368 Cholena Road22368 Cholena Road22368 Cholena Road
Save
Ask
Tour
Hide
Share

Mortgage Calculator

Monthly Payment (Est.)

Enter an interest rate to see your estimated monthly payment.
Calculator powered by Showcase IDX, a Constellation1 Company. Copyright ©2026 Information is deemed reliable but not guaranteed.

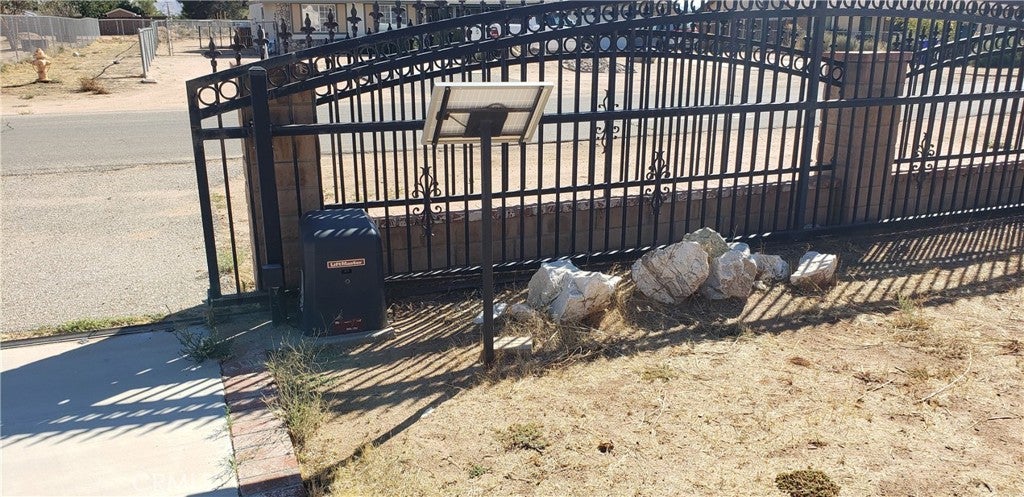
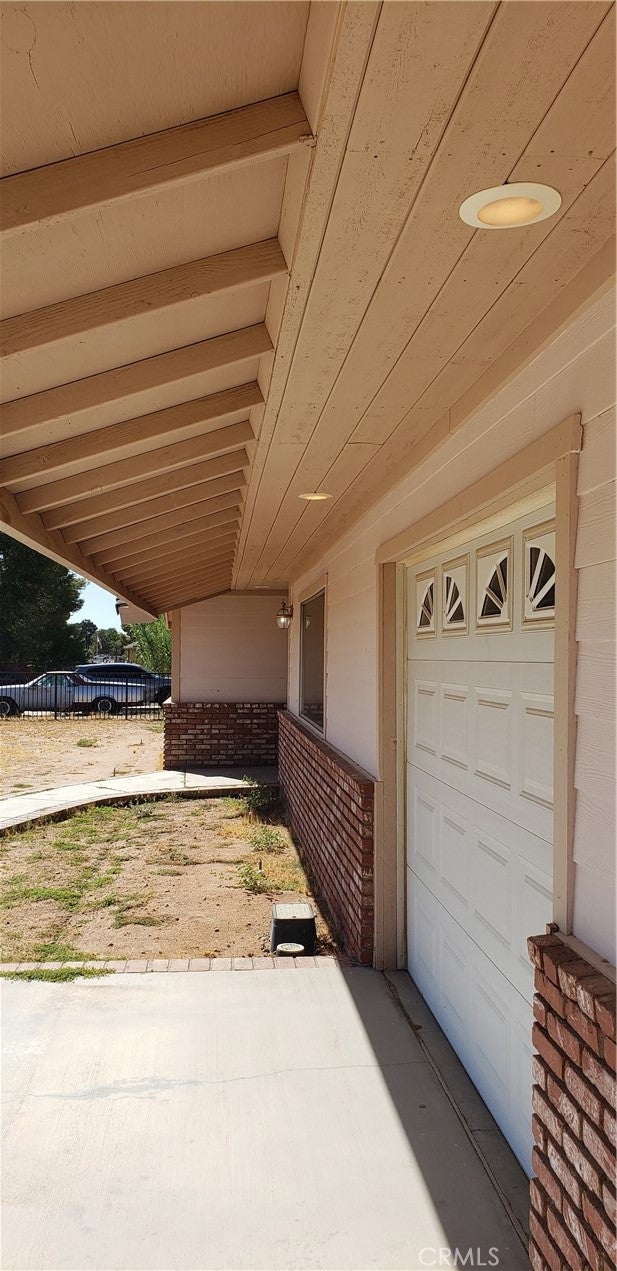
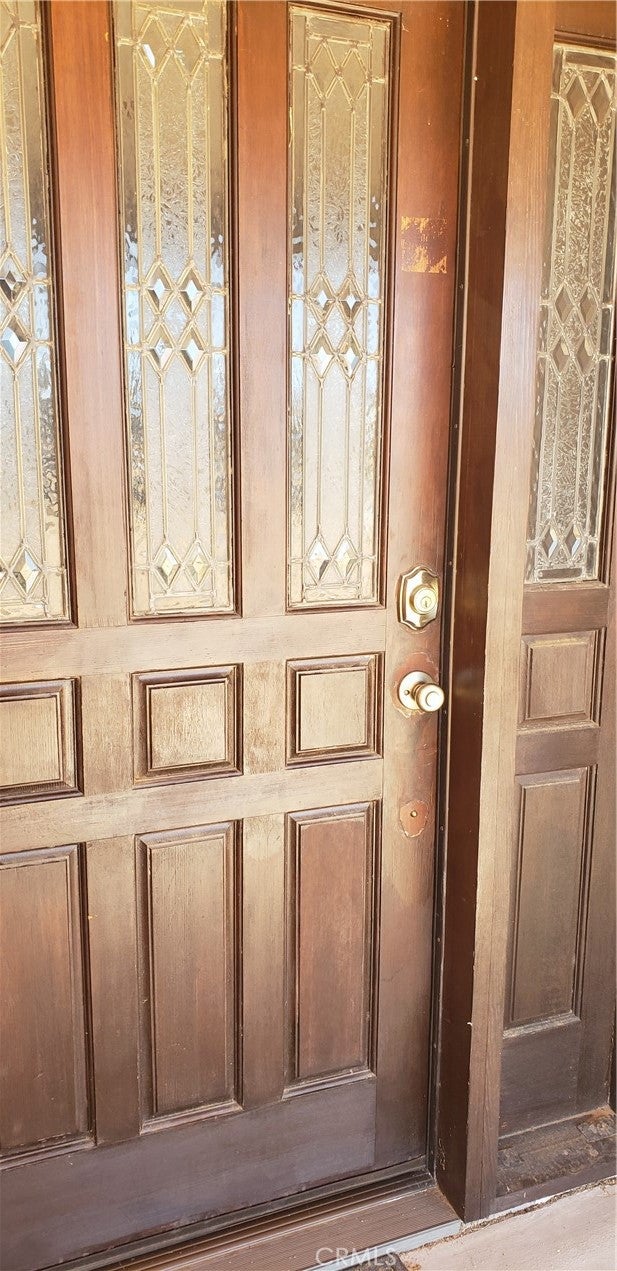
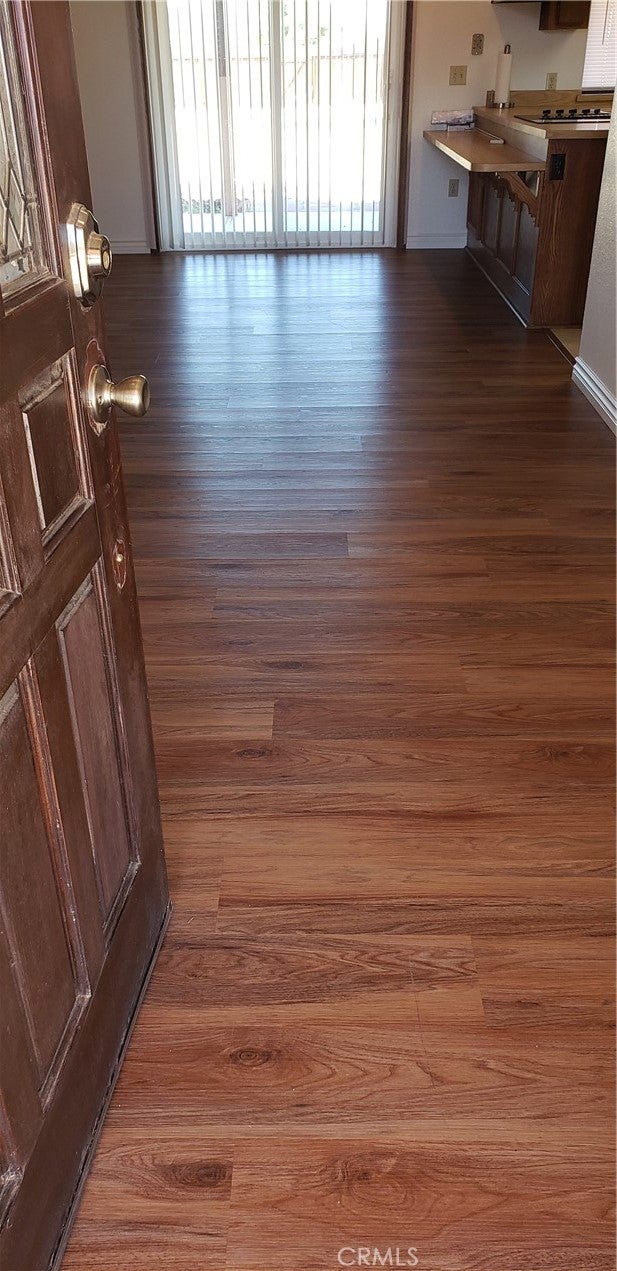
Welcome to a Custom Apple Valley Home with 3 beds / 2 baths and 1,812 sq ft on a flat, RV accessible, 0.48-acre lot. It has a fully fenced front yard with automatic rolling gate, block wall, and ornamental iron. The sunken floor formal living room sets this home apart with architectural distinction. Dark wood accents, custom baseboards, and WPC flooring add character throughout. The floor-to-ceiling brick fireplace in the family room creates warmth and a gathering place. The kitchen features a breakfast bar, built-in cooktop, double wall oven, dishwasher, recessed lighting, and lots of storage. The main bedroom has a slider leading to the patio and the remodeled main bathroom has a dual shower, glass partition, seating area, and tile. Guest bedrooms feature built-in closet drawers. The BRAND NEW HVAC rooftop system was installed in Aug. 2026. This home also boasts an oversized garage with a washer and dryer included. Oversized hanging eaves provide welcome shade and the large backyard covered patio has options for entertaining and relaxing. The 220V hookup next to the concrete slab is also ready for your new spa. Minutes away from Dining, Farmer's Market, High School, Post Office, and Shopping. Bring your best offer. All offers will be reviewed on Oct. 4 at 5:00 PM.

Save
Ask
Tour
Hide
Share
Listing Snapshot
Price 
$405,000
Days On Site 
15 Days
Bedrooms 
3
Inside Area (SqFt) 
1,812 sqft
Total Baths 
2
Full Baths 
2
Partial Baths 
N/A
Lot Size 
0.4798 Acres
Year Built 
1984
MLS® Number 
HD26199641
Status 
Pending
Property Tax 
N/A
HOA/Condo/Coop Fees 
N/A
Sq Ft Source 
Assessor
Friends & Family
Recent Activity
6 days agoStatus changed to Pending
6 days agoListing updated with changes from the MLS®
2 weeks agoListing first seen on site
General Features
Acres 
0.4798
Attached Garage 
Yes
Direction Faces 
South
Disclosures 
DeathOnProperty3Yrs
Foundation 
Slab
Garage 
Yes
Garage Spaces 
2
Land Lease 
No
Levels 
One
Number Of Stories 
1
Parking 
AttachedDrivewayElectric GateGarageGarage Door OpenerGatedOn SiteOversizedPavedRV GatedRV Access/Parking
Parking Spaces 
1
Property Sub Type 
Single Family Residence
Security 
Carbon Monoxide Detector(s)Security GateSmoke Detector(s)
Sewer 
Septic Tank
Style 
Ranch
Utilities 
Cable AvailableElectricity ConnectedNatural Gas ConnectedPhone AvailableWater Connected
Water Source 
Private
Interior Features
Appliances 
Double OvenElectric CooktopElectric OvenGas Water HeaterMicrowaveVented Exhaust FanWater HeaterDryerWasher
Cooling 
Central Air
Fireplace 
Yes
Fireplace Features 
Family Room
Flooring 
CarpetSee RemarksVinylWood
Furnished 
Unfurnished
Heating 
CentralForced AirFireplace(s)
Interior 
Breakfast BarBuilt-in FeaturesCeiling Fan(s)Central VacuumGranite CountersRecessed LightingWalk-In Closet(s)
Laundry Features 
Washer HookupElectric Dryer HookupIn Garage
Main Level Bedrooms 
3
Window Features 
Window CoveringsBlindsBay Window(s)DrapesScreens
Bathroom 
Bedroom 
Dining Room 
EntryFoyer 
Family Room 
Kitchen 
Features - Laminate Counters
Living Room 
Master Bathroom 
Master Bedroom 
Other 
Features - Walk-In Closet(s)
Save
Ask
Tour
Hide
Share
Exterior Features
Construction Details 
FrameConcreteStucco
Exterior 
Lighting
Fencing 
BlockWoodWrought Iron
Lot Features 
Sprinklers In Rear
Patio And Porch 
See Remarks
Pool Features 
None
Road Frontage 
City Street
Roof 
Tile
Spa Features 
None
View 
DesertMountain(s)Trees/Woods
Waterview 
DesertMountain(s)Trees/Woods
Windows/Doors 
Window CoveringsBlindsBay Window(s)DrapesScreens
Community Features
Accessibility Features 
Accessible DoorsGrip-Accessible Features
Association Amenities 
Dog Park
Community Features 
ParkSuburban
MLS Area 
APPV - Apple Valley
School District 
Apple Valley Unified
Financing Terms Available 
CashConventionalFHAVA Loan
Building Access 
Ground level
Roads 
Paved
Schools
School District
Apple Valley Unified
Elementary School
Unknown
Middle School
Unknown
High School
Unknown


This information is for your personal, non-commercial use and may not be used for any purpose other than to identify prospective properties you may be interested in purchasing. The display of MLS data is usually deemed reliable but is NOT guaranteed accurate by the MLS. Buyers are responsible for verifying the accuracy of all information and should investigate the data themselves or retain appropriate professionals. Information from sources other than the Listing Agent may have been included in the MLS data. Unless otherwise specified in writing, the Broker/Agent has not and will not verify any information obtained from other sources. The Broker/Agent providing the information contained herein may or may not have been the Listing and/or Selling Agent.

Neighborhood & Commute
Source: Walkscore
Disclosure: Community information and market data powered by Constellation Data Labs. Information is deemed reliable but not guaranteed.
Save
Ask
Tour
Hide
Share