

10156 Colten RidgeAdelanto, CA 92301
Mortgage Calculator
Monthly Payment (Est.)
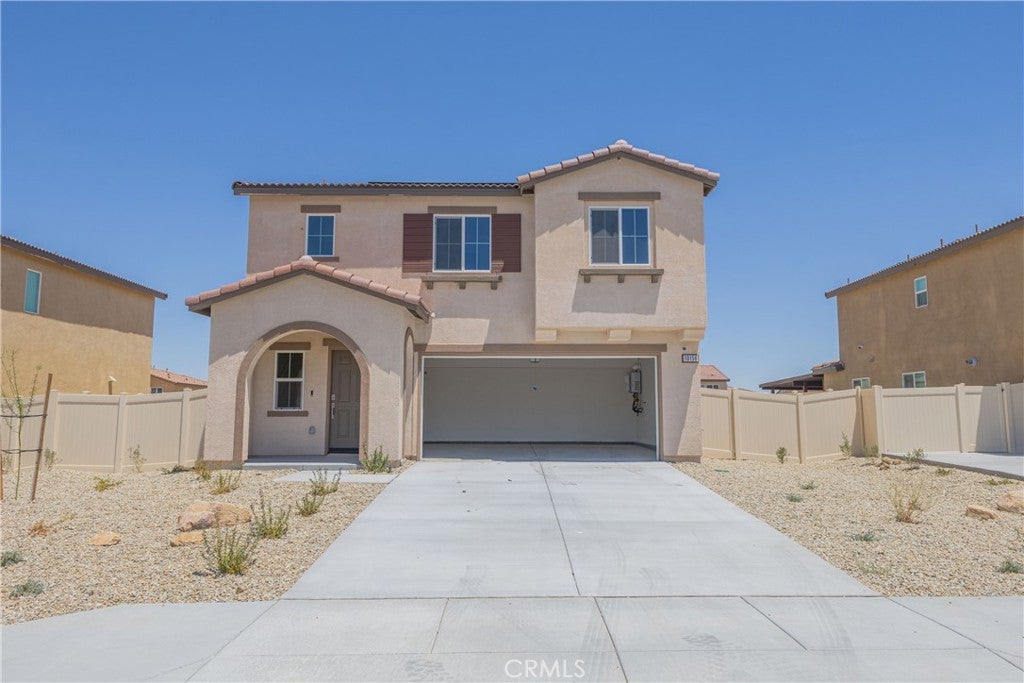
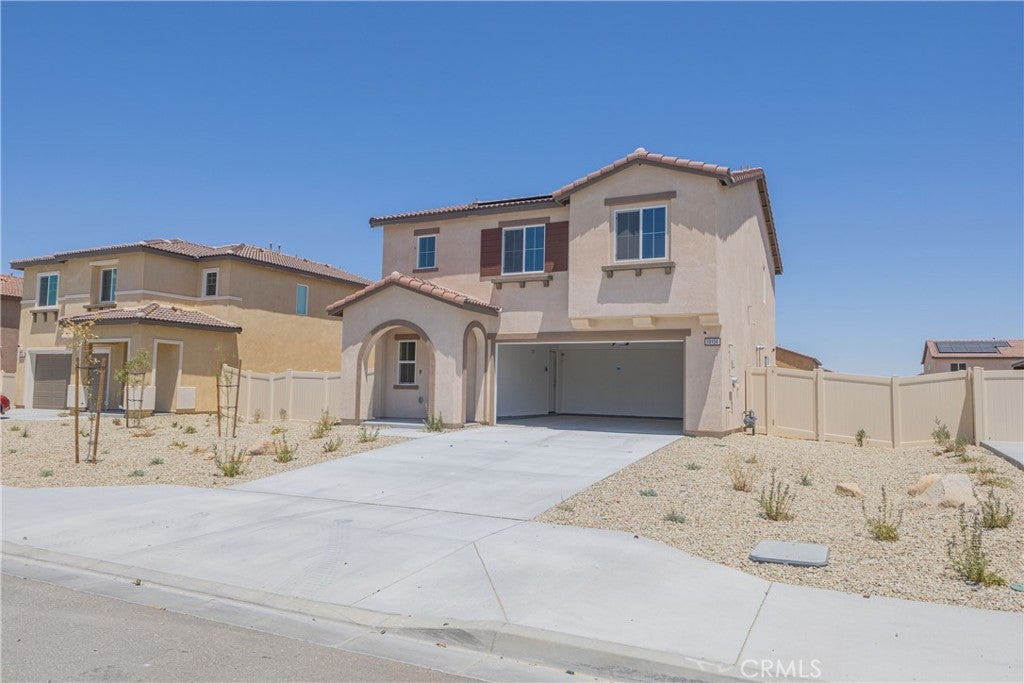
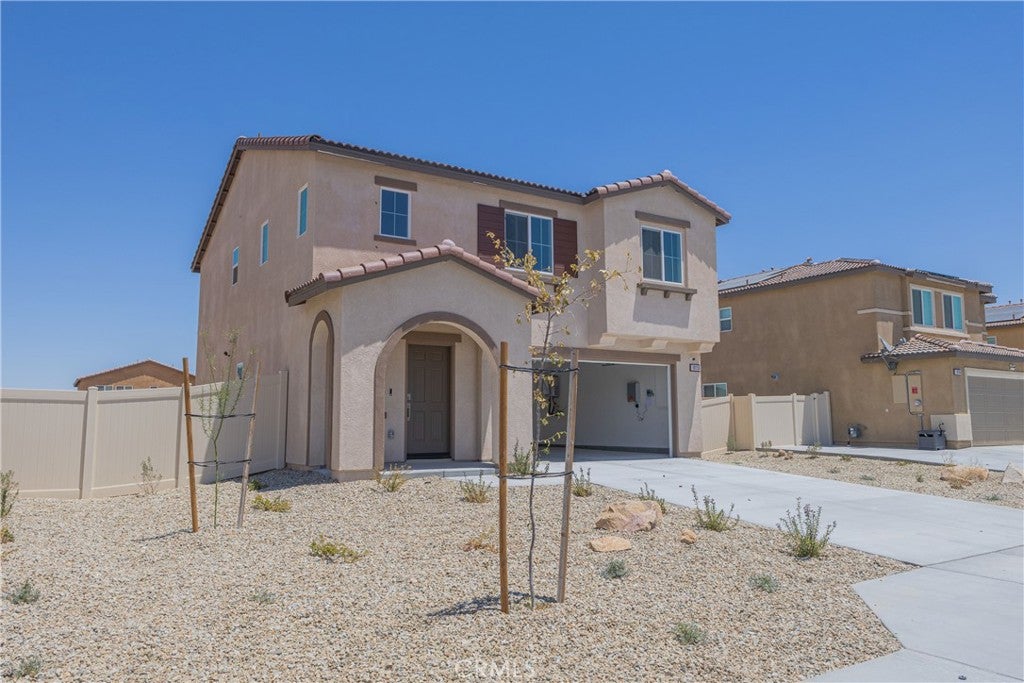
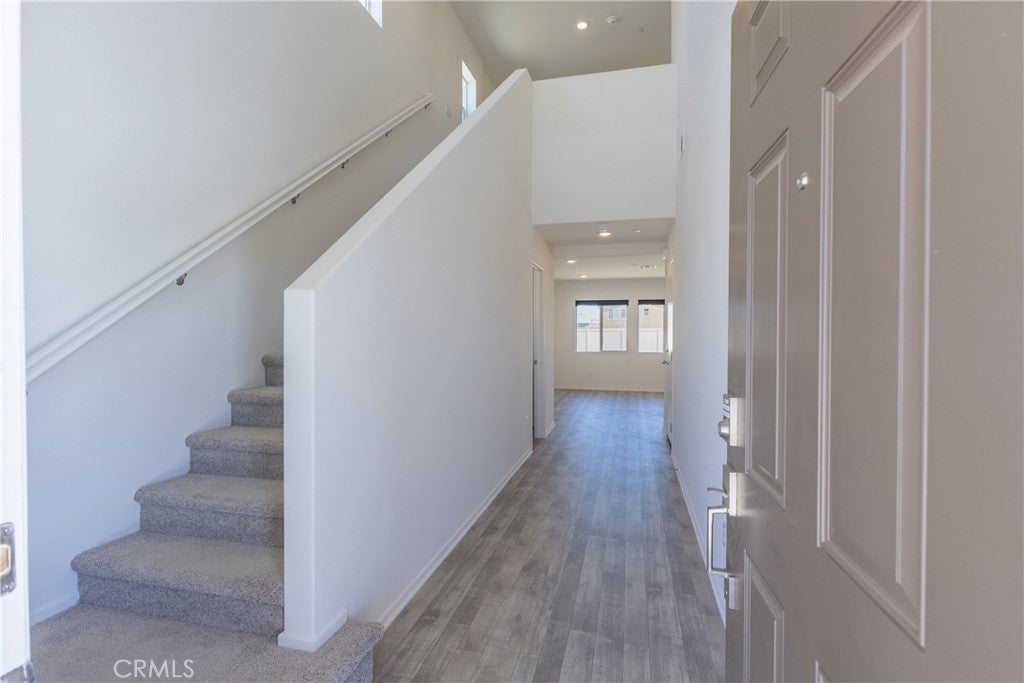
Enter an interest rate to see your estimated monthly payment.Better Than New – Modern 2024-Built Home with PAID Solar, Oversized Lot & No HOA Welcome to this beautiful move-in-ready home built in 2024, featuring 3 bedrooms, 2.5 bathrooms, a versatile loft, and approximately 1,635 sq. ft. of modern living space. Situated on an expansive 8,194 sq. ft. lot, this home offers exceptional outdoor space rarely found in newer construction. The open-concept kitchen features granite countertops, stainless steel Whirlpool appliances, ample cabinetry, and upgraded Mohawk flooring, flowing seamlessly into the dining and living areas. Upstairs, the flexible loft is perfect for a home office, playroom, media room, or second living space. Additional highlights include PAID solar with no separate solar payment, NO HOA, an attached 2-car garage, tankless water heater, and EV-ready garage pre-plumbing. The oversized backyard offers plenty of room for entertaining, gardening, play, or creating your own private retreat. Conveniently located within walking distance of Columbia Middle School, this nearly new home combines modern finishes, energy efficiency, a spacious lot, and desirable upgrades, without the wait or added costs of new construction. Schedule your private showing today!
| 3 weeks ago | Price changed to $449,900 | |
| 3 weeks ago | Listing updated with changes from the MLS® | |
| 3 weeks ago | Listing first seen on site |

This information is for your personal, non-commercial use and may not be used for any purpose other than to identify prospective properties you may be interested in purchasing. The display of MLS data is usually deemed reliable but is NOT guaranteed accurate by the MLS. Buyers are responsible for verifying the accuracy of all information and should investigate the data themselves or retain appropriate professionals. Information from sources other than the Listing Agent may have been included in the MLS data. Unless otherwise specified in writing, the Broker/Agent has not and will not verify any information obtained from other sources. The Broker/Agent providing the information contained herein may or may not have been the Listing and/or Selling Agent.

Did you know? You can invite friends and family to your search. They can join your search, rate and discuss listings with you.