

15131 Zircon DriveVictorville, CA 92394
Mortgage Calculator
Monthly Payment (Est.)
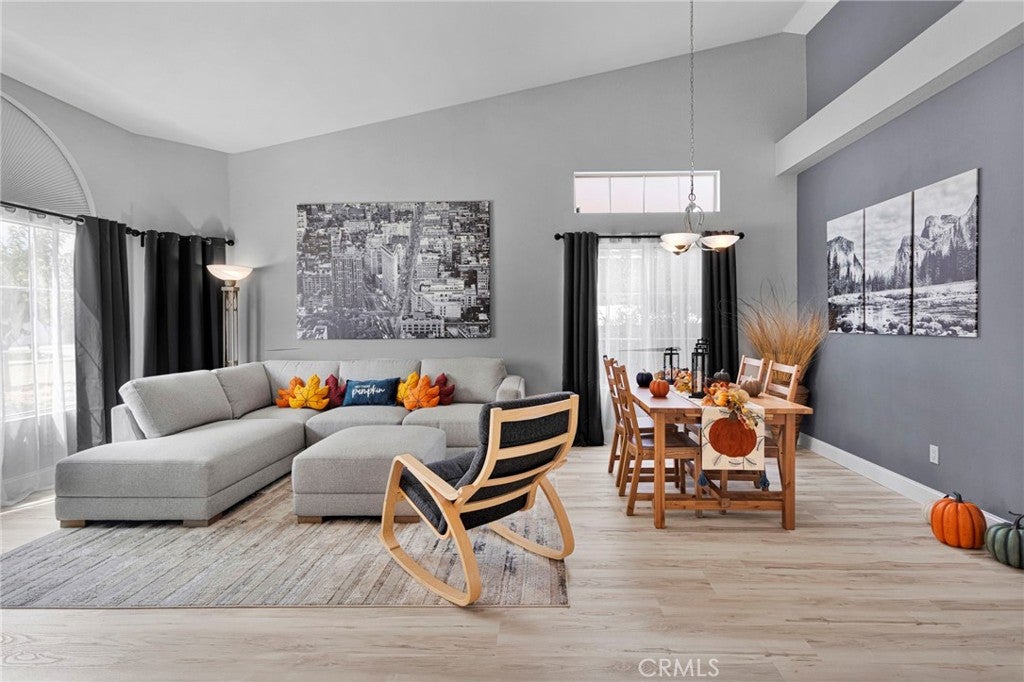
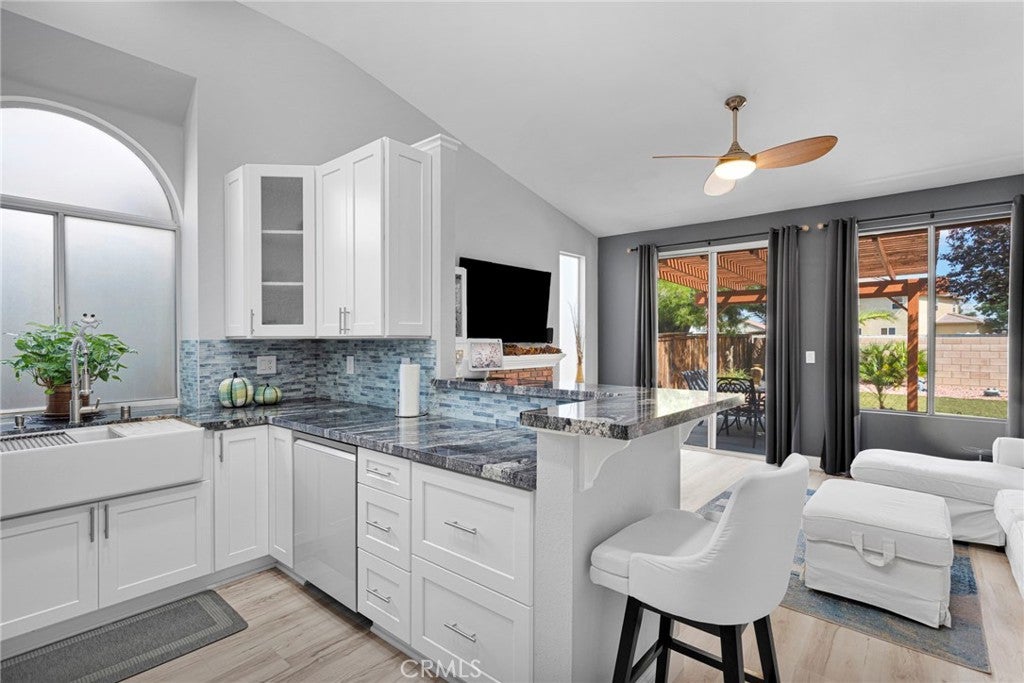
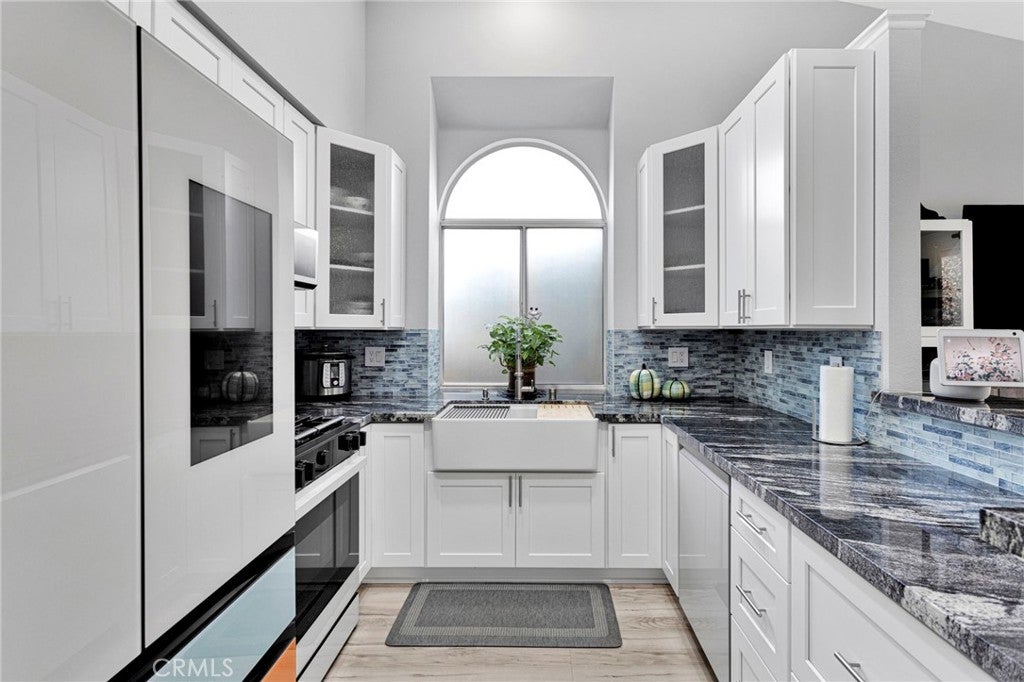
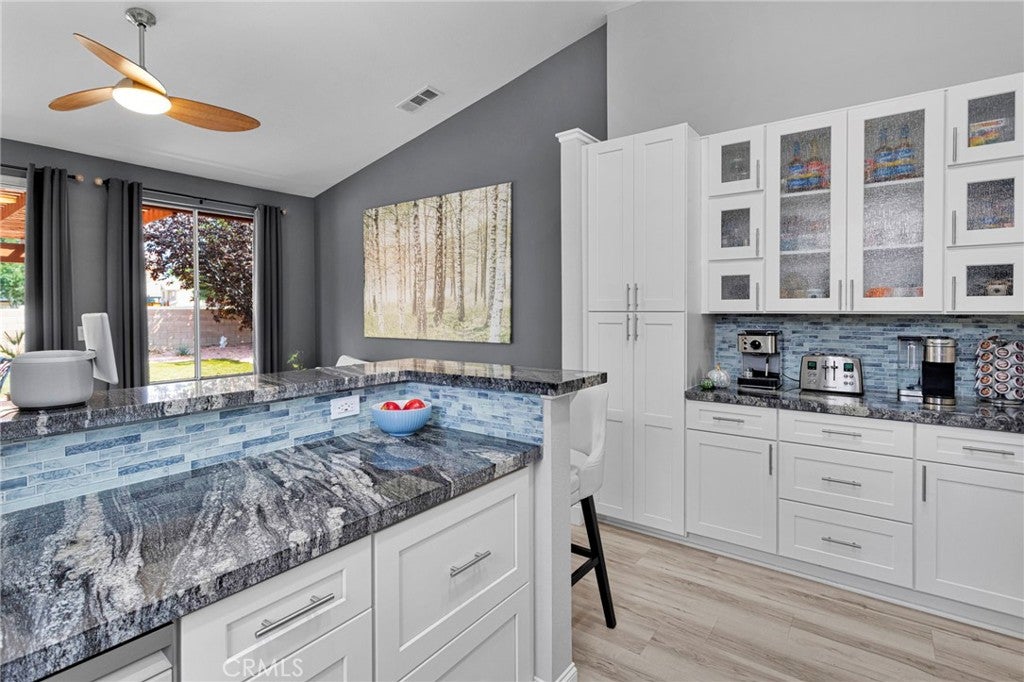
Enter an interest rate to see your estimated monthly payment.WELCOME TO THE FUTURE OF HOMEOWNERSHIP! This isn’t just a beautifully remodeled home—it’s a home designed around the way you live today. Step inside this stunning 3-bedroom, 2-bathroom Victorville home with 1,500+ square feet, where modern remodeling meets AI-powered smart-home technology. Enjoy the outdoor living with a built in BBQ & prep area, patio . Beautifully upgraded and remodeled throughout, this home combines stylish finishes with technology that brings the entire experience to another level. - AI-controlled lighting. - Integrated music/audio features. - Smart-home technology throughout. - AI-enhanced features designed for convenience and ambiance. - Remodeled and upgraded from top to bottom. Imagine walking into your home and having the lighting, music and atmosphere respond to your preferences. Whether you’re entertaining friends, relaxing after a long day, or setting the mood for the evening, technology is integrated into the experience. And the technology isn’t the only thing that makes this home special. The beautiful remodeling, modern finishes and thoughtful upgrades create a home that looks as impressive as it feels. 3 Bedrooms | 2 Bathrooms | 1,500+ Sq. Ft. | Victorville Remodeled. Vaulted Ceilings. Upgraded. Smart. Immersive. This isn’t just move-in ready—it’s ready for the future. Most furnishings and wall hangings to be included.
| 2 weeks ago | Listing first seen on site | |
| 2 weeks ago | Listing updated with changes from the MLS® |

This information is for your personal, non-commercial use and may not be used for any purpose other than to identify prospective properties you may be interested in purchasing. The display of MLS data is usually deemed reliable but is NOT guaranteed accurate by the MLS. Buyers are responsible for verifying the accuracy of all information and should investigate the data themselves or retain appropriate professionals. Information from sources other than the Listing Agent may have been included in the MLS data. Unless otherwise specified in writing, the Broker/Agent has not and will not verify any information obtained from other sources. The Broker/Agent providing the information contained herein may or may not have been the Listing and/or Selling Agent.

Did you know? You can invite friends and family to your search. They can join your search, rate and discuss listings with you.