1612 Lewis Creek, Beaumont, CA, 92223

Save
Ask
Tour
Hide
Share
$395,000
13 Days On Site

1612 Lewis Creek
Beaumont, CA 92223

For Sale|Single Family Residence|Active
2
Beds
2
Total Baths
2
Full Baths
1,556
SqFt
$254
/SqFt
2006
Built
Subdivision:
Four Seasons
County:
Riverside
Listed by Kari Martinez of Coldwell Banker Home Source kari@cbhomesource.com
Call Now: 951-203-4426
Is this the listing for you? We can help make it yours.
951-203-4426
1612 Lewis Creek1612 Lewis Creek1612 Lewis Creek1612 Lewis Creek
Save
Ask
Tour
Hide
Share

Mortgage Calculator

Monthly Payment (Est.)

Enter an interest rate to see your estimated monthly payment.
Calculator powered by Showcase IDX, a Constellation1 Company. Copyright ©2026 Information is deemed reliable but not guaranteed.

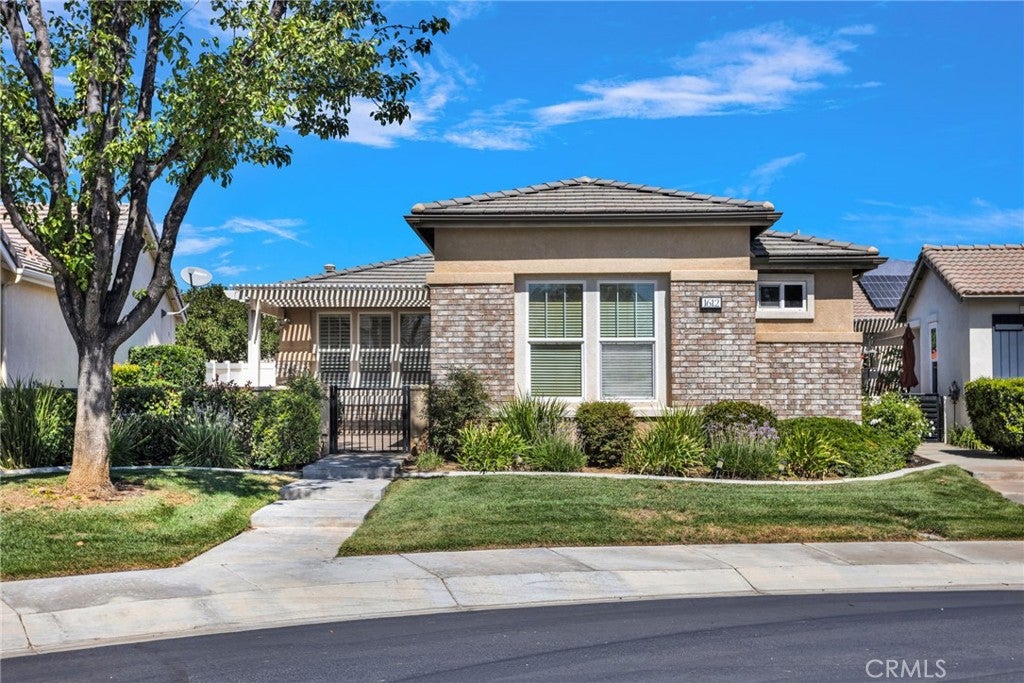
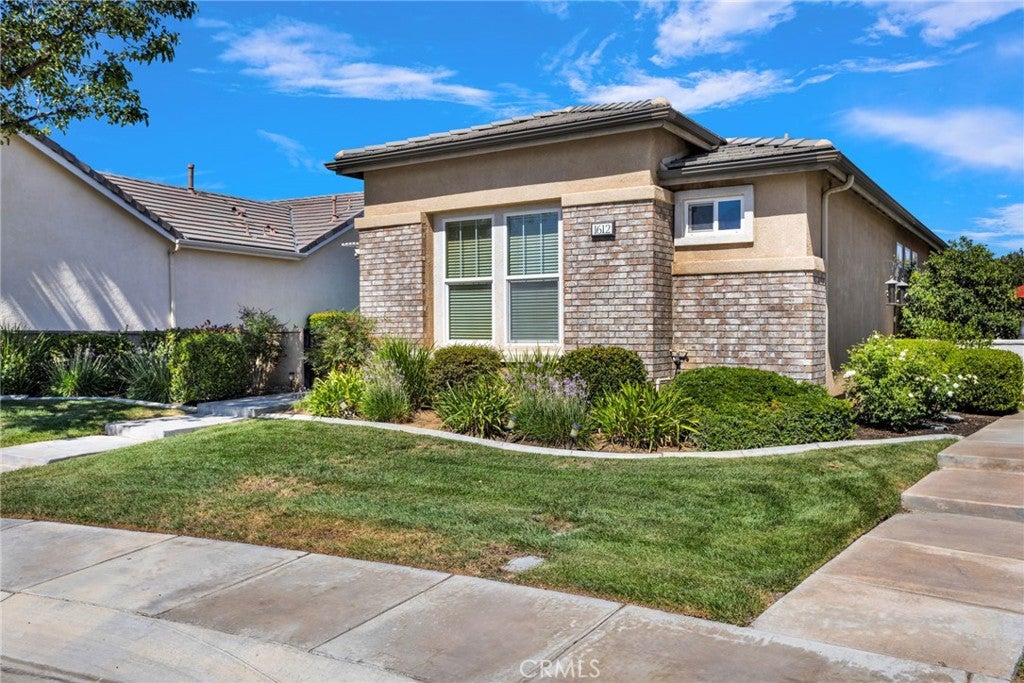
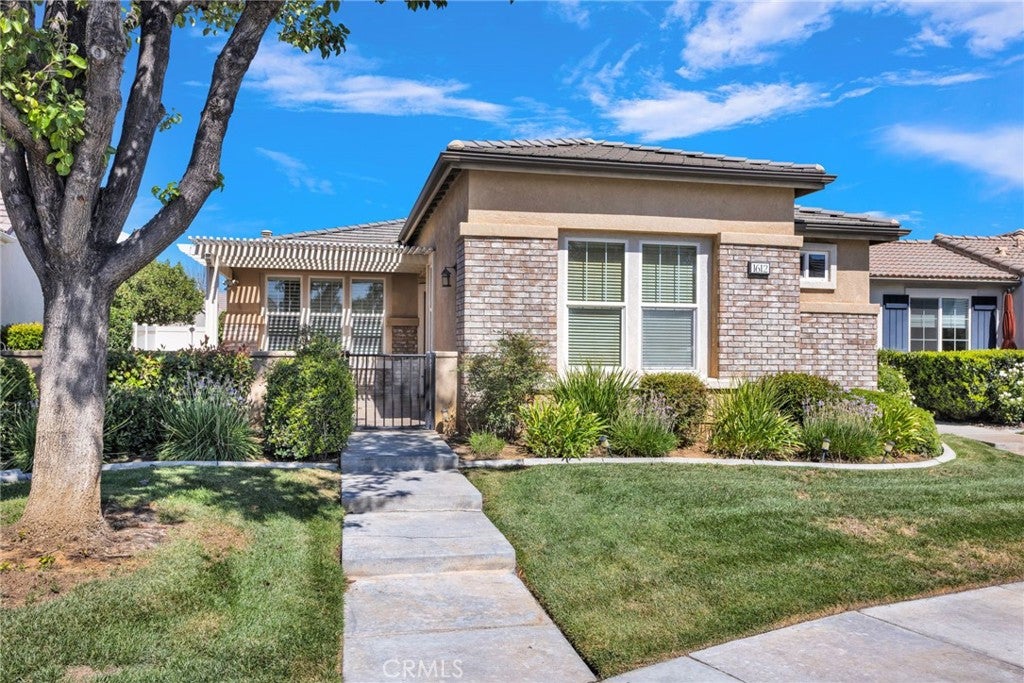
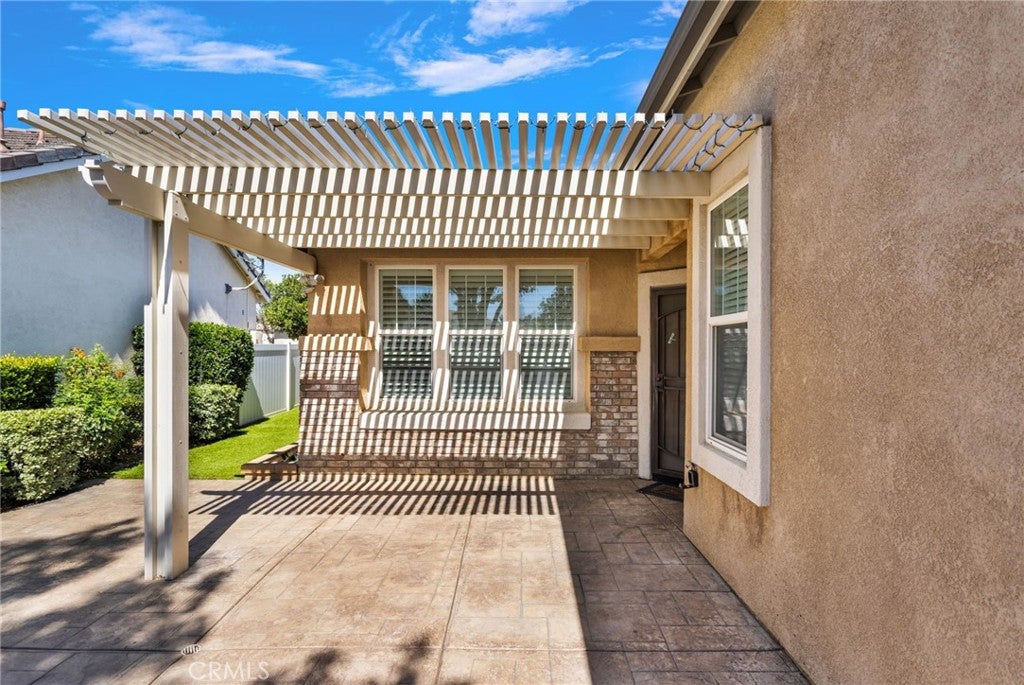
Welcome to this beautifully landscaped 2-bedroom, 2-bathroom, 1,556 sq ft home located in the prestigious Four Seasons at Beaumont, a premier 55+ gated community. A charming private courtyard provides the perfect setting for relaxing and enjoying warm summer evenings. Inside, you’ll find an inviting open-concept design featuring wood-laminate flooring, a cozy fireplace, and a desirable split-bedroom floor plan offering added privacy. The well-appointed kitchen features granite countertops, a center island, a walk-in pantry, and ample storage. An indoor laundry room adds everyday convenience, with the refrigerator, washer, and dryer included. Four Seasons offers an exceptional resort-style lifestyle and was recognized by Ideal Living Magazine for “Best Tennis & Pickleball.” Residents enjoy multiple recreation centers, indoor and outdoor pools and spas, two fitness facilities, tennis and pickleball courts, paddle tennis, bocce ball, basketball, shuffleboard, horseshoes, a putting green, and a meditation garden. Additional amenities include a grand ballroom, bistro, movie theater, library, billiards room, craft and card rooms, amphitheater, salon, sauna, ping-pong room, social lounges, beautifully maintained grounds, and inviting patios ideal for gathering and relaxation. Schedule your private showing today, and let’s get you started on a lifestyle filled with activities, connection, and a welcoming sense of community!

Save
Ask
Tour
Hide
Share
Listing Snapshot
Price 
$395,000
Days On Site 
13 Days
Bedrooms 
2
Inside Area (SqFt) 
1,556 sqft
Total Baths 
2
Full Baths 
2
Partial Baths 
N/A
Lot Size 
0.11 Acres
Year Built 
2006
MLS® Number 
HD26207802
Status 
Active
Property Tax 
N/A
HOA/Condo/Coop Fees 
$422 monthly
Sq Ft Source 
Assessor
Friends & Family
Recent Activity
2 weeks agoListing first seen on site
2 weeks agoListing updated with changes from the MLS®
General Features
Acres 
0.11
Attached Garage 
Yes
Disclosures 
CovenantsRestrictionsDisclosureHoaDisclosure
Garage 
Yes
Garage Spaces 
2
Land Lease 
No
Levels 
One
Number Of Stories 
1
Parking 
AttachedGarage Faces Rear
Parking Spaces 
2
Property Sub Type 
Single Family Residence
Security 
Gated Community24 Hour SecurityGated with Guard
Utilities 
Electricity ConnectedNatural Gas ConnectedSewer ConnectedWater Connected
Water Source 
Public
Interior Features
Appliances 
DishwasherDisposalGas RangeMicrowaveRefrigeratorDryerWasher
Cooling 
Central Air
Fireplace 
Yes
Fireplace Features 
Family Room
Flooring 
CarpetLaminate
Heating 
CentralNatural Gas
Interior 
Breakfast BarGranite CountersRecessed LightingWalk-In Closet(s)Pantry
Laundry Features 
InsideLaundry Room
Main Level Bedrooms 
2
Spa 
Yes
Window Features 
BlindsPlantation Shutters
Bathroom 
Den 
Kitchen 
Laundry 
Living Room 
Master Bedroom 
Other 
Features - Walk-In Closet(s)
Pantry 
Save
Ask
Tour
Hide
Share
Exterior Features
Exterior 
Awning(s)
Fencing 
Vinyl
Lot Features 
Landscaped
Patio And Porch 
Porch
Pool Features 
CommunityAssociation
Roof 
Flat Tile
Spa 
Yes
Spa Features 
Community
View 
Neighborhood
Waterview 
Neighborhood
Windows/Doors 
BlindsPlantation Shutters
Community Features
Association Amenities 
Billiard RoomFitness CenterMaintenance GroundsGame RoomMeeting RoomManagementPicnic AreaPoolRecreation RoomSpa/Hot TubSecurityTennis Court(s)
Association Fee 
$422.0
Association Fee Frequency 
Monthly
Community Features 
SidewalksGatedPool
MLS Area 
263 - Banning/Beaumont/Cherry Valley
School District 
Other
Senior Community 
Yes
Financing Terms Available 
CashConventionalFHASubmitVA Loan
Building Access 
Front
Roads 
Paved
Schools
School District
Other
Elementary School
Unknown
Middle School
Unknown
High School
Unknown


This information is for your personal, non-commercial use and may not be used for any purpose other than to identify prospective properties you may be interested in purchasing. The display of MLS data is usually deemed reliable but is NOT guaranteed accurate by the MLS. Buyers are responsible for verifying the accuracy of all information and should investigate the data themselves or retain appropriate professionals. Information from sources other than the Listing Agent may have been included in the MLS data. Unless otherwise specified in writing, the Broker/Agent has not and will not verify any information obtained from other sources. The Broker/Agent providing the information contained herein may or may not have been the Listing and/or Selling Agent.

Neighborhood & Commute
Source: Walkscore
Disclosure: Community information and market data powered by Constellation Data Labs. Information is deemed reliable but not guaranteed.
Save
Ask
Tour
Hide
Share