

13009 RinconApple Valley, CA 92308
Mortgage Calculator
Monthly Payment (Est.)
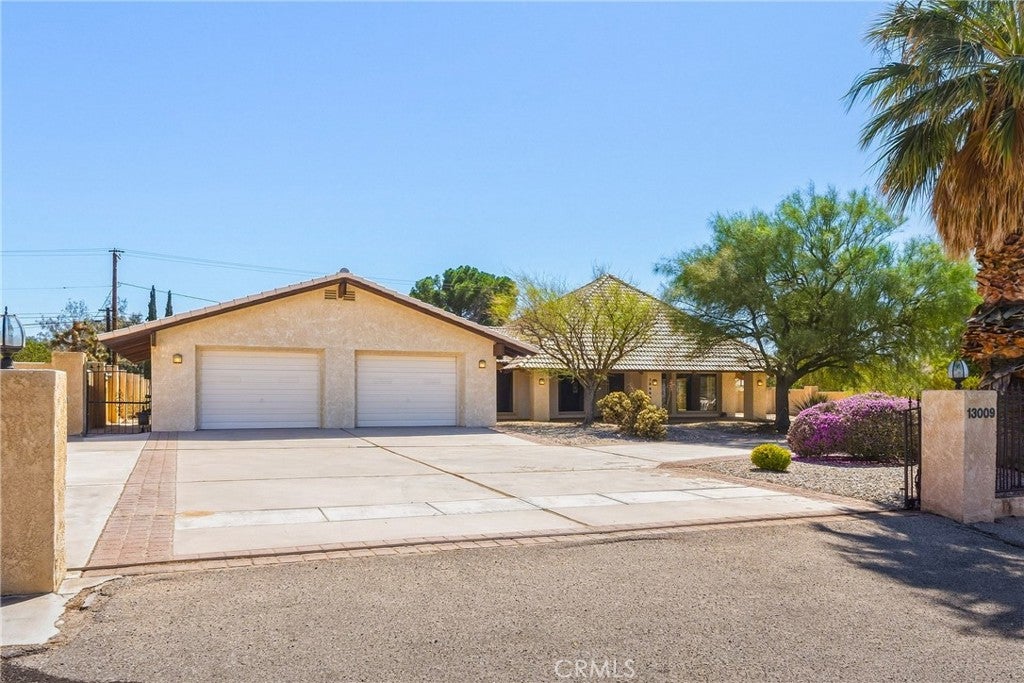
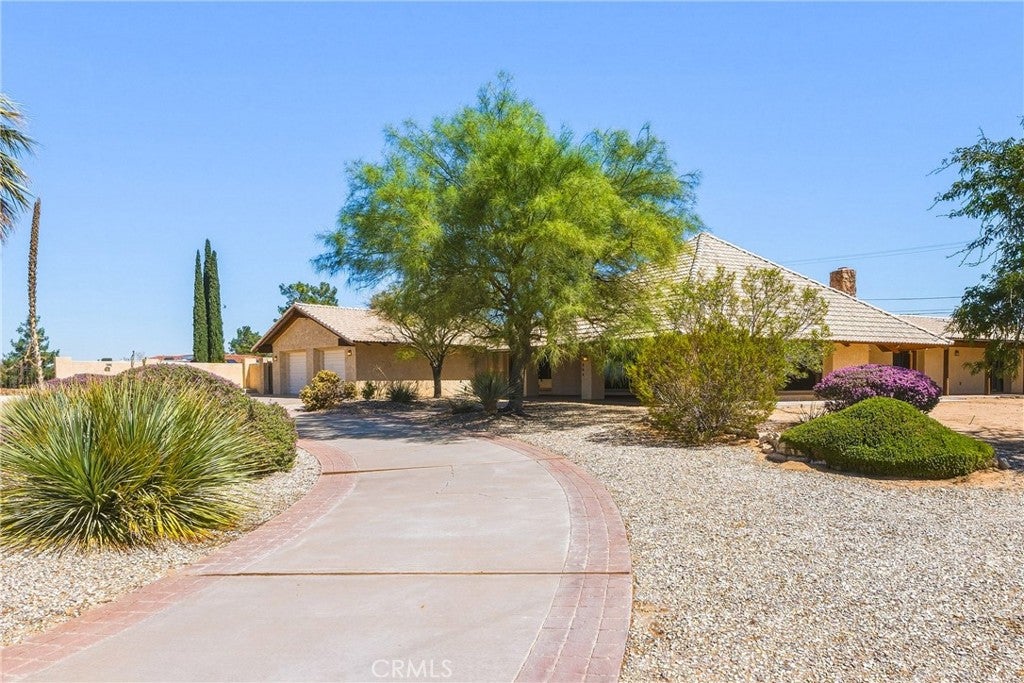
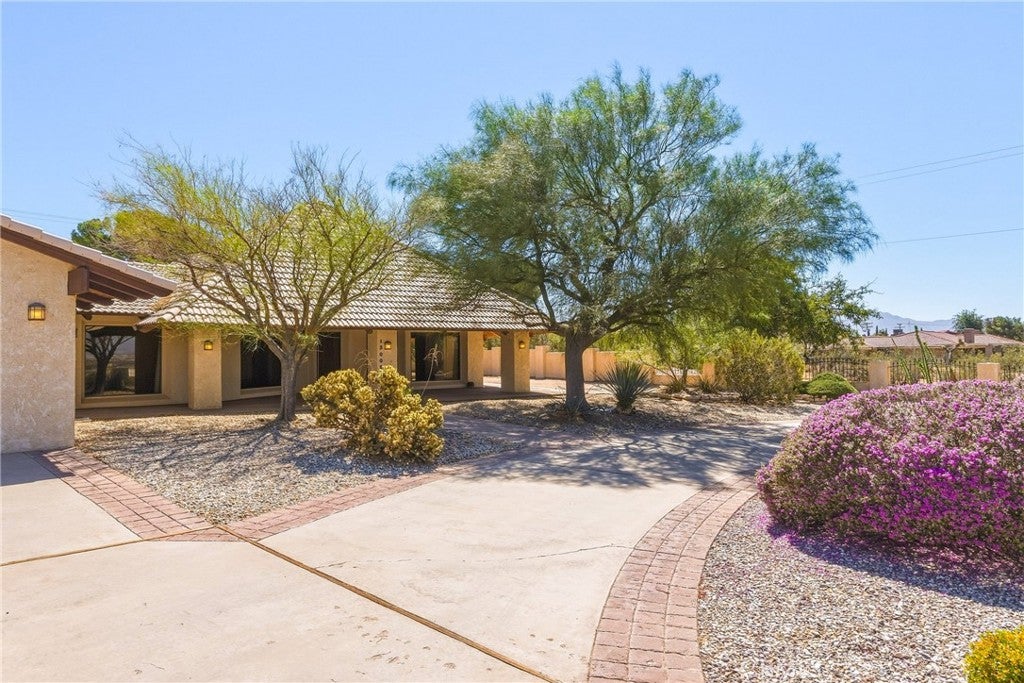
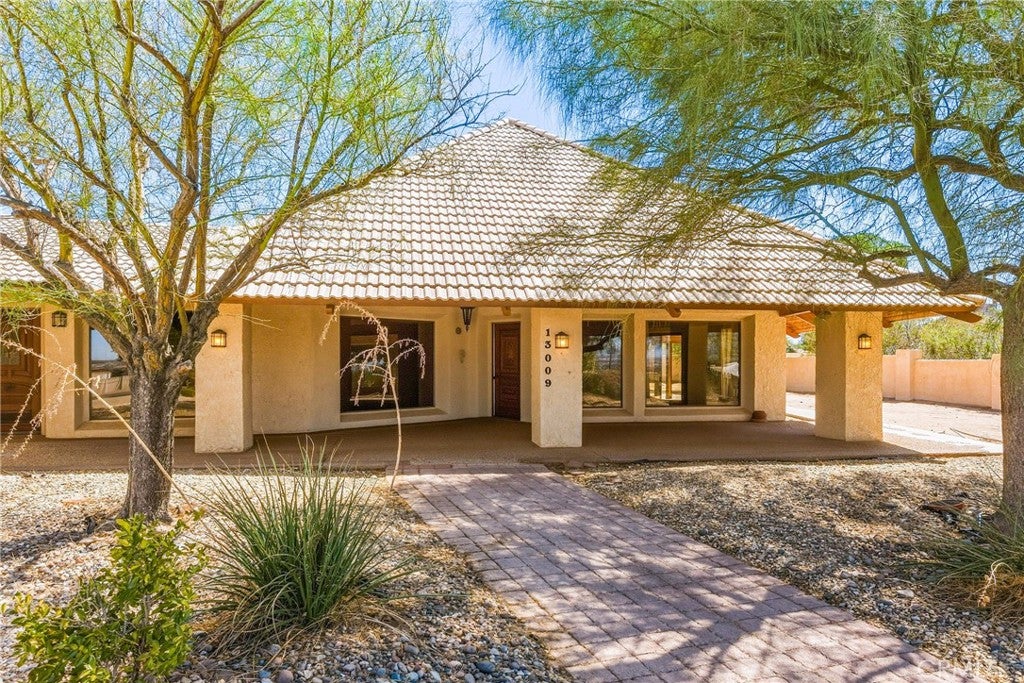
Enter an interest rate to see your estimated monthly payment.***Truly unique home filled with rustic character, spacious living areas, and impressive indoor-outdoor features****Exposed wood beams and detailed eaves create a warm, distinctive architectural style, while the fully fenced yard, circular driveway, wrought iron gates, stucco block wall, and mature landscaping provide both privacy and curb appeal***The oversized, extra-deep two-door garage offers excellent space for larger vehicles, toys, storage, or workshop use***Covered patio areas surround the home, including a spacious backyard patio perfect for relaxing, entertaining, and enjoying the surrounding views***Inside, the rustic charm continues with exposed beams, a beautiful STONE FIREPLACE, an additional pellet stove, and LARGE PICTURE WINDOWS that showcase the exterior scenery and bring in abundant natural light*** The generously sized kitchen is designed for serious cooking and entertaining, featuring a huge range, two sinks, stove, center island, extensive cabinetry, and plenty of storage and workspace**The home offers exceptionally large bedrooms, along with bathrooms featuring dual sinks, a walk-in shower, and walk-in closets**Hallways are lined with built-in linen storage, providing even more functional space throughout the home**The HUGE indoor laundry room offers additional cabinetry and MORE storage***With the spacious rooms, abundant storage, rustic architectural details, mature landscaping, extensive covered outdoor living areas, and a desirable location near schools, shopping, and everyday conveniences, this property offers a combination of character, functionality, and space that is difficult to find***
| 2 weeks ago | Listing first seen on site | |
| 2 weeks ago | Listing updated with changes from the MLS® |

This information is for your personal, non-commercial use and may not be used for any purpose other than to identify prospective properties you may be interested in purchasing. The display of MLS data is usually deemed reliable but is NOT guaranteed accurate by the MLS. Buyers are responsible for verifying the accuracy of all information and should investigate the data themselves or retain appropriate professionals. Information from sources other than the Listing Agent may have been included in the MLS data. Unless otherwise specified in writing, the Broker/Agent has not and will not verify any information obtained from other sources. The Broker/Agent providing the information contained herein may or may not have been the Listing and/or Selling Agent.

Did you know? You can invite friends and family to your search. They can join your search, rate and discuss listings with you.