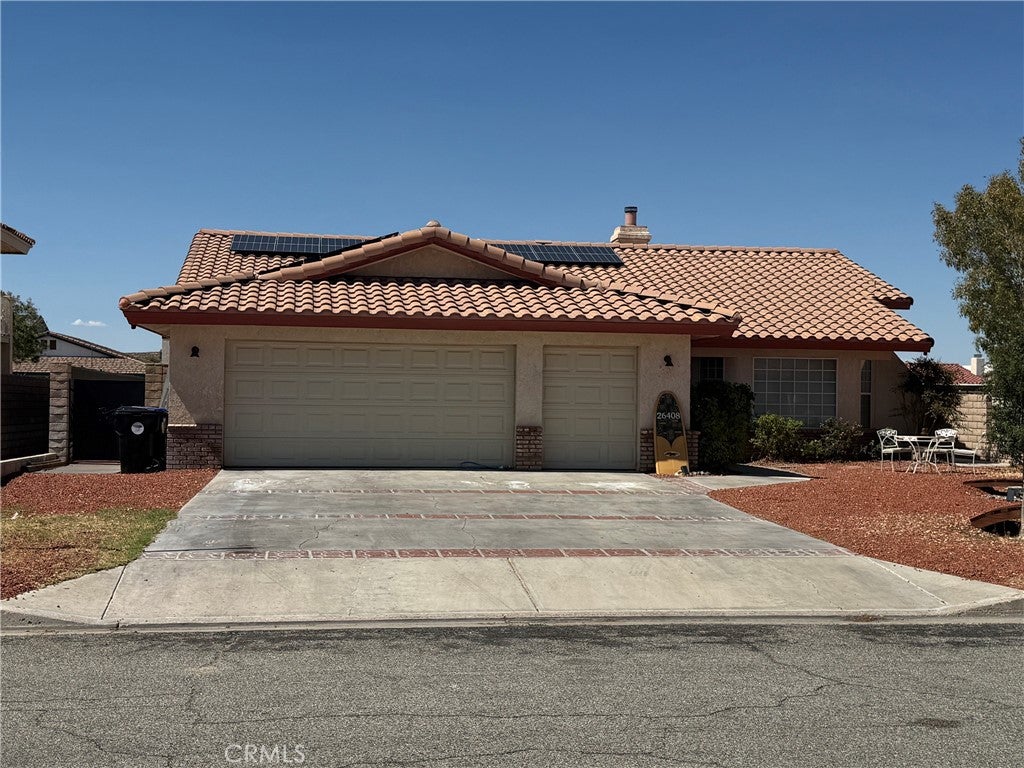
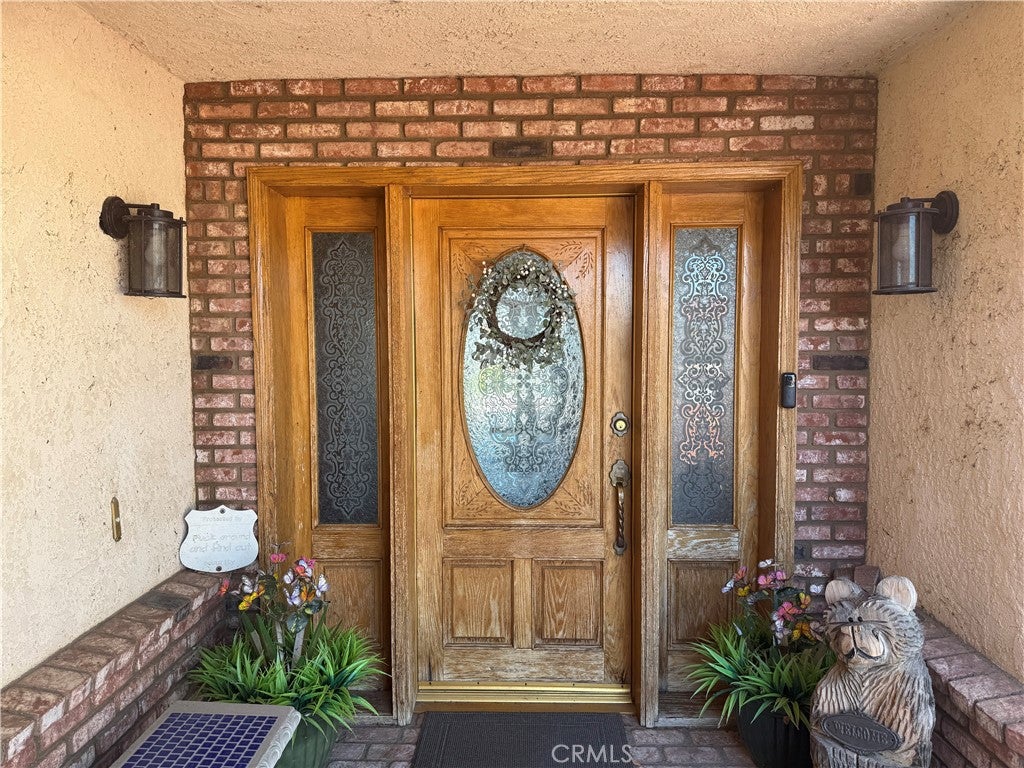
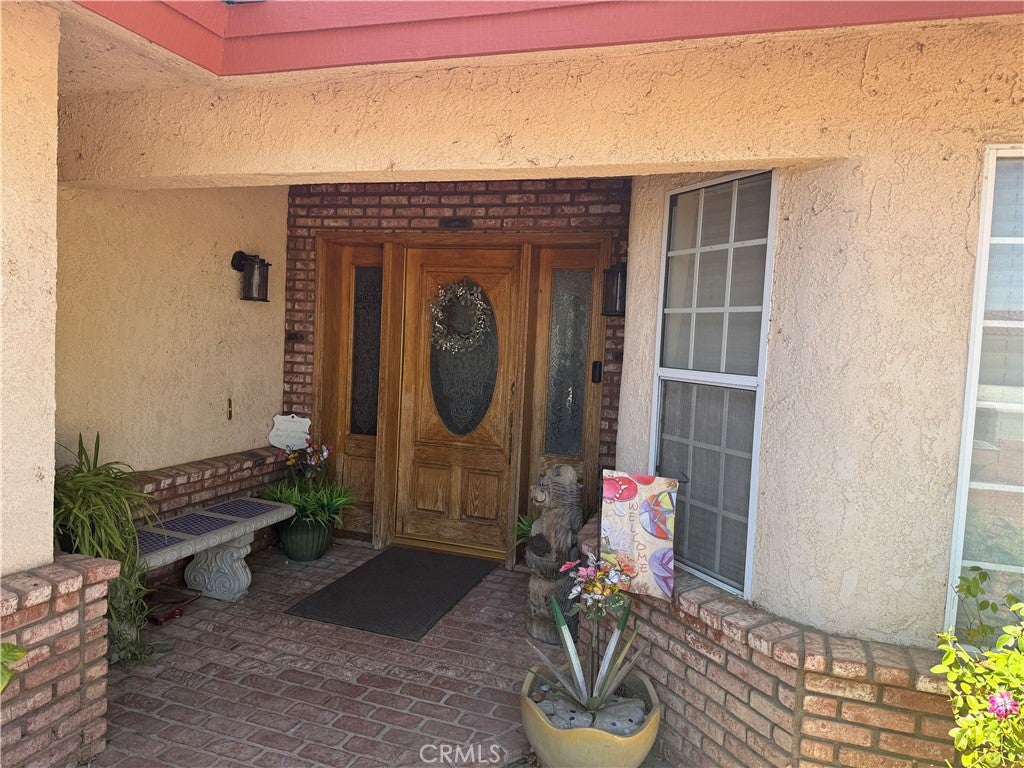
Welcome to the South Lake waterfront living in Silver Lakes. Features 3 bedroom, 2 bath home approximately 1,846 sq ft. Vaulted ceilings, fireplace and wonderful views of the water. The kitchen features tile counters, plenty of cabinety. Master bathroom offers a soaking tub, working jetts, separate walk-in shower, master bathroom with dual sinks, a sliding door glass door opens directly to the waterfront,covered patio, your own private boat dock. Includes a 2 car plus golf cart garage. Actually 2 in the driveway plus 2 in garage, 4 remotes, tile roof, and access to Silver Lakes amenities including golf, fishing, equestrian facilities, RV storage/hookups, parks and more. Dual HVAC system for zoned heating /cooler & improved efficiency; Evap cooler typically sufficient to cool all summer;solar panels include individual microconverters for improved efficiency.
Did I mention the solar system is paid for!
Save
Ask
Tour
Hide
Share
Listing Snapshot
Price
$460,000
Days On Site
11 Days
Bedrooms
3
Inside Area (SqFt)
1,846 sqft
Total Baths
2
Full Baths
2
Partial Baths
N/A
Lot Size
0.1818 Acres
Year Built
1990
MLS® Number
HD26208304
Status
Active
Property Tax
N/A
HOA/Condo/Coop Fees
$235 monthly
Sq Ft Source
Public Records
Friends & Family
React
Comment
Invite
No Comments Yet
Did you know? You can invite friends and family to your search. They can join your search, rate and discuss listings with you.
Recent Activity
2 weeks ago
Listing first seen on site
2 weeks ago
Listing updated with changes from the MLS®
General Features
Acres
0.1818
Attached Garage
Yes
Direction Faces
East
Disclosures
CovenantsRestrictionsDisclosureHoaDisclosure
Garage
Yes
Garage Spaces
2
Land Lease
No
Levels
One
Number Of Stories
1
Parking
AttachedConcreteDrivewayGarage Faces FrontGarageGolf Cart GarageGarage Door Opener
Parking Spaces
2
Property Sub Type
Single Family Residence
Security
Carbon Monoxide Detector(s)Smoke Detector(s)
Sewer
Public Sewer
Special Circumstances
Standard
Utilities
Electricity AvailableNatural Gas ConnectedPhone AvailableSewer ConnectedWater Connected
This information is for your personal, non-commercial use and may not be used for any purpose other than to identify prospective properties you may be interested in purchasing. The display of MLS data is usually deemed reliable but is NOT guaranteed accurate by the MLS. Buyers are responsible for verifying the accuracy of all information and should investigate the data themselves or retain appropriate professionals. Information from sources other than the Listing Agent may have been included in the MLS data. Unless otherwise specified in writing, the Broker/Agent has not and will not verify any information obtained from other sources. The Broker/Agent providing the information contained herein may or may not have been the Listing and/or Selling Agent.
Neighborhood & Commute
Source: Walkscore
Disclosure: Community information and market data powered by Constellation Data Labs. Information is deemed reliable but not guaranteed.




Did you know? You can invite friends and family to your search. They can join your search, rate and discuss listings with you.