

3874 Elsinore RdPhelan, CA 92371
Mortgage Calculator
Monthly Payment (Est.)
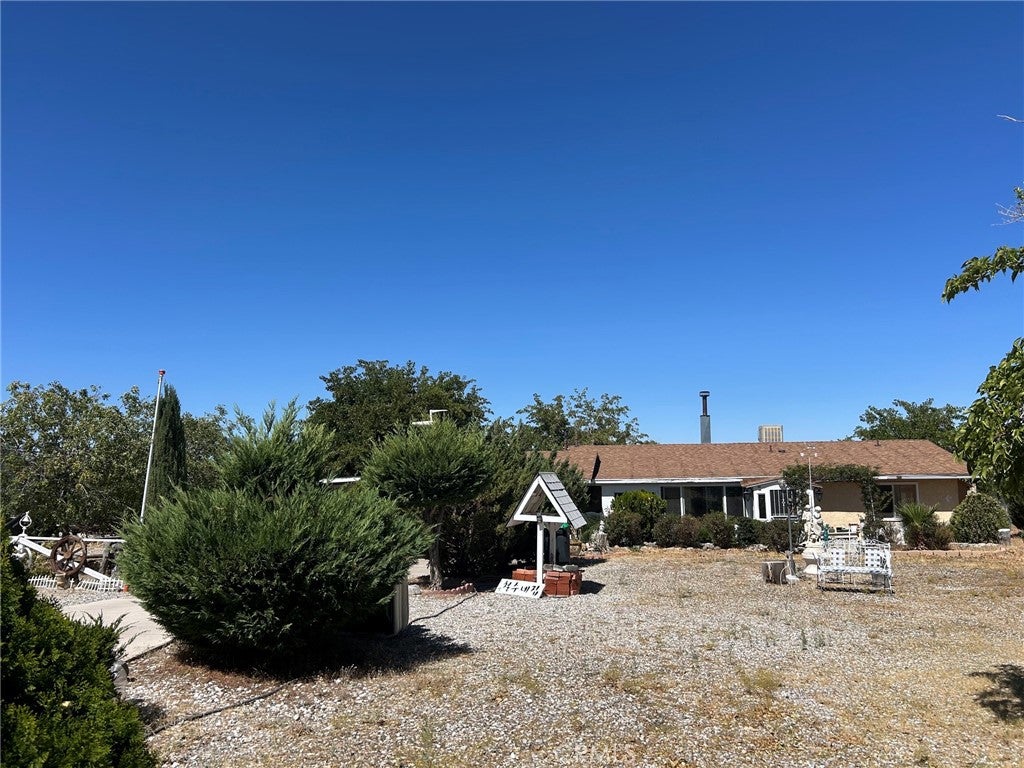
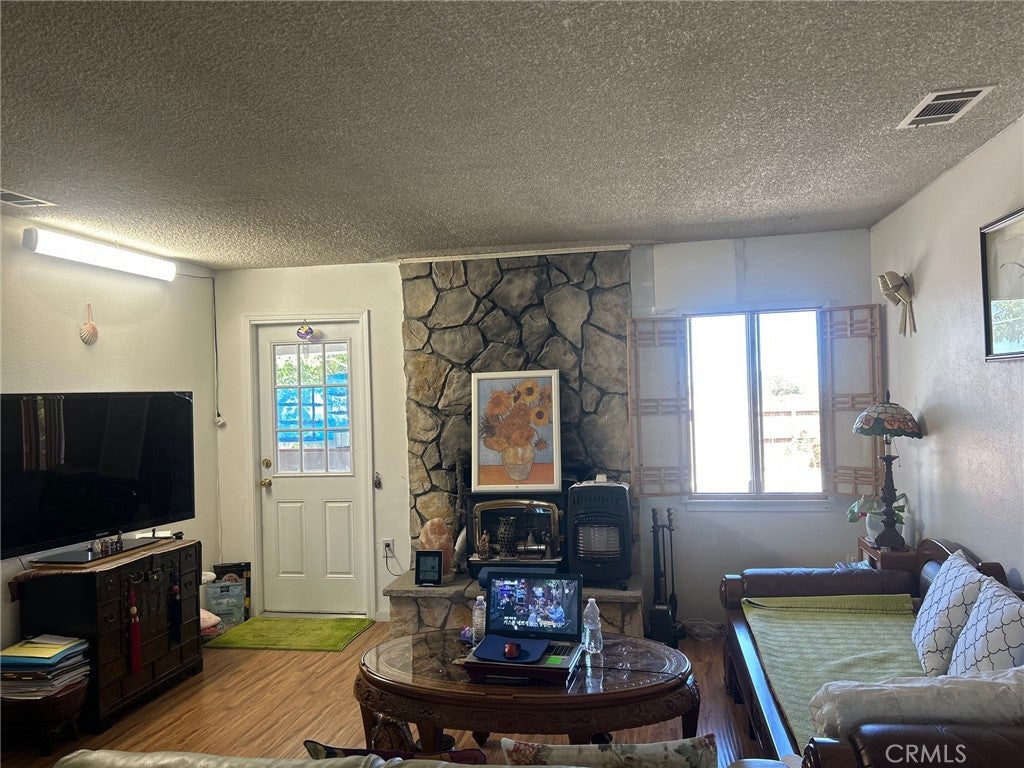
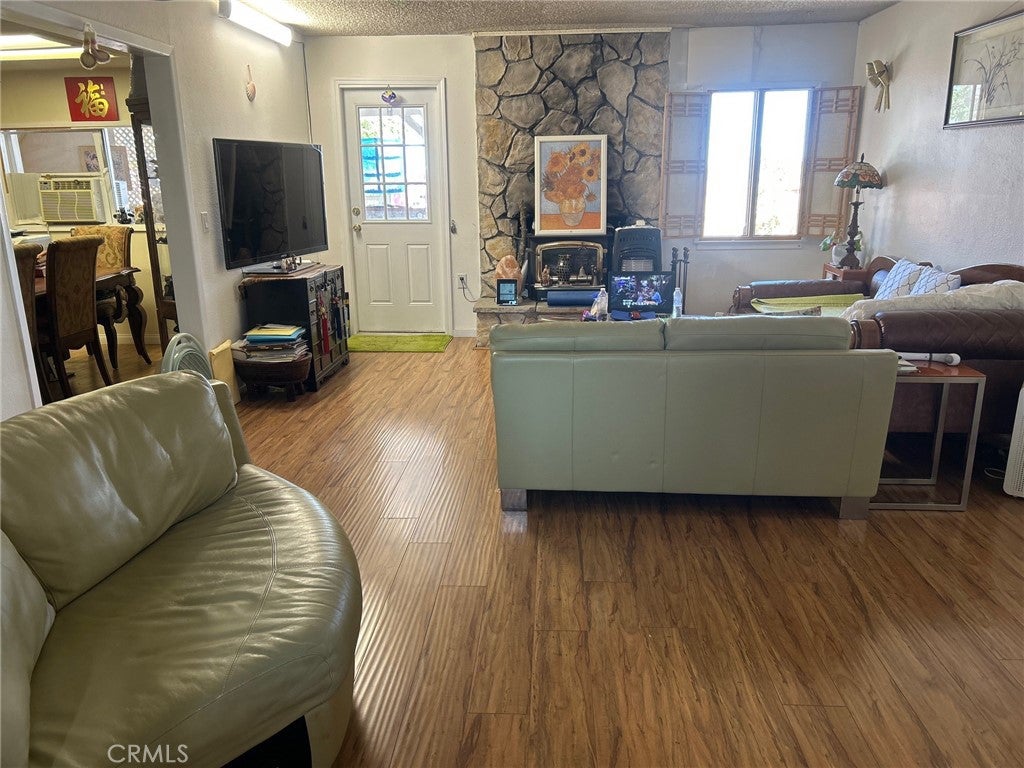
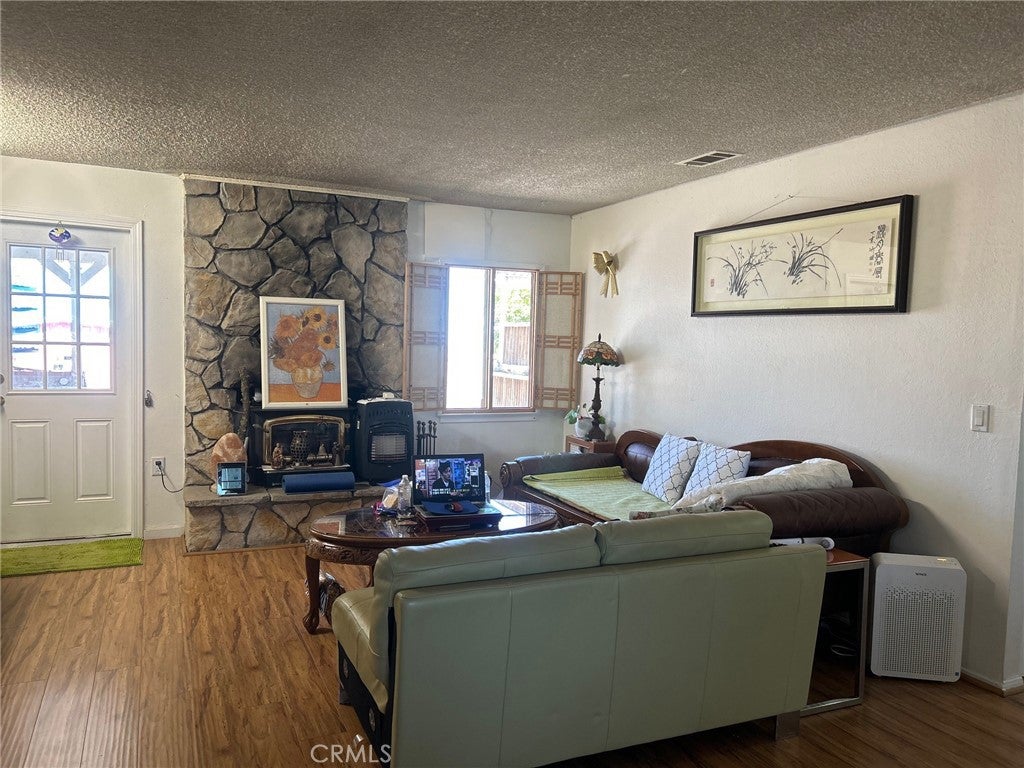
Enter an interest rate to see your estimated monthly payment.Location, Location, Location! All amenities including Downtown Phelan, shopping centers, restaurants, and school are just 1 minute away. It is the perfect setting for retirement, offering a relaxed and peaceful lifestyle filled with charming, rustic countryside ambiance. Wake up to breathtaking mountain views and stunning scenery that bring tranquility to your daily life. Additionally, a ski resort is only about 10 minutes away, and you can enjoy the beautiful views of Mountain High from this home. Don’t miss this opportunity to own a home in such a wonderful location! This prime location is ideal for growing a variety of well-tended fruit trees and living harmoniously with your beloved pets and animals. Make your dream of a serene, beautiful country lifestyle a reality right here!
| 2 weeks ago | Listing first seen on site | |
| 2 weeks ago | Listing updated with changes from the MLS® |

This information is for your personal, non-commercial use and may not be used for any purpose other than to identify prospective properties you may be interested in purchasing. The display of MLS data is usually deemed reliable but is NOT guaranteed accurate by the MLS. Buyers are responsible for verifying the accuracy of all information and should investigate the data themselves or retain appropriate professionals. Information from sources other than the Listing Agent may have been included in the MLS data. Unless otherwise specified in writing, the Broker/Agent has not and will not verify any information obtained from other sources. The Broker/Agent providing the information contained herein may or may not have been the Listing and/or Selling Agent.

Did you know? You can invite friends and family to your search. They can join your search, rate and discuss listings with you.