

27531 Silver LakesHelendale, CA 92342
Mortgage Calculator
Monthly Payment (Est.)
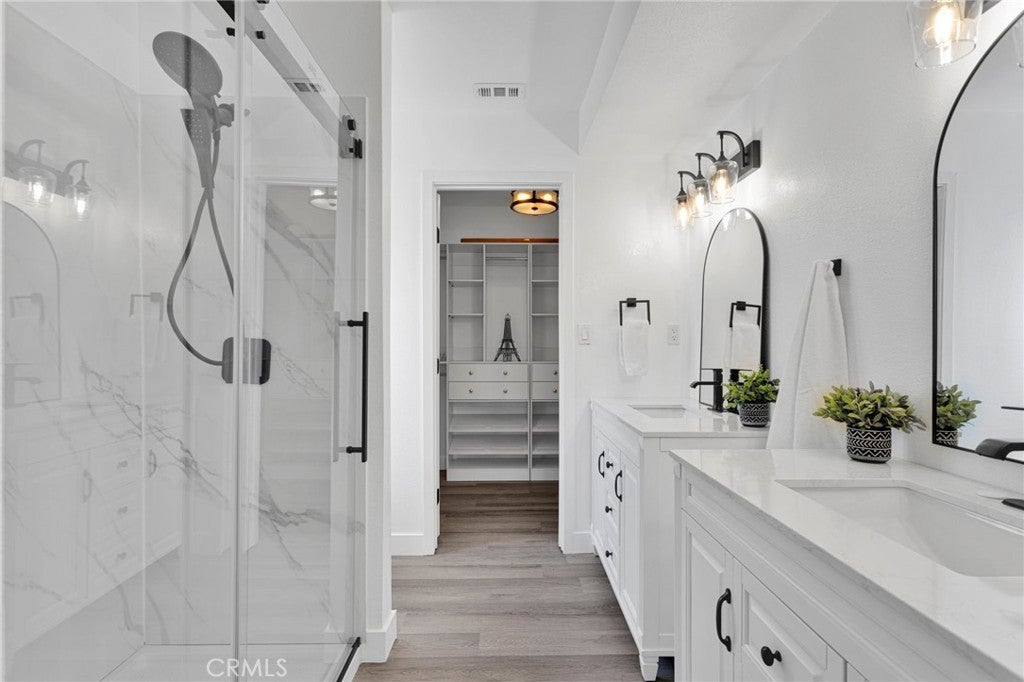
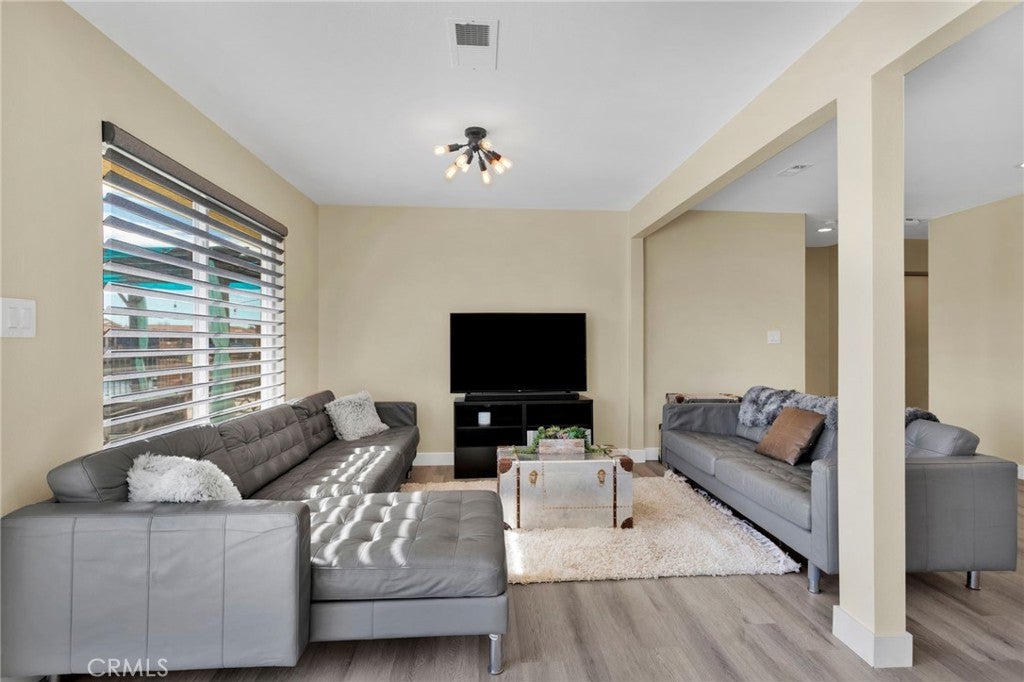
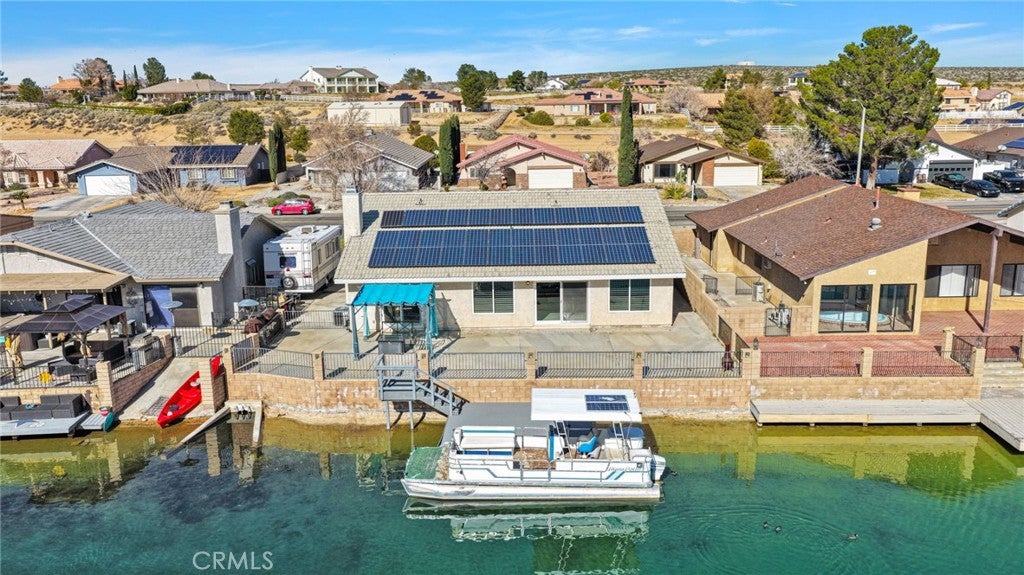
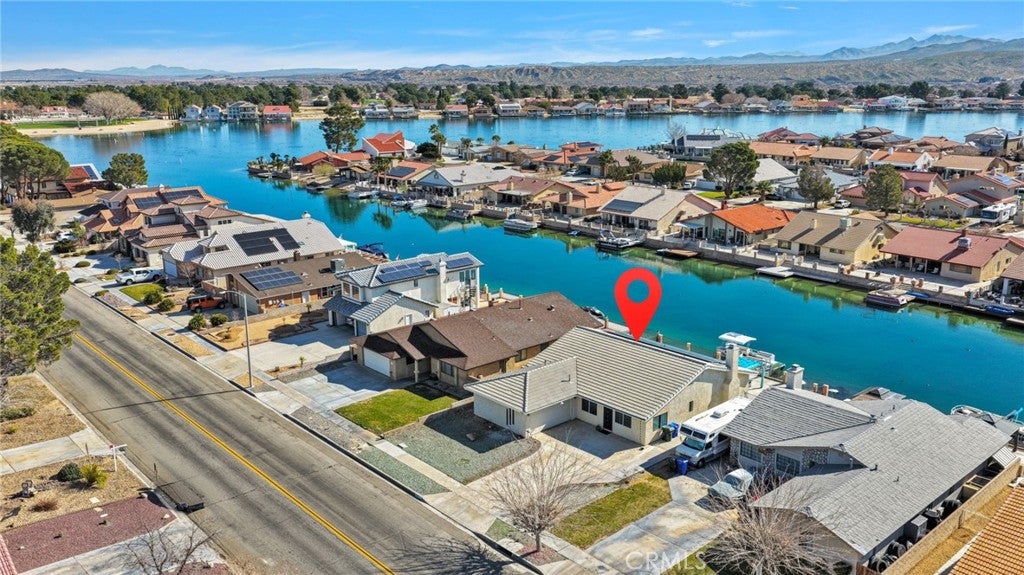
Enter an interest rate to see your estimated monthly payment.****36 PAID NEM 2.0 status until 2037 SOLAR PANELS ****2.89% ASSUMABLE VA LOAN ****OR SELLER-PAID 2-1 RATE BUY DOWN****WITH AN ACCEPTED OFFER! Welcome to this beautifully ***RENOVATED*** 5-bedroom, 2-bath, 2,076 sq. ft. LAKEFRONT HOME in Silver Lakes, complete with your own PRIVATE TREX DOCK! ***FULLY PAID & OWNED SOLAR!*** installed in 2017 with Nem 2.0 Status. future buyer gets 1 to 1 retail credits for excess power until 2037. google nem 3 vs nem 2. NO SOLAR LEASE. NO SOLAR LOAN PAYMENT. The solar system previously helped the home achieve net-zero energy usage, offering the potential for substantial electricity savings. Plus, there’s a TESLA EV CHARGER in the garage. Inside, you’ll find **TWO LARGE BEDROOMS** plus **THREE ADDITIONAL BEDROOMS***, offering flexibility for guests, offices, hobbies, fitness or whatever fits your lifestyle. The heart of the home is the** HUGE OPEN-CONCEPT ***KITCHEN, LIVING & DINING AREA, designed for entertaining! Imagine gathering around the ***15-FOOT NEW QUARTZ COUNTERTOP, with seating for SIX.*** Imaging baking or entertaining on that beautiful counter !! The kitchen is the heart of the home THE RENOVATION LIST IS IMPRESSIVE: NEW KITCHEN CABINETS * MOTION SENSOR FAUCET * NEW RANGE HOOD *INDUCTION COOKTOP *CONVECTION OVEN *RENOVATED BATHROOMS * HIGH PRESSURE MOEN RAIN SHOWERS AND REMOVABLE HANDHELD HEAD, NEW SHOWER DOORS, WALK IN CLOSET WITH BUIT IN SHELVES, BARN DOOR, VINYL PLANK FLOORING • FRESH PAINT, system is set up for water softener. ****PICTURES DON'T DO THIS PROPERTY JUSTICE!**** The home feels larger in person, with an open layout and plenty of room to make it your own. YES —*** THERE IS EVEN AMPLE SPACE FOR A POOL TABLE!*** Then step outside and discover what makes this property truly special: YOUR OWN LAKEFRONT BACKYARD & PRIVATE DOCK. Fish, kayak, paddle-board or take the boat out without leaving home. Two car garage fully separate to maximize interior space . SILVER LAKES RESORT-STYLE LIFESTYLE Enjoy TWO LAKES, SANDY BEACHES, 27 HOLES OF CHAMPIONSHIP GOLF, CLUBHOUSE, POOL & SPA, TENNIS, PICKLEBALL, FITNESS FACILITIES, EQUESTRIAN CENTER, TRAILS, RV/BOAT STORAGE AND COMMUNITY ACTIVITIES. And when you're ready for adventure, ***GRAB THE QUADS AND DESERT TOYS ***and explore the surrounding High Desert. LAKEFRONT • PRIVATE DOCK • OWNED SOLAR • EV CHARGING • FULLY RENOVATED • 5 BEDROOMS • HUGE OPEN LIVING SPACE • RESORT-STYLE AMENITIES
| 2 weeks ago | Listing first seen on site | |
| 2 weeks ago | Listing updated with changes from the MLS® |

This information is for your personal, non-commercial use and may not be used for any purpose other than to identify prospective properties you may be interested in purchasing. The display of MLS data is usually deemed reliable but is NOT guaranteed accurate by the MLS. Buyers are responsible for verifying the accuracy of all information and should investigate the data themselves or retain appropriate professionals. Information from sources other than the Listing Agent may have been included in the MLS data. Unless otherwise specified in writing, the Broker/Agent has not and will not verify any information obtained from other sources. The Broker/Agent providing the information contained herein may or may not have been the Listing and/or Selling Agent.

Did you know? You can invite friends and family to your search. They can join your search, rate and discuss listings with you.