

8979 AppletonVictorville, CA 92392
Mortgage Calculator
Monthly Payment (Est.)
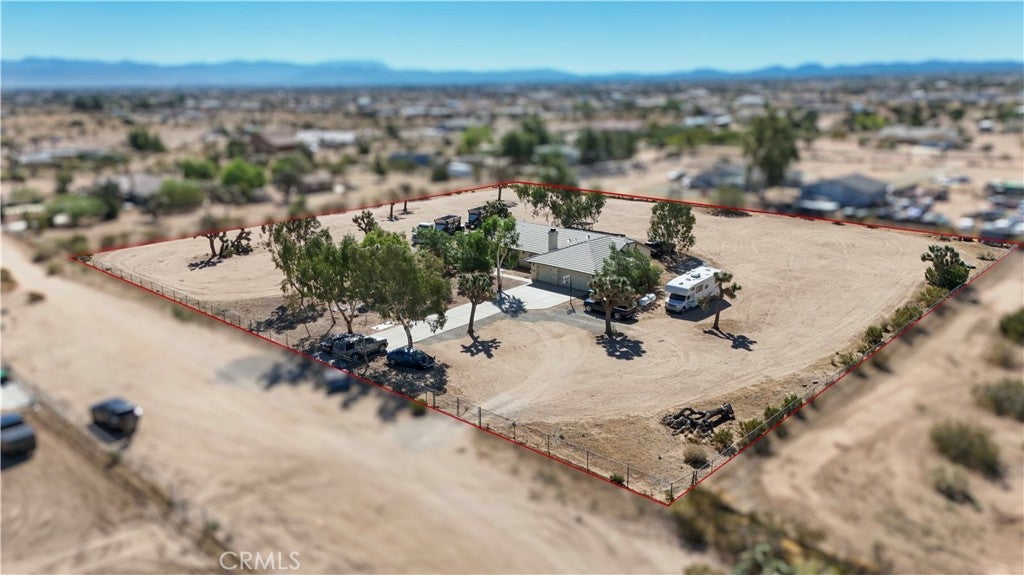
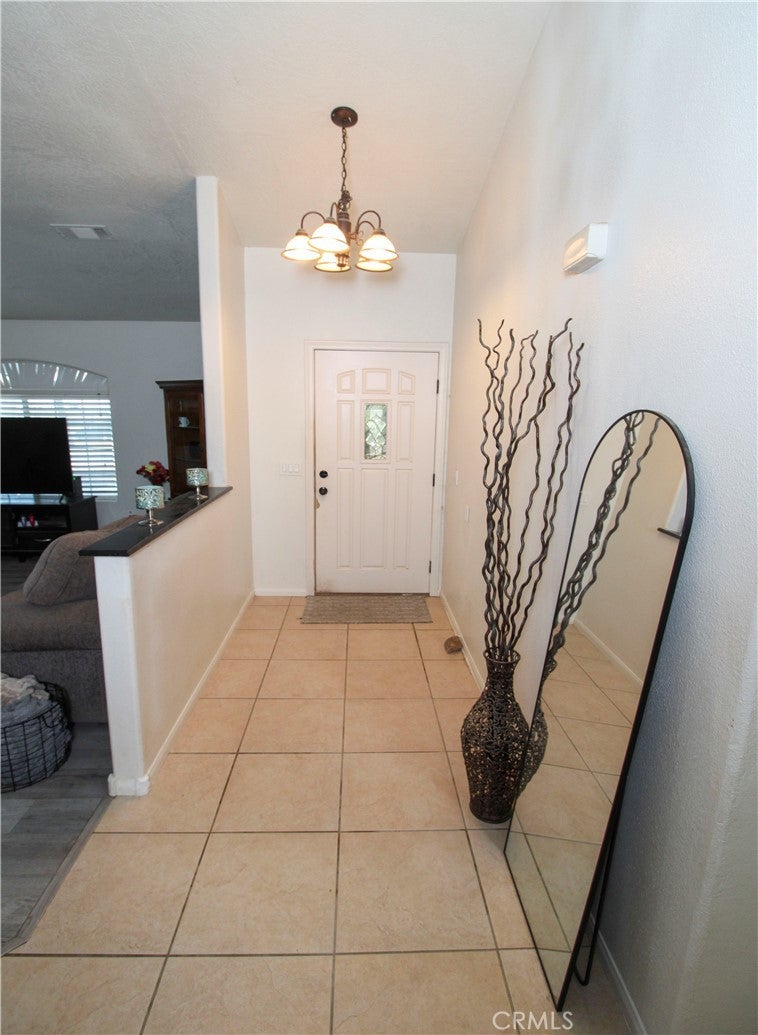
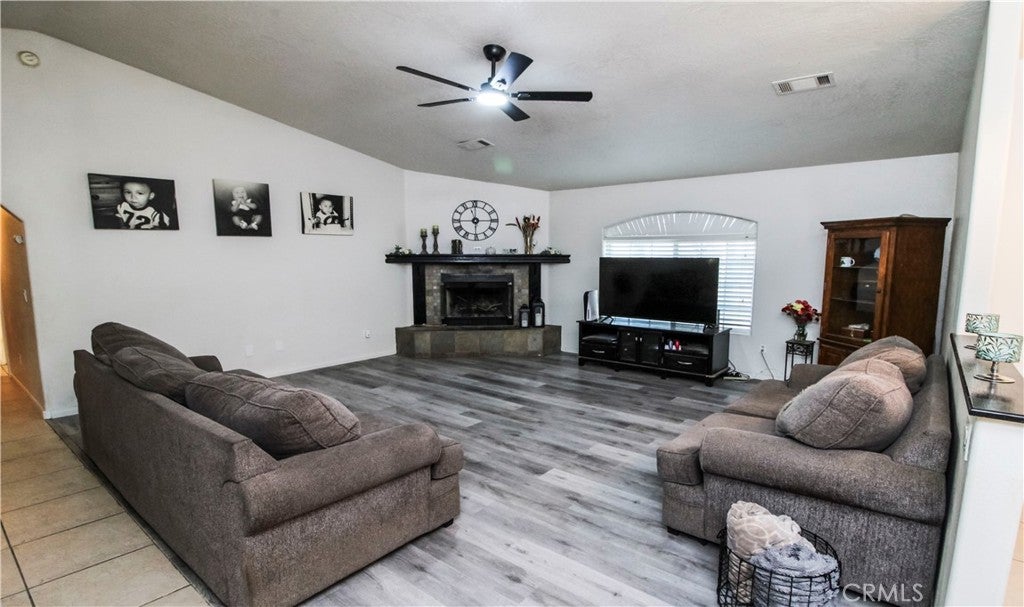
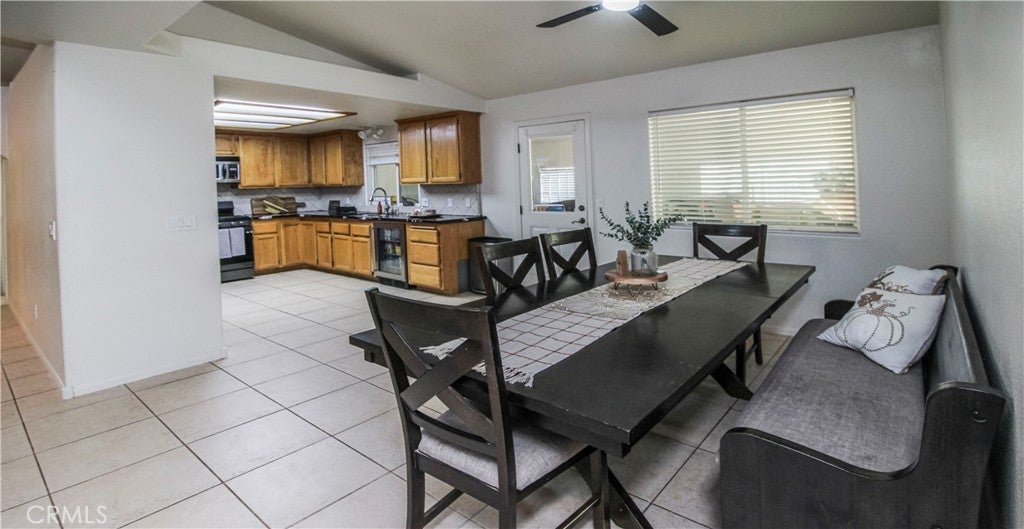
Enter an interest rate to see your estimated monthly payment.Beautiful Property with stunning views. This Three bedroom/Two bath home sits on a spacious flat usable 2.5 acres lot. With a split floor plan, this home has plenty of space for a growing family. Kitchen has some upgrades including quartz counters and a wine fridge. Dining area is grand with enough room for the family. Opens directly into the spacious living room that has newer flooring and a cozy fireplace perfect for those cold winter days. All three bedrooms have huge walk-in closets. Ample space in this Primary Bedroom has a nice private en-suite with double sinks and a jetted tub to relax in. Indoor laundry room, plenty of cabinet space and a massive enclosed patio giving you even more room for family gatherings, this space can be turned into a playroom, an office or gym there are so many possibilities. Just some of the pluses this property carries. This home not only has a 3 car garage but plenty of land for your RVs, Trucks, toys, a possible ADU, horses and much more. Create a nice patio space to enjoy the quiet stunning sunsets that this area has to offer. Call now for your own private tour.
| 2 weeks ago | Price changed to $485,000 | |
| 2 weeks ago | Listing updated with changes from the MLS® | |
| 2 weeks ago | Listing first seen on site |

This information is for your personal, non-commercial use and may not be used for any purpose other than to identify prospective properties you may be interested in purchasing. The display of MLS data is usually deemed reliable but is NOT guaranteed accurate by the MLS. Buyers are responsible for verifying the accuracy of all information and should investigate the data themselves or retain appropriate professionals. Information from sources other than the Listing Agent may have been included in the MLS data. Unless otherwise specified in writing, the Broker/Agent has not and will not verify any information obtained from other sources. The Broker/Agent providing the information contained herein may or may not have been the Listing and/or Selling Agent.

Did you know? You can invite friends and family to your search. They can join your search, rate and discuss listings with you.