

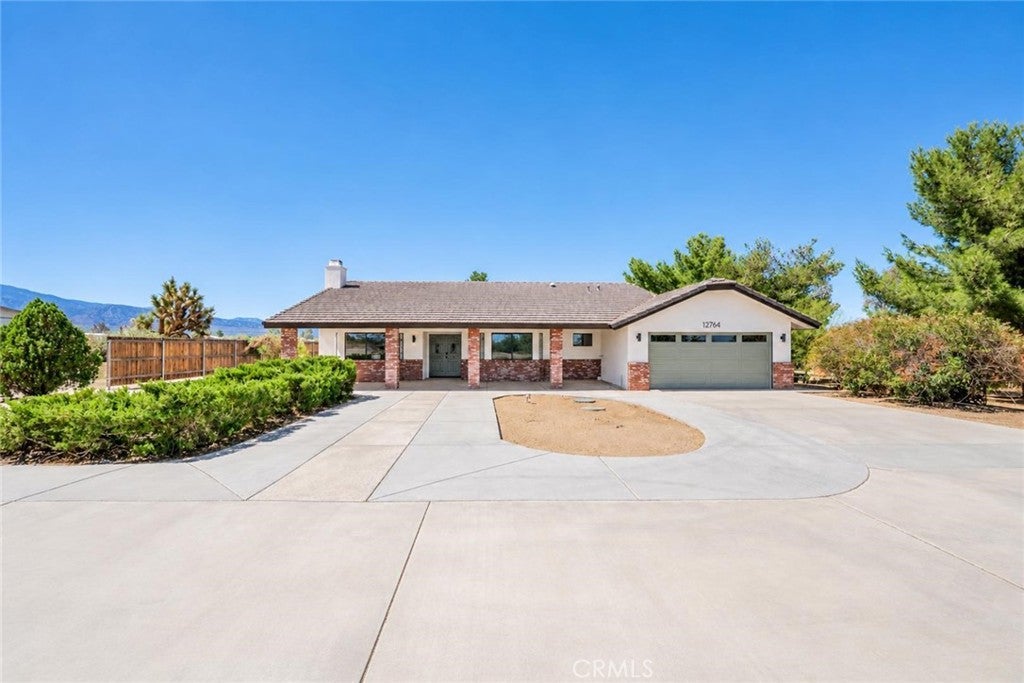
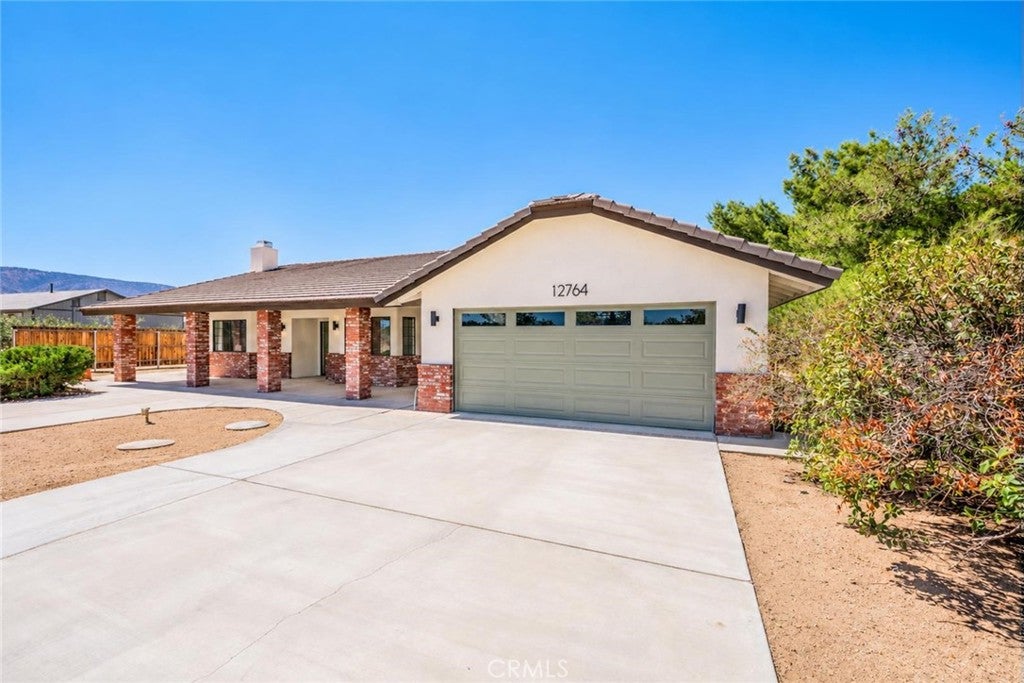
12764 Oasis RoadPinon Hills, CA 92372
Mortgage Calculator
Monthly Payment (Est.)
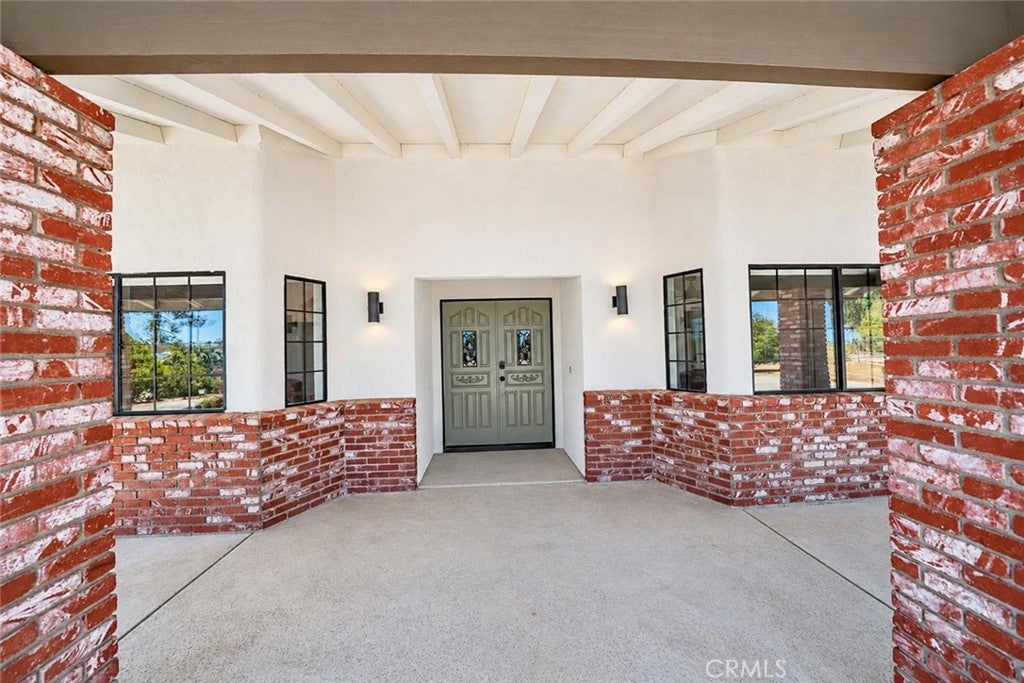
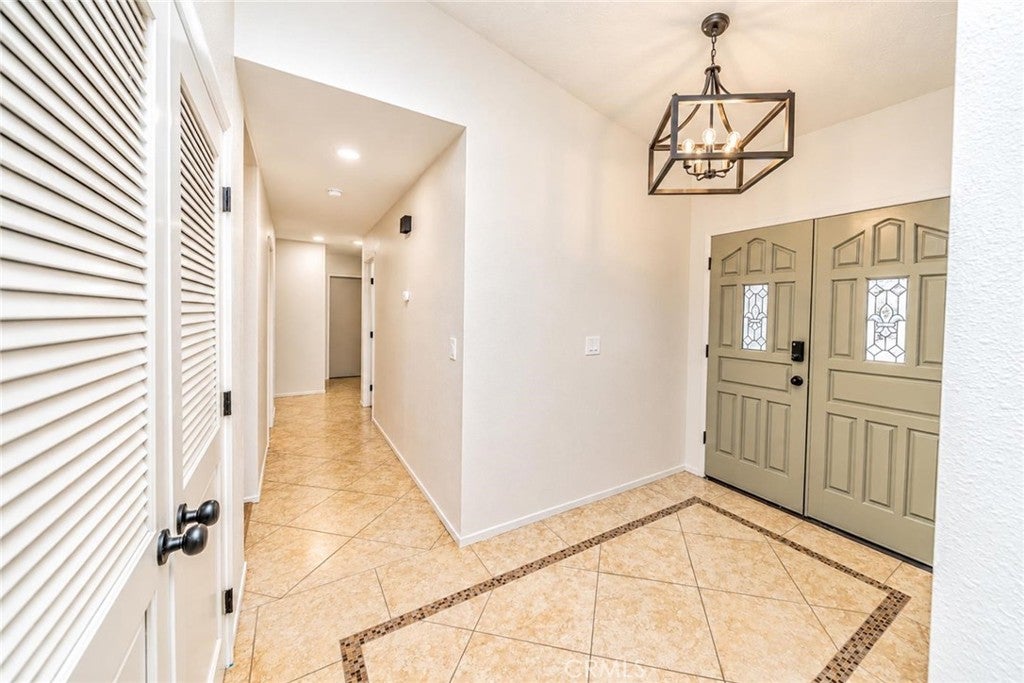
Enter an interest rate to see your estimated monthly payment.3BR/2BA home in Pinon Hills, CA on 2.37 acres. 40x40 workshop with water and power, on pavement. Fresh interior and exterior paint plus septic certification. This 3-bedroom, 2-bath single-family home in Pinon Hills offers approximately 1,803 sq. ft. of living space on 2.37 acres, plus a 40x40 steel workshop with water and electricity. Built in 1990, the property also includes an attached garage, 3 additional outbuildings, including sheds all with water and power, plus there is RV parking, fencing, and gates, along with amazing mountain and desert views. Recent improvements include fresh interior and exterior paint, updated exterior lighting, repaired fencing, new outlets and switches, new doorknobs and hinges, some new doors as needed, faucets, lighting, mirrors, ceiling fans, and closet shelving. The kitchen received a new faucet, garbage disposal, and over-the-range microwave. Inside, the home offers a family room, indoor laundry, pantry, tile flooring, and two fireplaces, a country-style kitchen, cathedral ceilings, natural gas (no propane!!), central air, and central heat. The HVAC has been inspected and serviced. Septic repairs and certification were completed. Outside, you’ll find, beautifully trimmed and maintained landscape. The acreage provides substantial room for vehicles, equipment, storage, hobbies, and outdoor uses, while the 40x40 workshop and additional outbuildings add functional space beyond the main residence, including potential ADU.
| a week ago | Listing first seen on site | |
| a week ago | Listing updated with changes from the MLS® |

This information is for your personal, non-commercial use and may not be used for any purpose other than to identify prospective properties you may be interested in purchasing. The display of MLS data is usually deemed reliable but is NOT guaranteed accurate by the MLS. Buyers are responsible for verifying the accuracy of all information and should investigate the data themselves or retain appropriate professionals. Information from sources other than the Listing Agent may have been included in the MLS data. Unless otherwise specified in writing, the Broker/Agent has not and will not verify any information obtained from other sources. The Broker/Agent providing the information contained herein may or may not have been the Listing and/or Selling Agent.
