

19044 Elm DriveApple Valley, CA 92308
Mortgage Calculator
Monthly Payment (Est.)
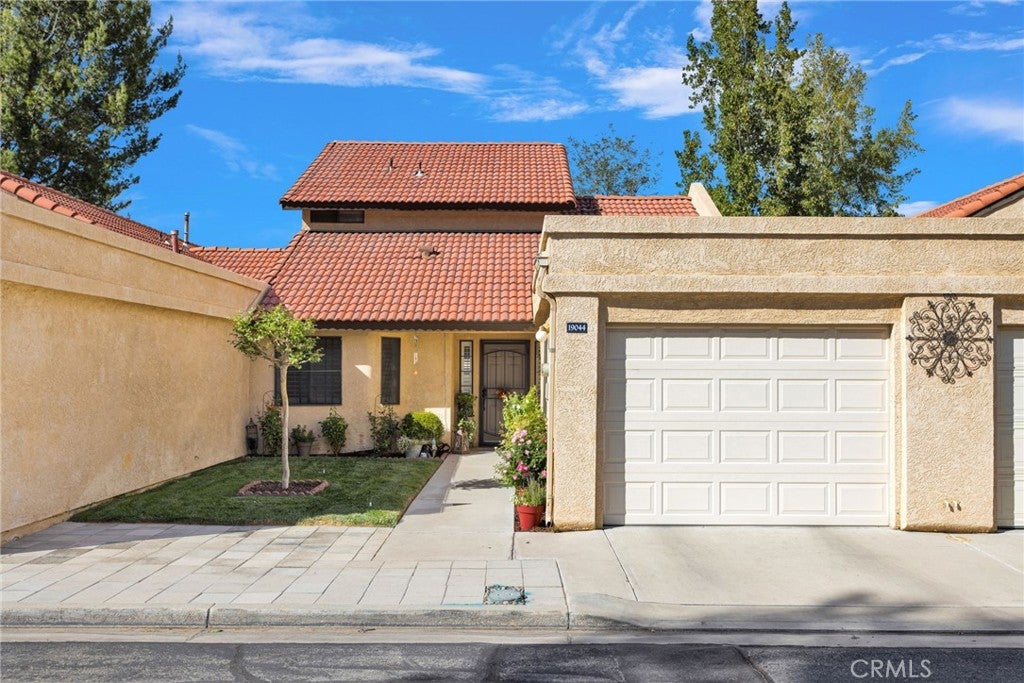
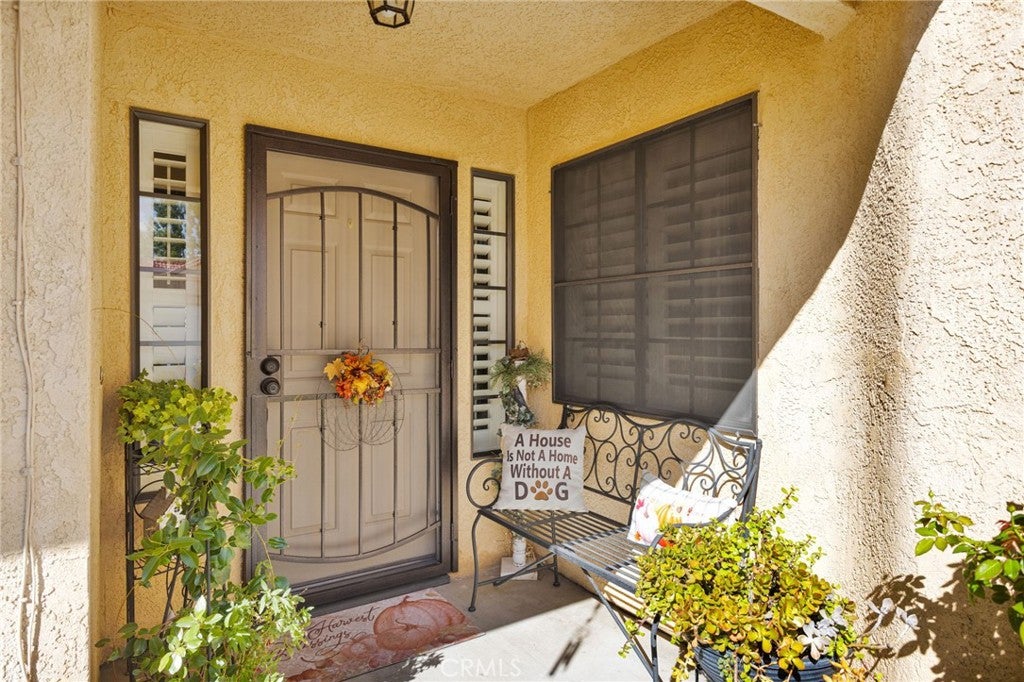
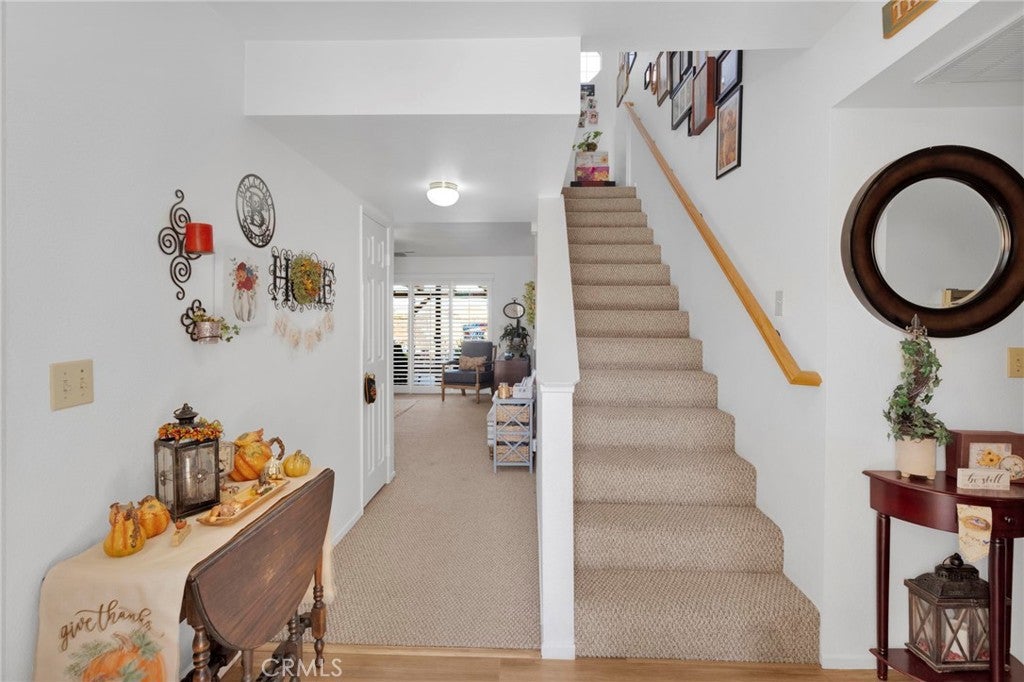
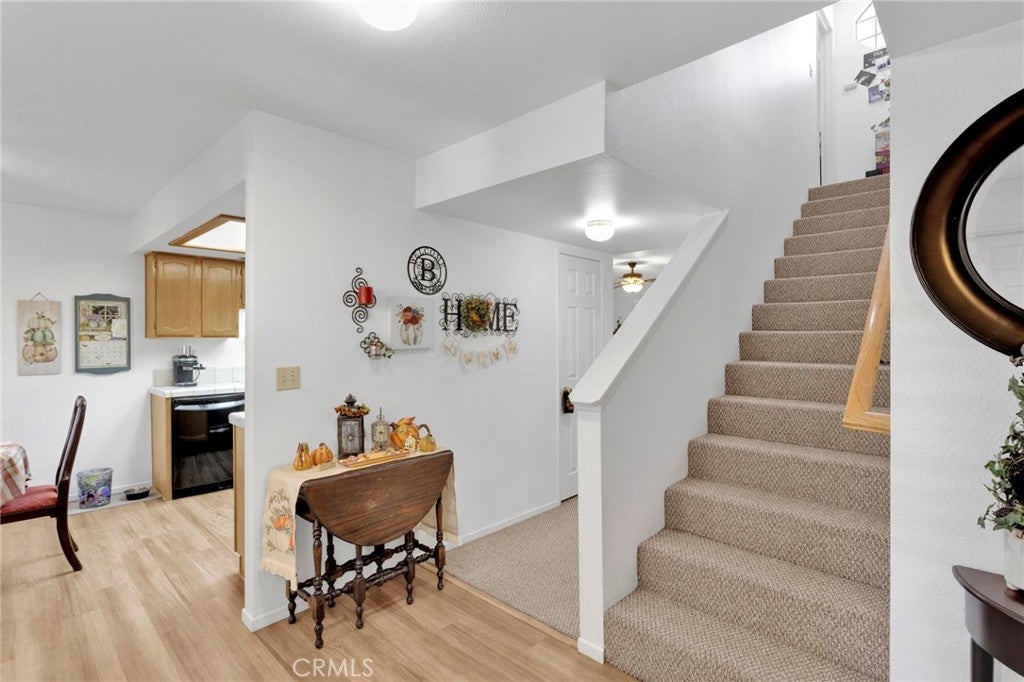
Enter an interest rate to see your estimated monthly payment.Jess Ranch 55+ Senior Living at Its Best! Welcome to this beautiful two-story home, offering a functional floor plan, wonderful natural light, and a move-in-ready interior. The spacious living room overlooks the private covered patio and beautifully landscaped surroundings, creating a peaceful setting for morning coffee or evening relaxation. The kitchen opens to a cozy breakfast nook, while the comfortable flow between the living, dining, and kitchen areas makes this home perfect for everyday living and entertaining. A rare and desirable feature is the dual primary suites—one conveniently located downstairs with a walk-in closet, and a second upstairs featuring a private balcony, large walk-in closet, high ceilings, and full bathroom. A downstairs den/bonus room provides flexible space for a home office, hobby room, or additional sleeping area. Additional highlights include a convenient indoor laundry room, fresh interior paint, plantation shutters, laminate flooring, Berber carpet, abundant storage, and an attached deep single-car garage with opener. Nestled within the serene and picturesque Jess Ranch community, residents can enjoy lush green walkways perfect for peaceful morning or evening strolls. Nearby Jess Ranch Lakes offers fishing and beautiful outdoor surroundings, while Ashwood Golf Course is just minutes away. Enjoy the convenience of nearby shopping, dining, and medical facilities, along with community amenities including a clubhouse, pool, spa, and recreation room. Beautifully landscaped, clean, and truly move-in ready, this home offers the perfect combination of comfort, recreation, and low-maintenance living. Come experience the active-adult lifestyle Jess Ranch is known for and make this beautiful home yours!
| a week ago | Listing first seen on site | |
| a week ago | Listing updated with changes from the MLS® |

This information is for your personal, non-commercial use and may not be used for any purpose other than to identify prospective properties you may be interested in purchasing. The display of MLS data is usually deemed reliable but is NOT guaranteed accurate by the MLS. Buyers are responsible for verifying the accuracy of all information and should investigate the data themselves or retain appropriate professionals. Information from sources other than the Listing Agent may have been included in the MLS data. Unless otherwise specified in writing, the Broker/Agent has not and will not verify any information obtained from other sources. The Broker/Agent providing the information contained herein may or may not have been the Listing and/or Selling Agent.

Did you know? You can invite friends and family to your search. They can join your search, rate and discuss listings with you.