14210 Gayhead Road, Apple Valley, CA, 92307

Save
Ask
Tour
Hide
Share
$570,000
9 Days On Site

14210 Gayhead Road
Apple Valley, CA 92307

For Sale|Single Family Residence|Active
5
Beds
3
Total Baths
2
Full Baths
1
Partial Bath
2,891
SqFt
$197
/SqFt
1991
Built
County:
San Bernardino
Listed by Crystal Higareda of eXp Realty of Southern Califor Crystalblurealty@gmail.com
Call Now: 951-203-4426
Is this the listing for you? We can help make it yours.
951-203-4426
14210 Gayhead Road14210 Gayhead Road14210 Gayhead Road14210 Gayhead Road
Save
Ask
Tour
Hide
Share

Mortgage Calculator

Monthly Payment (Est.)

Enter an interest rate to see your estimated monthly payment.
Calculator powered by Showcase IDX, a Constellation1 Company. Copyright ©2026 Information is deemed reliable but not guaranteed.

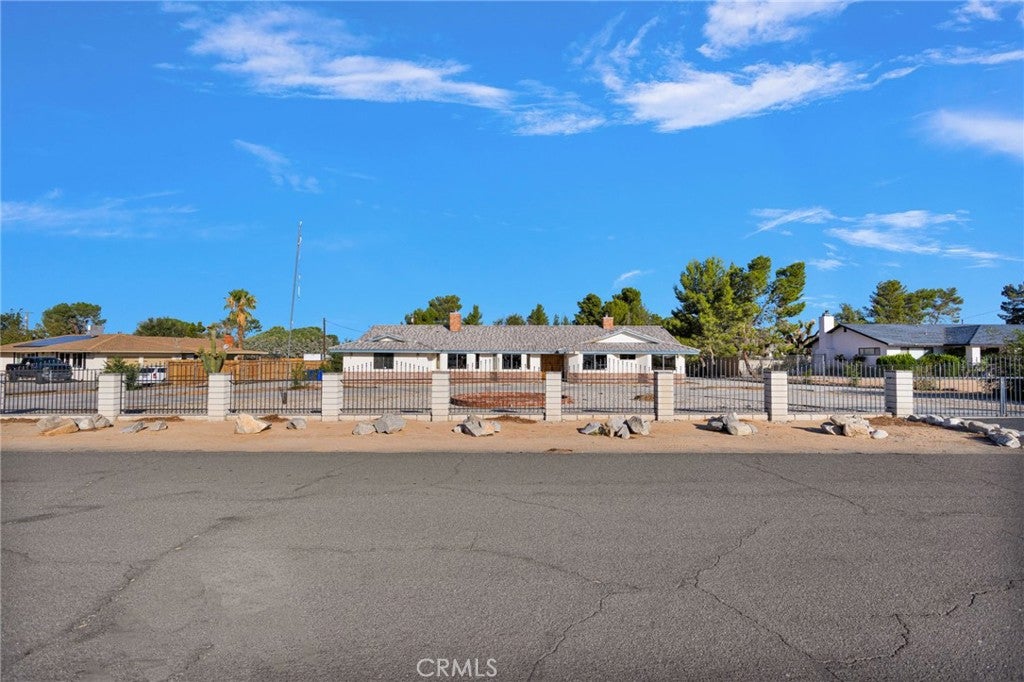
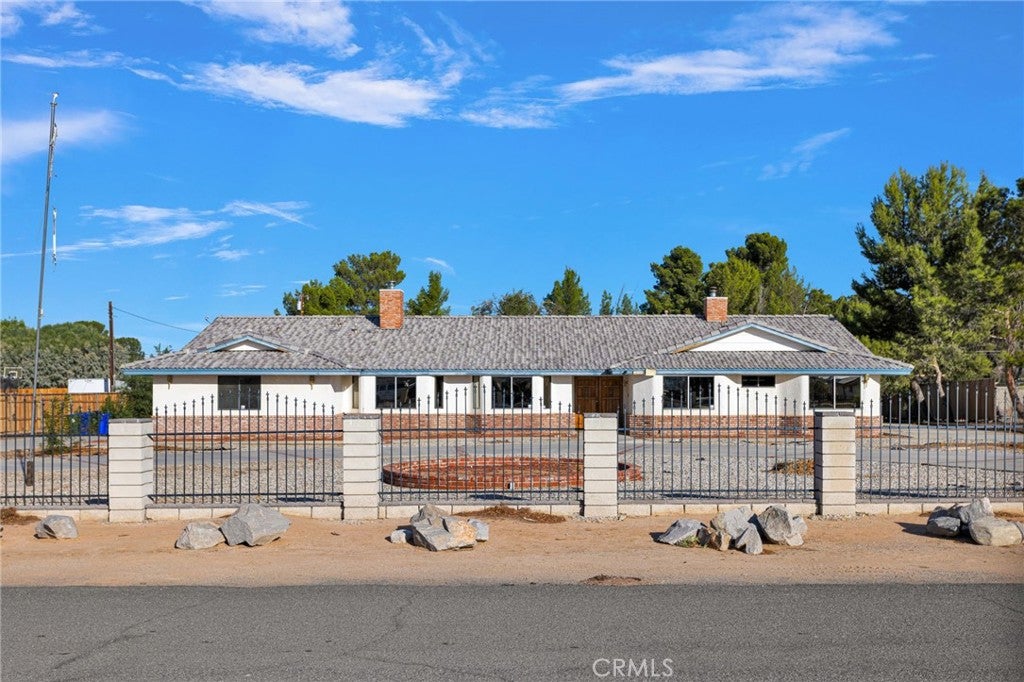
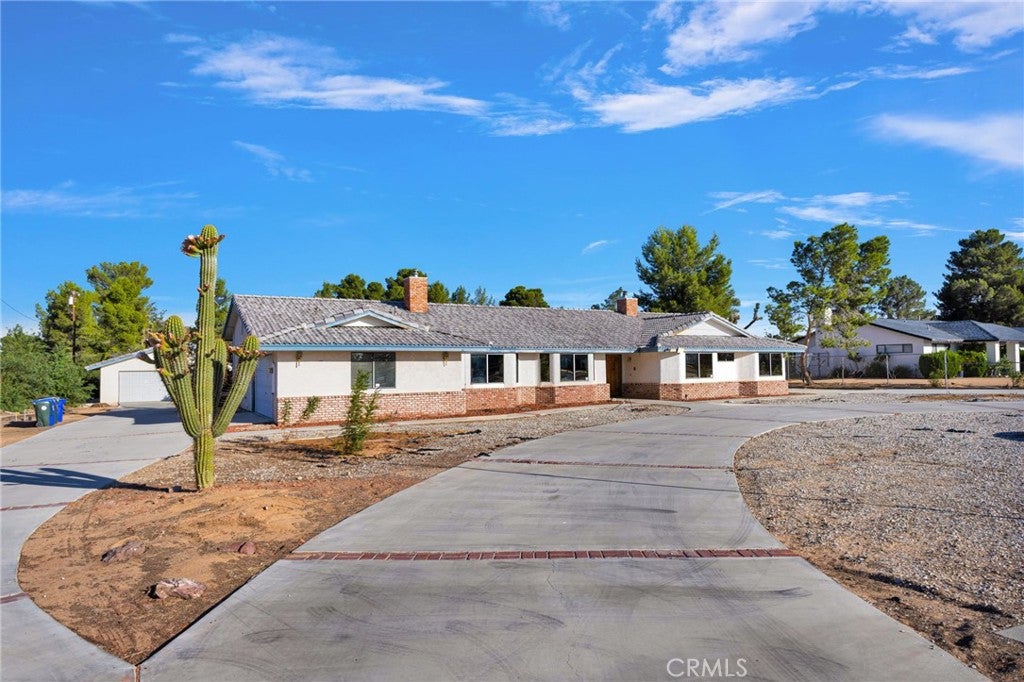
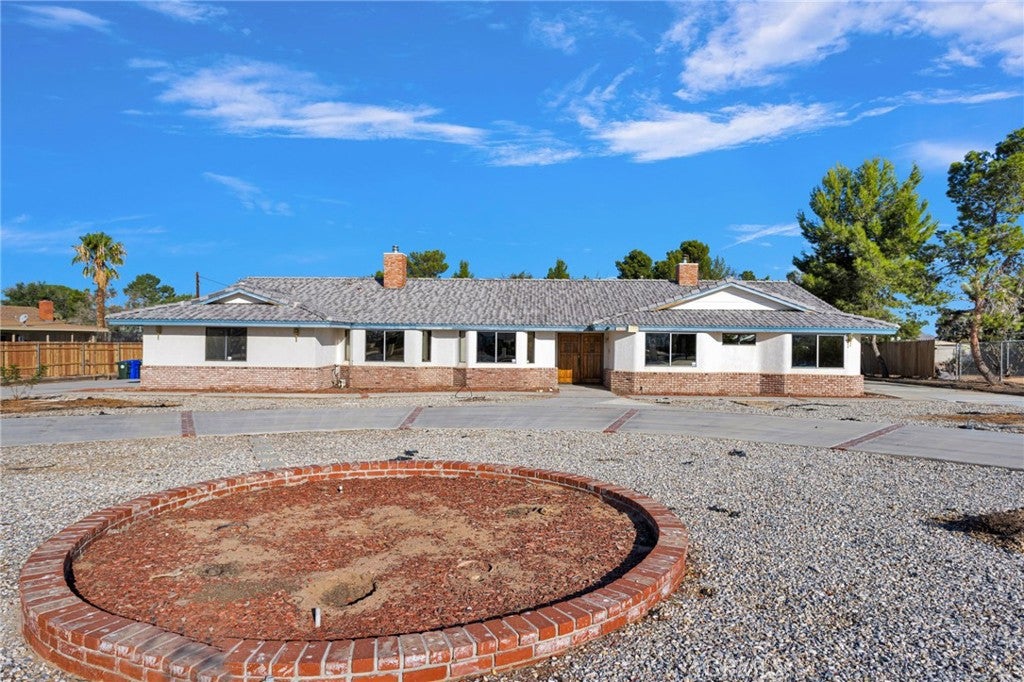
Welcome to 14210 Gayhead Road in Apple Valley! Situated on approximately 1 acre of land, this spacious 5-bedroom, 2.5-bath home offers an incredible combination of space, functionality, and potential to create your own High Desert oasis. A concrete circular driveway and wrought iron entry fencing welcome you onto the property, providing plenty of parking and easy access. One of the biggest highlights is the impressive amount of garage and workshop space. In addition to the attached finished 2-car garage, the property features four detached garages/workshops, offering endless possibilities for car enthusiasts, hobbies, storage, equipment, recreational vehicles, or additional workspace. Inside, the home offers plenty of room to spread out with a formal living room, separate family room, dining room, and a breakfast nook located just off the kitchen. Wood-burning stoves in both the living room and primary bedroom add warmth and character throughout the home. Outside, the spacious acre provides even more room to enjoy, complete with an outdoor BBQ area and plenty of space to make the property your own. Enjoy the privacy and space of Apple Valley living while still being conveniently located near shopping, restaurants, schools, medical facilities, and major roadways throughout the High Desert. With an acre of land, multiple garages and workshops, generous living space, and so much potential inside and out, this property is ready to be transformed into your very own desert retreat!

Save
Ask
Tour
Hide
Share
Listing Snapshot
Price 
$570,000
Days On Site 
9 Days
Bedrooms 
5
Inside Area (SqFt) 
2,891 sqft
Total Baths 
3
Full Baths 
2
Partial Baths 
1
Lot Size 
1 Acre
Year Built 
1991
MLS® Number 
HD26213280
Status 
Active
Property Tax 
N/A
HOA/Condo/Coop Fees 
N/A
Sq Ft Source 
Assessor
Friends & Family
Recent Activity
a week agoListing first seen on site
a week agoListing updated with changes from the MLS®
General Features
Acres 
1
Attached Garage 
Yes
Disclosures 
HomeWarranty
Foundation 
Concrete Perimeter
Garage 
Yes
Garage Spaces 
2
Land Lease 
No
Levels 
One
Number Of Stories 
1
Parking 
AttachedOversizedPavedWorkshop in Garage
Parking Spaces 
2
Property Sub Type 
Single Family Residence
Sewer 
Septic Tank
Special Circumstances 
Standard
Style 
English
Utilities 
Cable AvailableElectricity ConnectedNatural Gas ConnectedPhone AvailableWater Connected
Water Source 
Public
Interior Features
Appliances 
DishwasherGas CooktopGas OvenGas Water HeaterTrash Compactor
Basement 
Finished
Cooling 
Central Air
Fireplace 
Yes
Fireplace Features 
Family RoomWood BurningMaster Bedroom
Flooring 
CarpetLaminateTile
Heating 
Central
Interior 
Breakfast BarCeiling Fan(s)Tile Counters
Laundry Features 
Common Area
Main Level Bedrooms 
5
Window Features 
Blinds
Bathroom 
Features - Tile Counters
Bedroom 
Dining Room 
Kitchen 
Features - Tile Counters
Living Room 
Save
Ask
Tour
Hide
Share
Exterior Features
Construction Details 
Stucco
Exterior 
Barbecue
Fencing 
Barbed WireWrought Iron
Lot Features 
Desert BackDesert FrontLandscaped
Other Structures 
Second GarageStorageWorkshop
Patio And Porch 
Patio
Pool Features 
None
Road Frontage 
City Street
Roof 
Shingle
Spa Features 
None
View 
DesertNeighborhood
Waterview 
DesertNeighborhood
Windows/Doors 
Blinds
Community Features
MLS Area 
APPV - Apple Valley
School District 
Hesperia Unified
Financing Terms Available 
CashConventionalFHASubmitVA Loan
Building Access 
Front
Roads 
Paved
Schools
School District
Hesperia Unified
Elementary School
Unknown
Middle School
Unknown
High School
Unknown


This information is for your personal, non-commercial use and may not be used for any purpose other than to identify prospective properties you may be interested in purchasing. The display of MLS data is usually deemed reliable but is NOT guaranteed accurate by the MLS. Buyers are responsible for verifying the accuracy of all information and should investigate the data themselves or retain appropriate professionals. Information from sources other than the Listing Agent may have been included in the MLS data. Unless otherwise specified in writing, the Broker/Agent has not and will not verify any information obtained from other sources. The Broker/Agent providing the information contained herein may or may not have been the Listing and/or Selling Agent.

Neighborhood & Commute
Source: Walkscore
Disclosure: Community information and market data powered by Constellation Data Labs. Information is deemed reliable but not guaranteed.
Save
Ask
Tour
Hide
Share