

661 StevensBarstow, CA 92311
Mortgage Calculator
Monthly Payment (Est.)
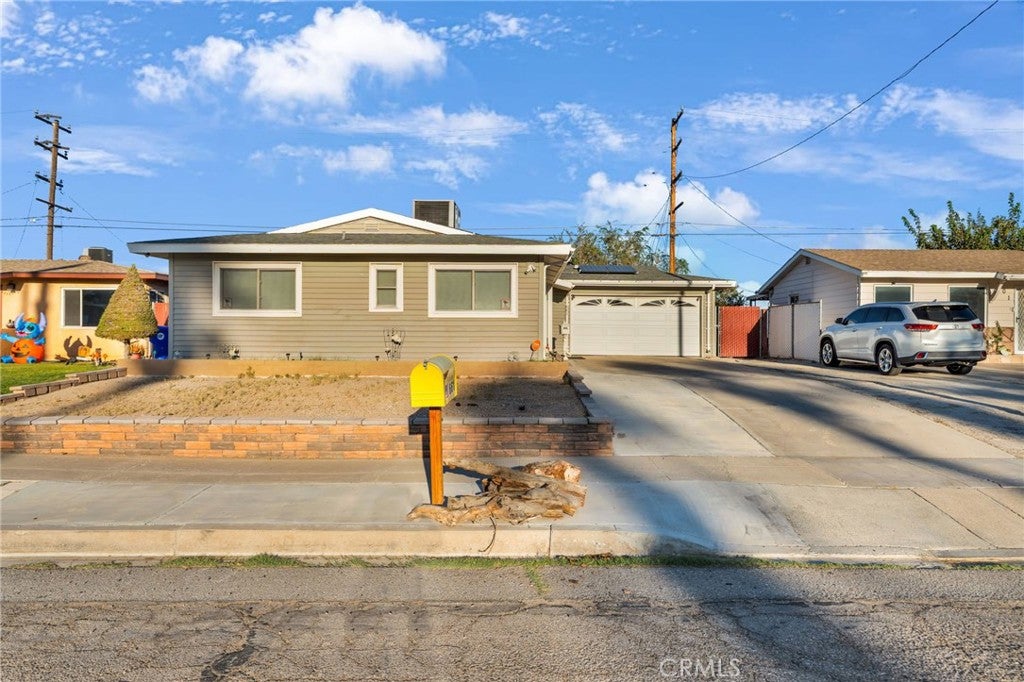
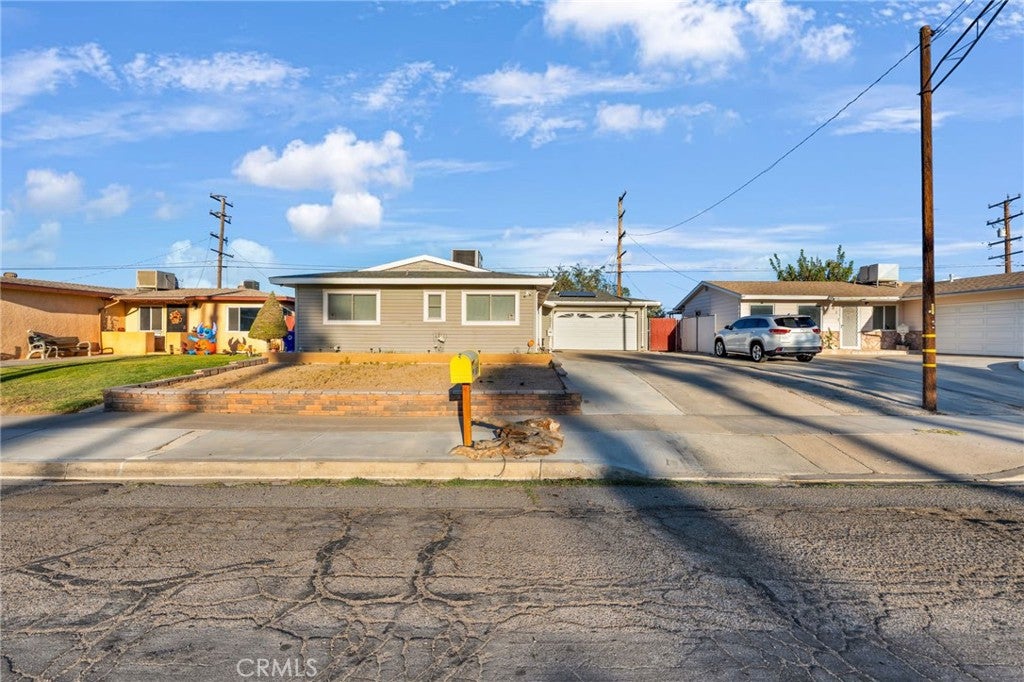
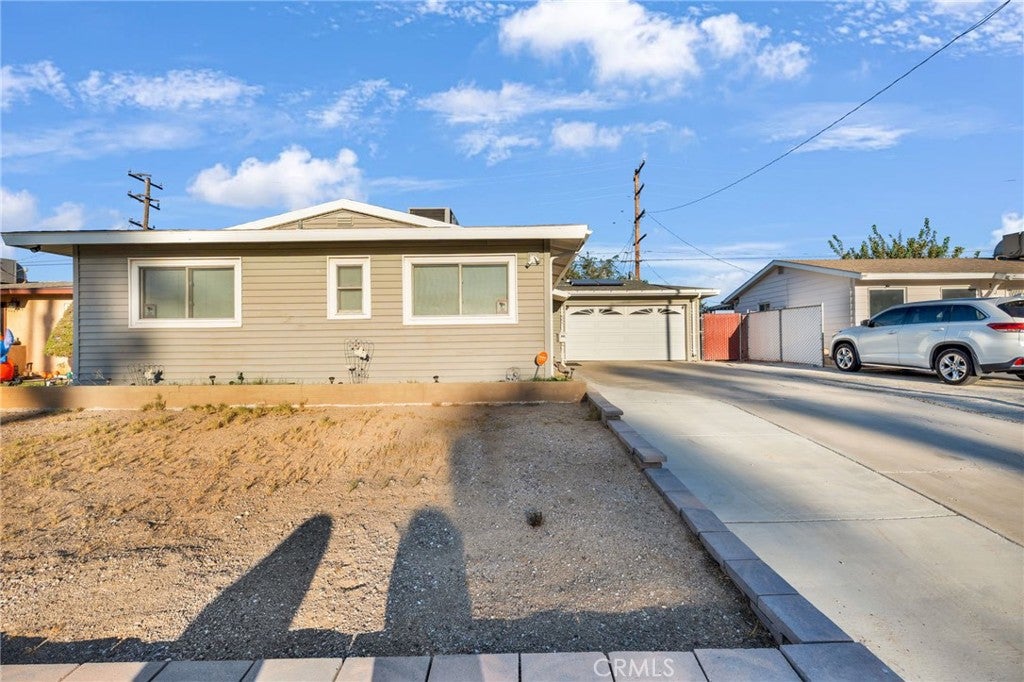
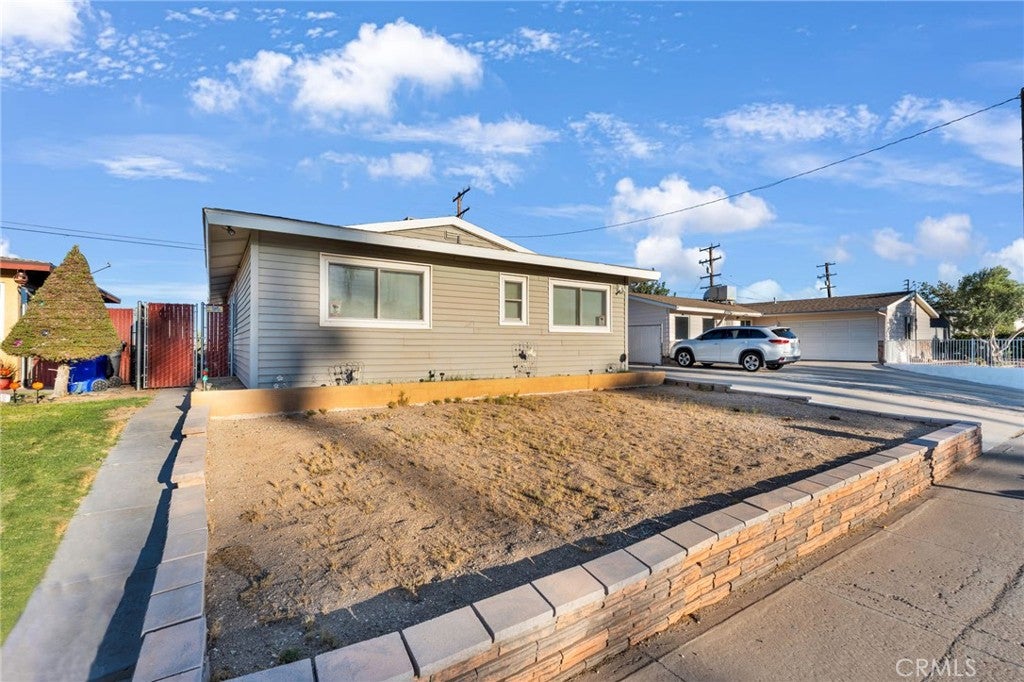
Enter an interest rate to see your estimated monthly payment.Welcome home to this charming 4-bedroom, 2-bathroom home in Barstow! As you step inside, you’re welcomed by an open floor plan that brings the living room, kitchen, and enclosed patio area together, creating a comfortable space for everyday living and entertaining. The kitchen offers plenty of functionality and comes equipped with a stove, microwave, dishwasher, and refrigerator. The enclosed patio adds extra space that can be used as a sitting area, playroom, office, or whatever fits your needs. Just down the hallway, you’ll find three bedrooms, a full bathroom, and a private primary bedroom with its own bathroom featuring a walk-in shower. This home also comes equipped with solar panels, helping with energy efficiency. Outside, you’ll find two sheds providing plenty of extra storage for tools, equipment, or those items you don’t want taking up space inside. Located close to the freeway, schools, Barstow Outlets, restaurants, and everyday conveniences, this home offers a great combination of comfort, space, and location!
| a week ago | Listing first seen on site | |
| a week ago | Listing updated with changes from the MLS® |

This information is for your personal, non-commercial use and may not be used for any purpose other than to identify prospective properties you may be interested in purchasing. The display of MLS data is usually deemed reliable but is NOT guaranteed accurate by the MLS. Buyers are responsible for verifying the accuracy of all information and should investigate the data themselves or retain appropriate professionals. Information from sources other than the Listing Agent may have been included in the MLS data. Unless otherwise specified in writing, the Broker/Agent has not and will not verify any information obtained from other sources. The Broker/Agent providing the information contained herein may or may not have been the Listing and/or Selling Agent.

Did you know? You can invite friends and family to your search. They can join your search, rate and discuss listings with you.