

16618 Denham LaneVictorville, CA 92395
Mortgage Calculator
Monthly Payment (Est.)
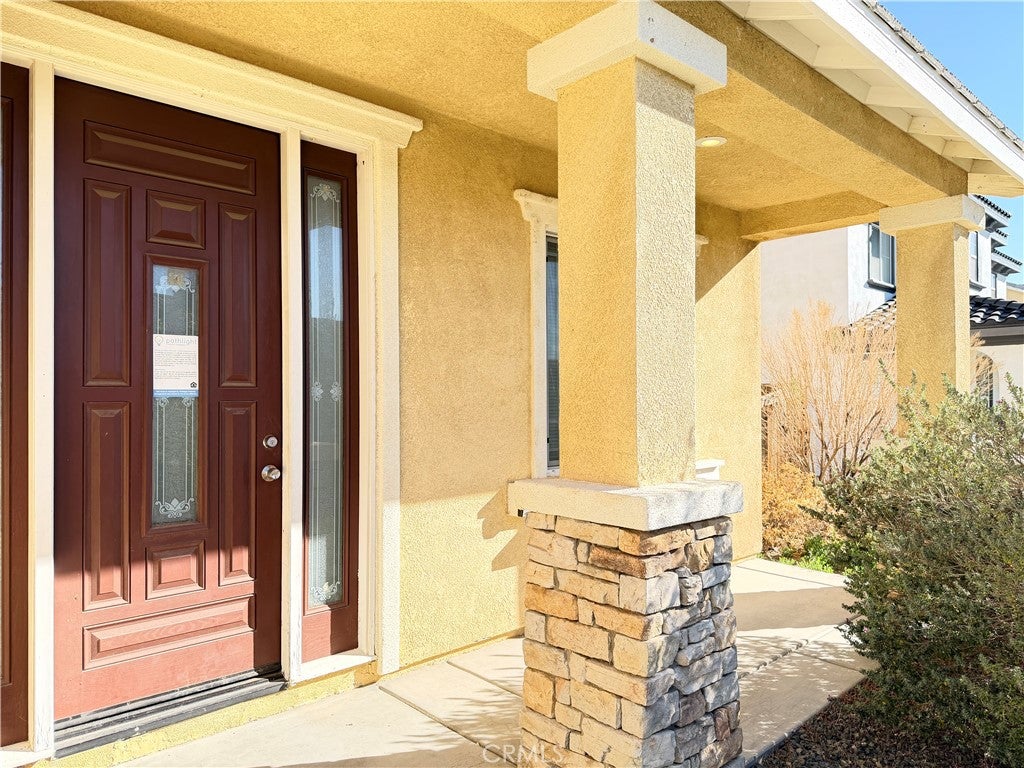
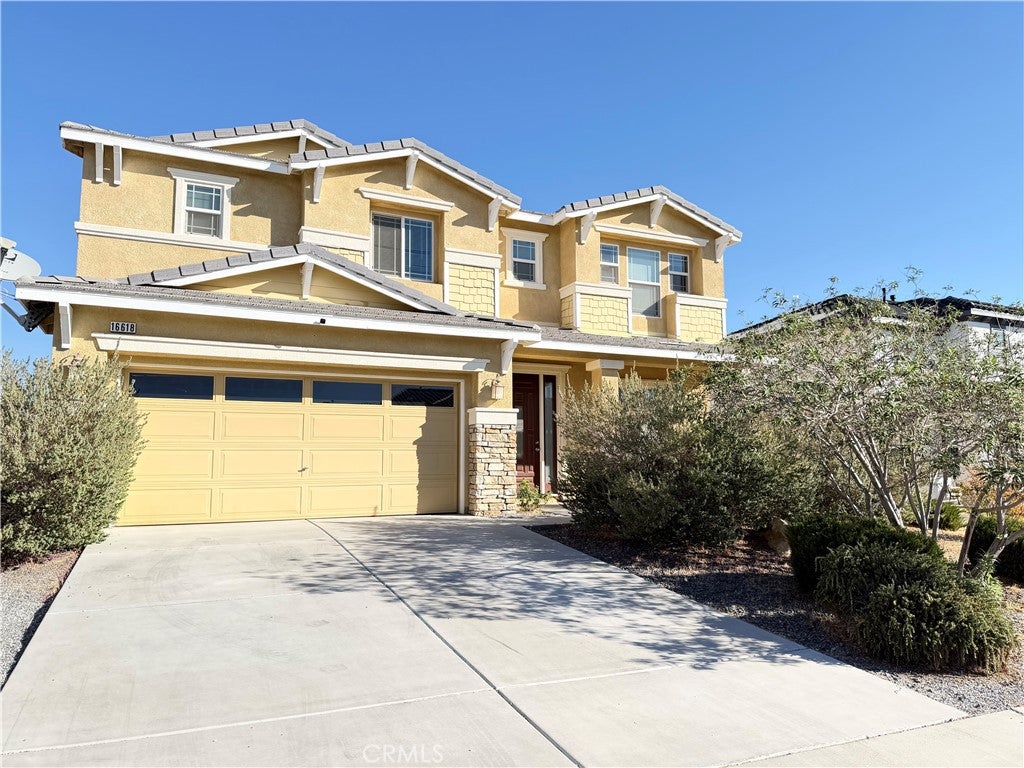
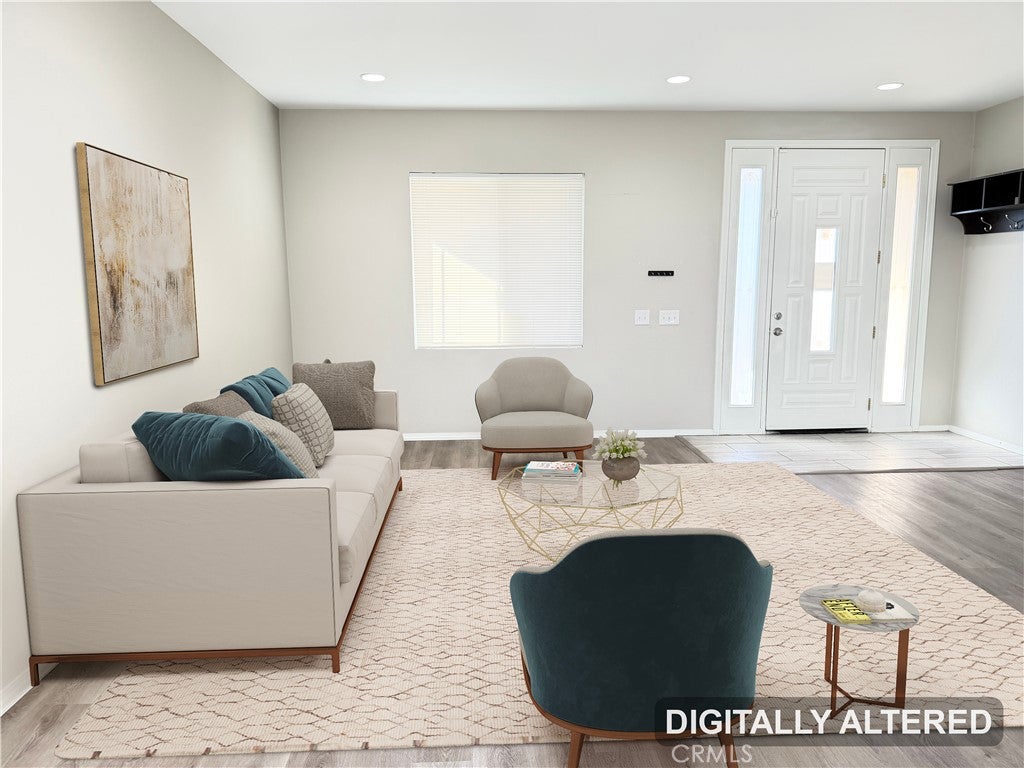
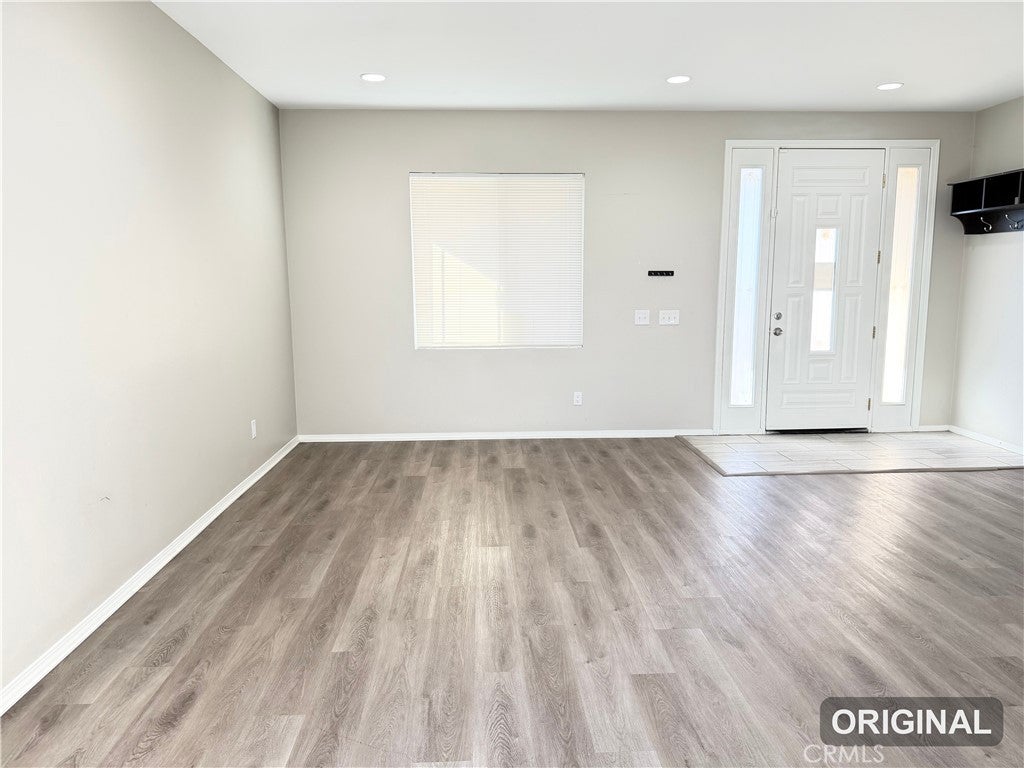
Enter an interest rate to see your estimated monthly payment.Expansive Modern Living with Spectacular Sunset & Mountain Views Welcome to this beautifully appointed, modern-style two-story home boasting an impressive 2,836 square feet of pristine living space. Featuring 4 bedrooms and 2.5 bathrooms, this residence perfectly pairs a spacious, open-concept floor plan with elegant formal living and dining rooms designed for effortless entertaining. Step through the formal entry to find high-end laminate flooring and modern recessed lighting stretching across a massive great room, anchored by a cozy fireplace. The chef’s kitchen is a true centerpiece, fully equipped with premium granite countertops, a large central island, stainless steel appliances, a gas range, and a remarkably spacious walk-in pantry. Upstairs, the primary suite serves as a luxurious private retreat, complete with a dual-vanity bathroom and an attached, custom-designed walk-in closet space. An incredibly large secondary bonus room offers boundless versatility as a media room, play space, or gym. The property is framed by clean, low-maintenance desert landscaping and offers stunning, panoramic views of the mountain range and vibrant desert sunsets. Equipt with energy-efficient dual-pane windows, a smart thermostat, a dedicated laundry room, and an attached 2-car garage, this home is ideally located near Victor Valley College, Victor Valley Global Medical Center, Interstate 15, and local shopping.
| yesterday | Price changed to $480,000 | |
| yesterday | Listing updated with changes from the MLS | |
| 3 weeks ago | Listing first seen on site |

This information is for your personal, non-commercial use and may not be used for any purpose other than to identify prospective properties you may be interested in purchasing. The display of MLS data is usually deemed reliable but is NOT guaranteed accurate by the MLS. Buyers are responsible for verifying the accuracy of all information and should investigate the data themselves or retain appropriate professionals. Information from sources other than the Listing Agent may have been included in the MLS data. Unless otherwise specified in writing, the Broker/Agent has not and will not verify any information obtained from other sources. The Broker/Agent providing the information contained herein may or may not have been the Listing and/or Selling Agent.

Did you know? You can invite friends and family to your search. They can join your search, rate and discuss listings with you.