

20401 Stanford AvenueRiverside, CA 92507
Mortgage Calculator
Monthly Payment (Est.)
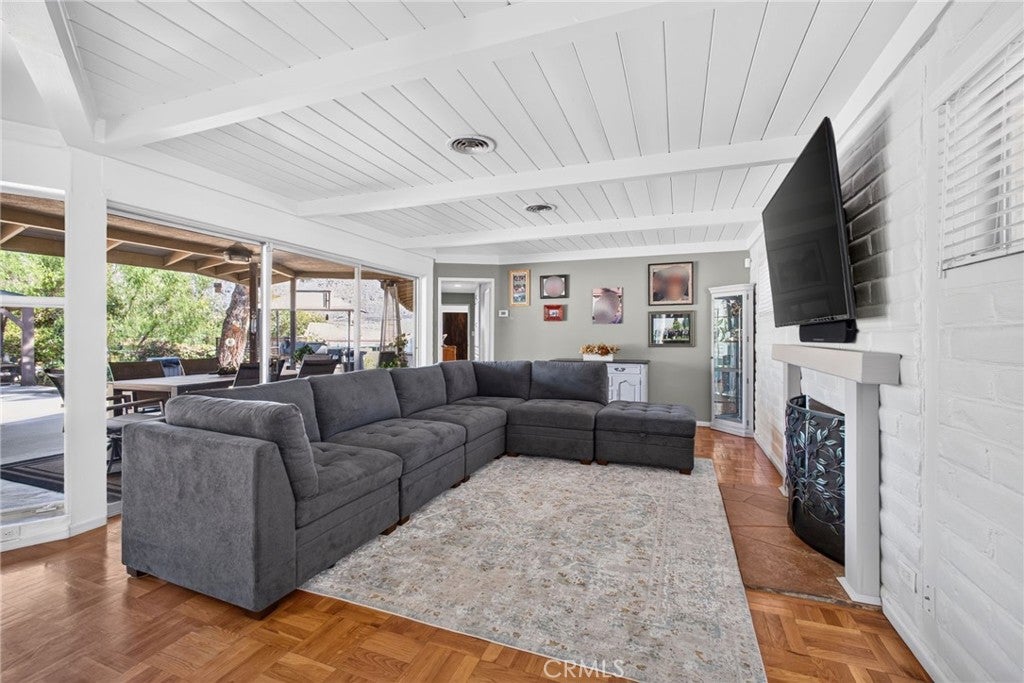
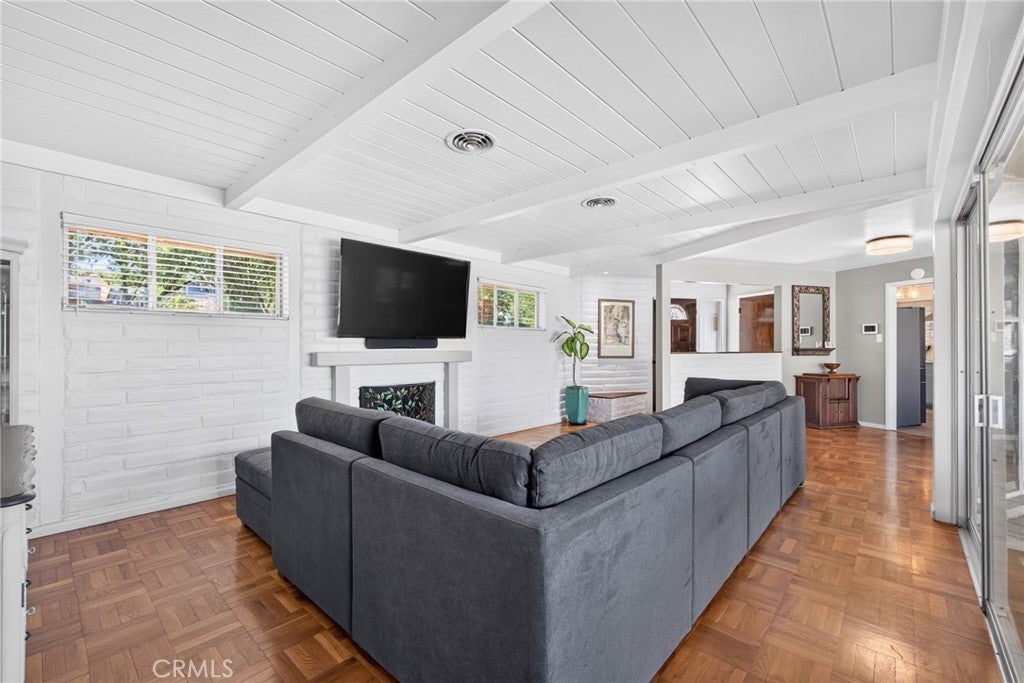
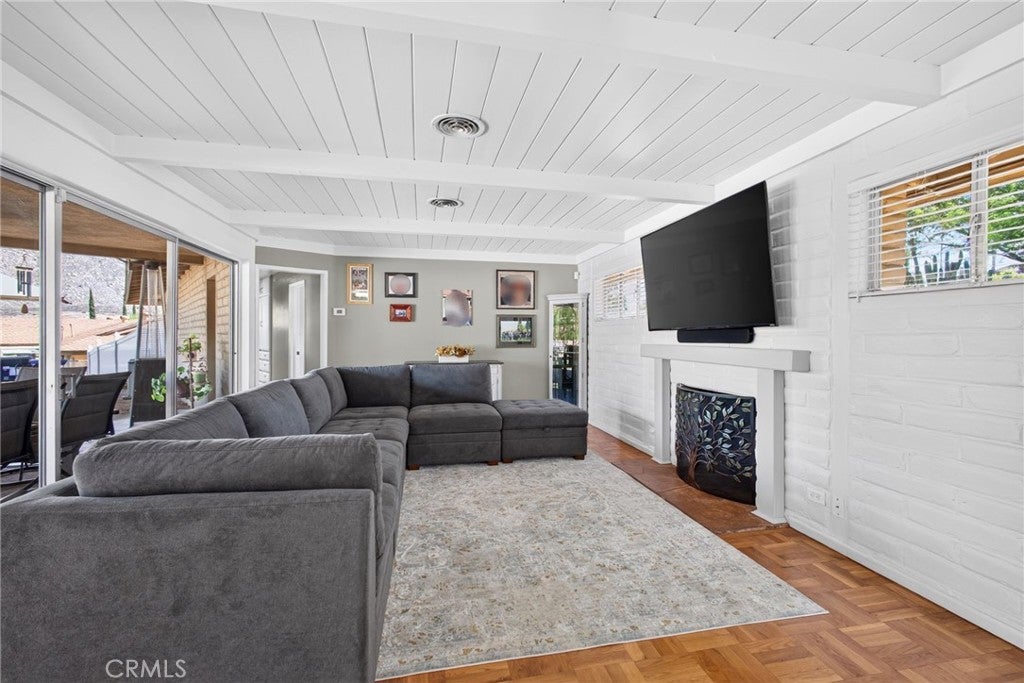
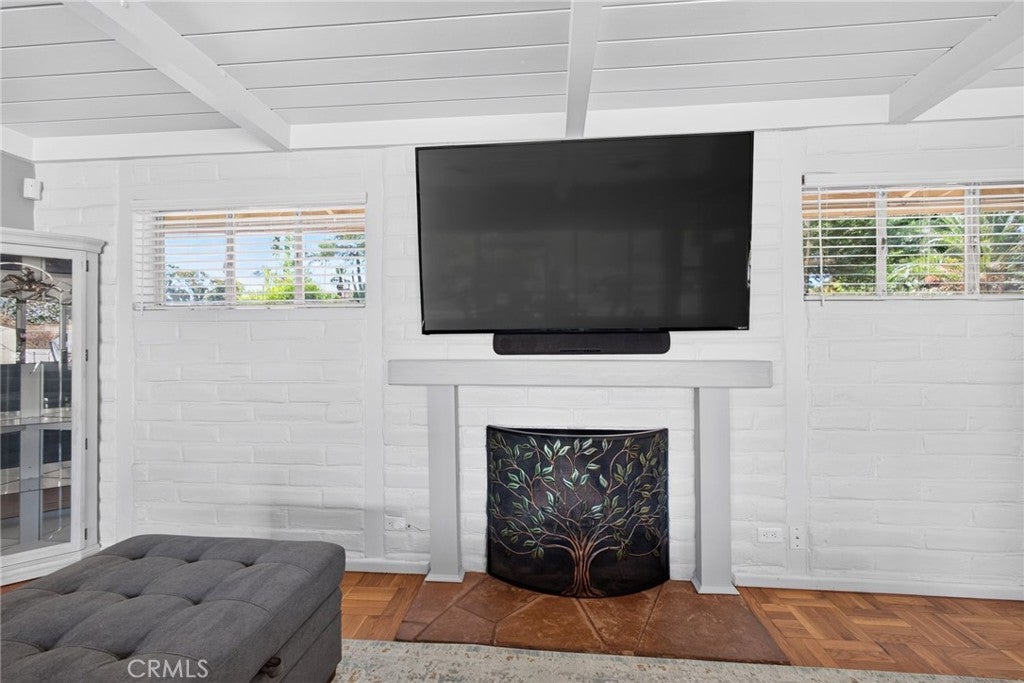
Enter an interest rate to see your estimated monthly payment.Timeless 1950s Charm Meets Modern Comfort on a Spacious Corner Lot! Welcome to a truly special Riverside home that has been lovingly owned by just two families and thoughtfully maintained throughout the years. Custom built in the 1950s, this approximately 1,800-square-foot residence sits on an expansive 1/3-acre corner lot in a quiet residential neighborhood, offering a rare combination of vintage character, generous space, and modern convenience. Step inside and you’ll immediately appreciate the authentic charm, including open-beamed ceilings, original parquet flooring, distinctive brick accent walls, built-in cabinetry and bookcases, and a wall of windows that fills the living spaces with natural light, and beautiful views. The inviting living room features a classic fireplace and flows seamlessly into the formal dining room, creating a wonderful space for both everyday living and entertaining. The character-filled kitchen offers quartz countertops, beautiful natural hardwood cabinetry, an electric oven and cooktop, wine refrigerator. An indoor laundry room adds to the home's functionality. The flexible floor plan includes 3 bedrooms and 2 bathrooms, with two spacious primary suites located at opposite ends of the home, offering privacy and versatility for family, guests, or multigenerational living. Additional features include central air and heat, ceiling fans, updated copper plumbing, and a 2-car garage. Step outside to an oversized backyard designed for relaxation and entertaining. Enjoy the covered patio, low-water landscaping, two storage sheds, and a charming backyard gazebo complete with a projector and automatic screen—perfect for outdoor movie nights, gatherings, or relaxing under the stars. With plenty of room to garden, play, entertain, or simply enjoy the beautiful surroundings, this backyard offers endless possibilities. Ideally located near Riverside's major freeways, UCR, Canyon Crest, and an abundance of walking and hiking trails, this home provides a peaceful neighborhood setting while remaining close to shopping, dining, schools, entertainment, and everyday conveniences. They truly don’t make them like this anymore! If you appreciate authentic 1950s-character, thoughtful updates, a spacious lot, and a home filled with personality and charm, this unique Riverside gem is one you won’t want to miss.
| yesterday | Listing first seen on site | |
| yesterday | Listing updated with changes from the MLS® |

This information is for your personal, non-commercial use and may not be used for any purpose other than to identify prospective properties you may be interested in purchasing. The display of MLS data is usually deemed reliable but is NOT guaranteed accurate by the MLS. Buyers are responsible for verifying the accuracy of all information and should investigate the data themselves or retain appropriate professionals. Information from sources other than the Listing Agent may have been included in the MLS data. Unless otherwise specified in writing, the Broker/Agent has not and will not verify any information obtained from other sources. The Broker/Agent providing the information contained herein may or may not have been the Listing and/or Selling Agent.

Did you know? You can invite friends and family to your search. They can join your search, rate and discuss listings with you.